
2902 Flameglow Drive, Oakville, MO 63129
Local realty services provided by:CENTURY 21 Bailey & Co.
2902 Flameglow Drive,Oakville, MO 63129
$400,000
- 4 Beds
- 3 Baths
- 2,584 sq. ft.
- Single family
- Active
Listed by: tyler crowley
Office: drg - delhougne realty group
MLS#:26033264
Source:MO_MARIS
Price summary
- Price:$400,000
- Price per sq. ft.:$154.8
About this home
Open House Saturday June 27th 12-2pm. Perfectly situated within walking distance of both Oakville Elementary and the High School, this beautifully updated four-bedroom, three-bath home offers the ideal blend of elegance and everyday functionality. Step inside to rich hardwood floors complemented by custom Swedish blinds in the formal living and dining rooms. The spacious family room serves as the heart of the home, featuring a cozy wood-burning fireplace and convenient powder room, creating the perfect setting for relaxing evenings or entertaining guests. The completely redesigned kitchen has been thoughtfully expanded to maximize both space and functionality. It showcases quartz countertops, a classic white subway tile backsplash, a gas range accented by a custom marble backsplash, Blue Samsung Smart appliances, and a charming coffee bar with adjoining breakfast area making it an inviting space to begin each day.
Upstairs, you'll find four generously sized bedrooms, including a spacious primary suite complete with dual closets and a private ensuite featuring elegant marble flooring. The finished lower level offers a versatile bonus room, ideal for a home office or playroom. Car enthusiasts and hobbyists alike will appreciate the fully finished garage, complete with insulated walls, epoxy flooring, and its own mini-split heating and cooling system for year-round comfort. Outside, the oversized, fully fenced backyard provides plenty of room to play, entertain, or simply unwind. The fenced patio, conveniently accessed from the family room, creates the perfect extension of your living space for summer barbecues, pets, and everyday enjoyment. Offering generous living spaces, designer-inspired updates, and an exceptional location, this move-in-ready home delivers everything today's buyers are looking for. Simply unpack, settle in, and begin enjoying the lifestyle you've been dreaming of....
Contact an agent
Home facts
- Year built:1976
- Listing ID #:26033264
- Added:30 day(s) ago
- Updated:July 21, 2026 at 03:01 PM
Rooms and interior
- Bedrooms:4
- Total bathrooms:3
- Full bathrooms:2
- Half bathrooms:1
- Rooms Total:12
- Basement:Yes
- Basement Description:Concrete
- Living area:2,584 sq. ft.
Heating and cooling
- Cooling:Central Air
- Heating:Forced Air
- Central air:Yes
Structure and exterior
- Year built:1976
- Building area:2,584 sq. ft.
- Lot area:0.23 Acres
- Architectural Style:Traditional
- Construction Materials:Brick Veneer
- Foundation Description:Concrete
- Levels:2 Story
Schools
- High school:Oakville Sr. High
- Middle school:Bernard Middle
- Elementary school:Oakville Elem.
Utilities
- Water:Public
- Sewer:Public Sewer
Finances and disclosures
- Price:$400,000
- Price per sq. ft.:$154.8
- Tax amount:$3,639 (2025)
Parking
- Garage:Yes
- Garage spaces:2
 Copyright 2026 Mid-America Regional Information Systems. All rights reserved. Listings courtesy of Mid-America Regional Information Systems as distributed by MLS GRID <Last Updated July 21, 2026. Mid-America Regional Information Systems provides content displayed here (“provided content”) on an “as is” basis and makes no representations or warranties regarding the provided content, including, but not limited to those of non-infringement, timeliness, accuracy, or completeness. Individuals and companies using information presented are responsible for verification and validation of information they utilize and present to their customers and clients. Mid-America Regional Information Systems will not be liable for any damage or loss resulting from use of the provided content or the products available through Portals, IDX, VOW, and/or Syndication. Recipients of this information shall not resell, redistribute, reproduce, modify, or otherwise copy any portion thereof without the expressed written consent of Mid-America Regional Information Systems. MO_MARIS Member Broker: Tina Besserman
New listings near 2902 Flameglow Drive
- Coming Soon
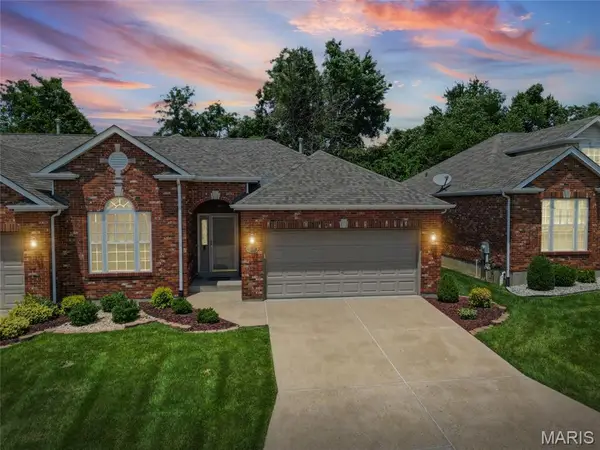 $400,000Coming Soon2 beds 3 baths
117 Tori Pines Drive, St Louis, MO 63129
MLS# 26037402Listed by: SIGNATURE PROPERTIES - New
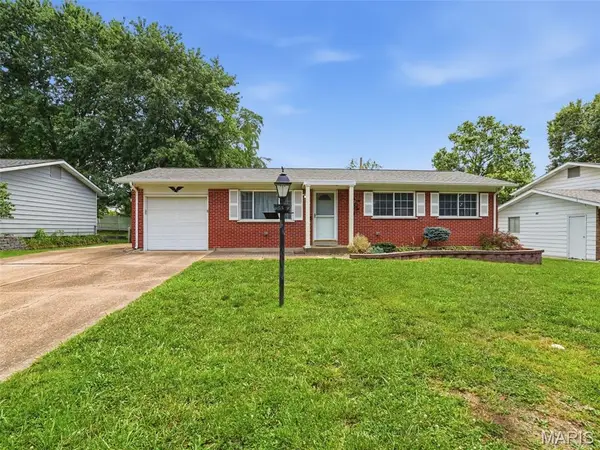 $289,000Active3 beds 2 baths912 sq. ft.
4514 Niagara Drive, St Louis, MO 63129
MLS# 26045980Listed by: KELLER WILLIAMS REALTY ST. LOUIS - New
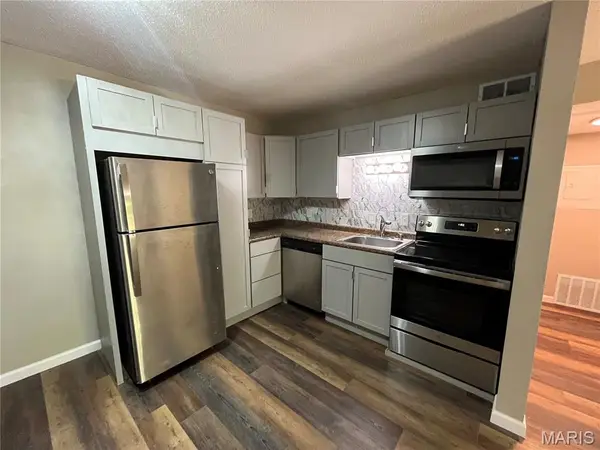 $85,000Active1 beds 1 baths742 sq. ft.
2844 Blackforest Drive #F, Oakville, MO 63129
MLS# 26045784Listed by: BERKSHIRE HATHAWAY HOMESERVICES SELECT PROPERTIES - Coming Soon
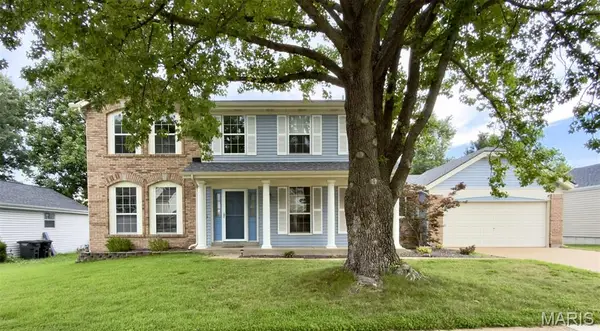 $474,900Coming Soon4 beds 3 baths
7545 Shadybridge Drive, Mehlville, MO 63129
MLS# 26045017Listed by: STRAIT REALTY - New
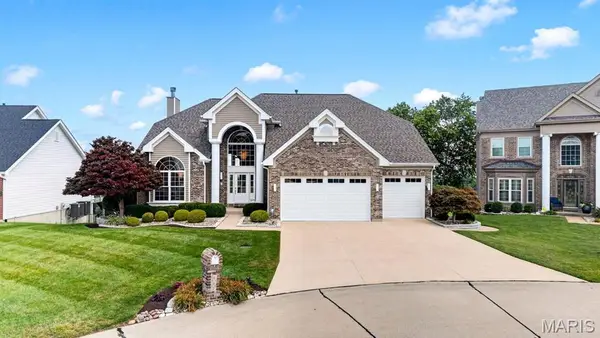 $850,000Active4 beds 5 baths4,237 sq. ft.
343 Bluff View Circle, St Louis, MO 63129
MLS# 26045744Listed by: COLDWELL BANKER REALTY - GUNDAKER WEST REGIONAL - Coming Soon
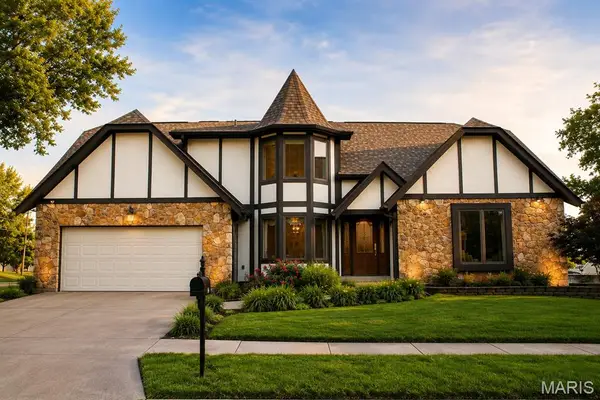 $465,000Coming Soon4 beds 3 baths
5404 Hollow Oak Court, Unincorporated, MO 63129
MLS# 26045488Listed by: ELITE PROPERTIES REALTY 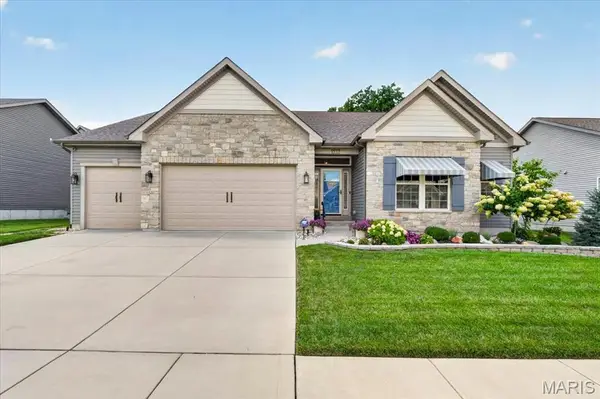 $649,900Pending3 beds 3 baths2,313 sq. ft.
5331 Wilson Court, Oakville, MO 63129
MLS# 26045527Listed by: COLDWELL BANKER REALTY - GUNDAKER- Coming Soon
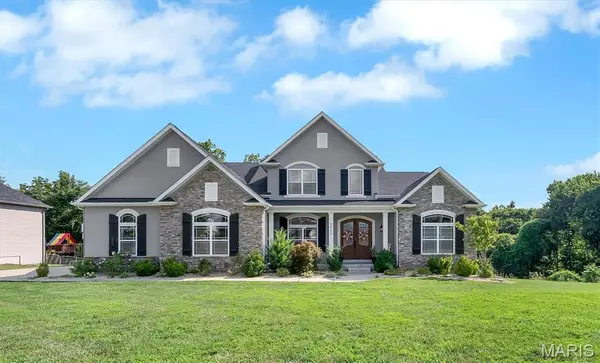 $975,000Coming Soon5 beds 5 baths
2922 Christopher Drive, St Louis, MO 63129
MLS# 26045226Listed by: EXP REALTY, LLC - New
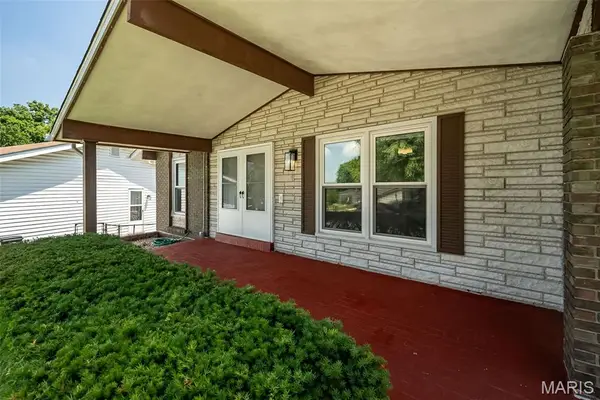 $315,000Active3 beds 3 baths1,909 sq. ft.
4184 Lisieux Lane, Oakville, MO 63129
MLS# 26034060Listed by: KELLER WILLIAMS REALTY ST. LOUIS - New
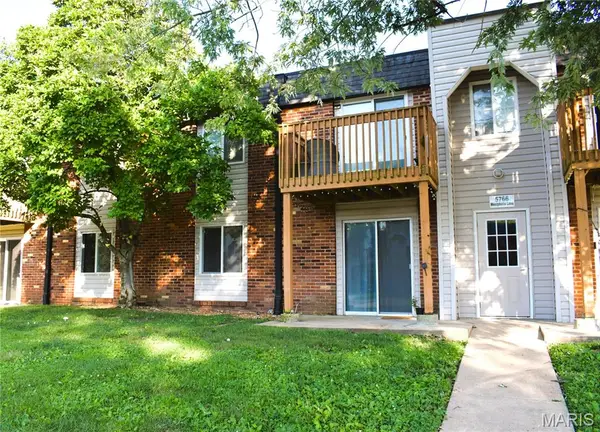 $79,999Active1 beds 1 baths747 sq. ft.
5766 Westphalia Lane #B, Oakville, MO 63129
MLS# 26044574Listed by: COLDWELL BANKER REALTY - GUNDAKER


Protect your home and budget from life's surprises with an Assurant Home Warranty, backed by a partner that supports you through every step of homeownership. Explore Plans.
©2026 Century 21 Real Estate LLC. All rights reserved. CENTURY 21®, the CENTURY 21 Logo and C21® are service marks owned by Century 21 Real Estate LLC. Century 21 Real Estate LLC fully supports the principles of the Fair Housing Act and the Equal Opportunity Act. Each office is independently owned and operated. Listing information is deemed reliable but not guaranteed accurate.