
3086 Woodbridge Estates Drive, Oakville, MO 63129
Local realty services provided by:CENTURY 21 Premiere Realty
3086 Woodbridge Estates Drive,Unincorporated, MO 63129
$549,900
- 5 Beds
- 3 Baths
- 2,604 sq. ft.
- Single family
- Active
Listed by: patty a vergano
Office: county cottage realty llc.
MLS#:26056613
Source:MO_MARIS
Price summary
- Price:$549,900
- Price per sq. ft.:$211.18
- Monthly HOA dues:$20.83
About this home
COMING SOON! Showings begin Friday, 9/11. Offers are due Monday evening with a response time of Tuesday, 9/15 at 10 pm. If you've been holding out for a home with a phenomenal outdoor party space, your wait is over! You might not believe your eyes when you see the ultimate gathering space this homeowner has created for a lifetime of precious memories with family and friends! Welcome to 3086 Woodbridge Estates Drive, a beautifully updated 5-bedroom, 2.5-bath Oakville home offering 2,604 square feet of comfort, character, and exceptional outdoor living. This one is sure to impress. Inside, you’ll find warm hardwood floors, vaulted ceilings, and a bright, inviting floorplan. The updated kitchen and baths feature modern finishes and stainless appliances, while the gas fireplace and built-in bookcases create a cozy, custom feel in the family room. The huge primary bathroom is a true retreat with double sinks, a bay window, stand-up shower, and soaking tub. Main-floor laundry adds everyday convenience, and the walk-out lower level leads directly to the backyard oasis. Step outside and enjoy a resort-style setting designed for entertaining and relaxation. The inground pool features Deck Jets, surrounded by a huge patio perfect for gatherings. The outdoor grilling area with a mini-fridge makes hosting effortless, while the covered/screened deck offers a peaceful spot to unwind. Additional highlights include a Waterfall Fountain, gardening enclosure, beautiful nighttime lighting, and a brick and stone exterior fireplace that elevates the ambiance. A 2-car garage completes the package. With thoughtful updates, spacious living areas, and an outdoor environment that feels like a private retreat, this Oakville gem delivers lifestyle, comfort, and value in one stunning home. Showings start Friday. Don’t miss your chance to experience it....
Contact an agent
Home facts
- Year built:1987
- Subdivision & Development:Woodbridge Estates
- Listing ID #:26056613
- Added:7 day(s) ago
- Updated:September 10, 2026 at 03:37 PM
Rooms and interior
- Bedrooms:5
- Total bathrooms:3
- Full bathrooms:2
- Half bathrooms:1
- Rooms Total:10
- Basement:Yes
- Basement Description:Concrete, Full, Walk-Out Access
- Living area:2,604 sq. ft.
Heating and cooling
- Cooling:Central Air, Electric
- Heating:Forced Air, Natural Gas
- Central air:Yes
Structure and exterior
- Year built:1987
- Building area:2,604 sq. ft.
- Lot area:0.25 Acres
- Architectural Style:Traditional
- Construction Materials:Vinyl Siding
- Foundation Description:Concrete
- Levels:2 Story
Schools
- High school:Oakville Sr. High
- Middle school:Oakville Middle
- Elementary school:Rogers Elem.
Utilities
- Water:Public
- Sewer:Public Sewer
Finances and disclosures
- Price:$549,900
- Price per sq. ft.:$211.18
- Tax amount:$5,281 (2025)
Features and amenities
- Amenities:Bookcases, Cathedral Ceiling(s)
Parking
- Total parking spaces:2
- Garage:Yes
- Garage spaces:2
 Copyright 2026 Mid-America Regional Information Systems. All rights reserved. Listings courtesy of Mid-America Regional Information Systems as distributed by MLS GRID <Last Updated September 10, 2026. Mid-America Regional Information Systems provides content displayed here (“provided content”) on an “as is” basis and makes no representations or warranties regarding the provided content, including, but not limited to those of non-infringement, timeliness, accuracy, or completeness. Individuals and companies using information presented are responsible for verification and validation of information they utilize and present to their customers and clients. Mid-America Regional Information Systems will not be liable for any damage or loss resulting from use of the provided content or the products available through Portals, IDX, VOW, and/or Syndication. Recipients of this information shall not resell, redistribute, reproduce, modify, or otherwise copy any portion thereof without the expressed written consent of Mid-America Regional Information Systems.
New listings near 3086 Woodbridge Estates Drive
- Coming Soon
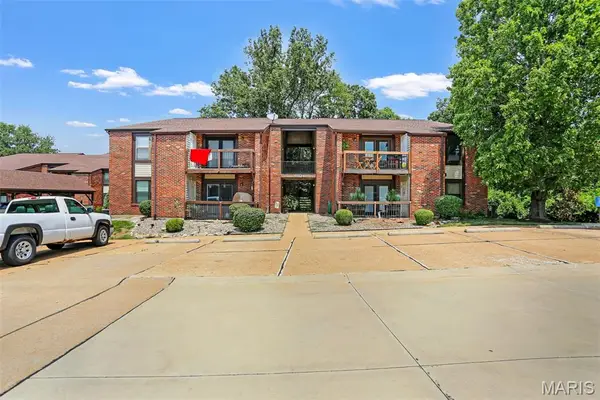 $149,900Coming Soon2 beds 1 baths883 sq. ft.
6824 Cottage Grove Lane #F, St Louis, MO 63129
MLS# 26058124Listed by: PLATINUM REALTY OF ST. LOUIS - Coming SoonOpen Sat, 2 to 4pm
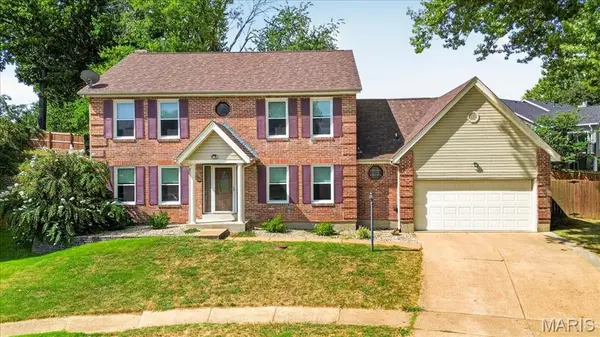 $400,000Coming Soon4 beds 3 baths2,454 sq. ft.
2546 Willow Knoll Drive, St Louis, MO 63129
MLS# 26054497Listed by: SMPL REALTY, LLC - Coming Soon
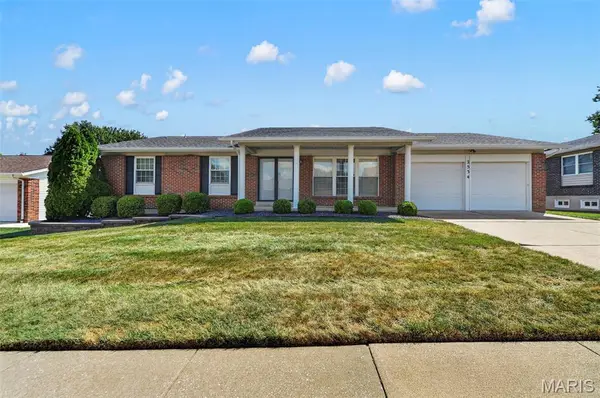 $300,000Coming Soon3 beds 3 baths1,860 sq. ft.
2534 Cripple Creek Drive, St Louis, MO 63129
MLS# 26056601Listed by: DRG - DELHOUGNE REALTY GROUP - New
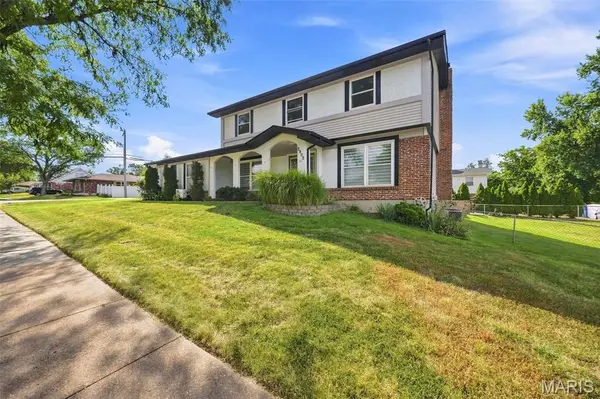 $410,000Active4 beds 3 baths2,522 sq. ft.
2902 Flameglow Drive, St Louis, MO 63129
MLS# 26057353Listed by: EXIT ELITE REALTY - New
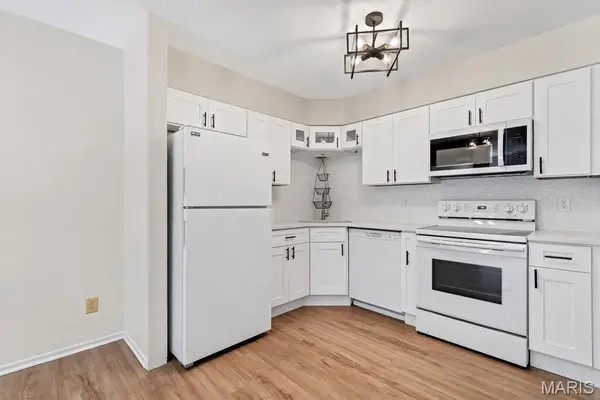 $130,000Active2 beds 2 baths1,224 sq. ft.
2744 Blackforest Drive, Oakville, MO 63129
MLS# 26058187Listed by: KELLER WILLIAMS REALTY ST. LOUIS - New
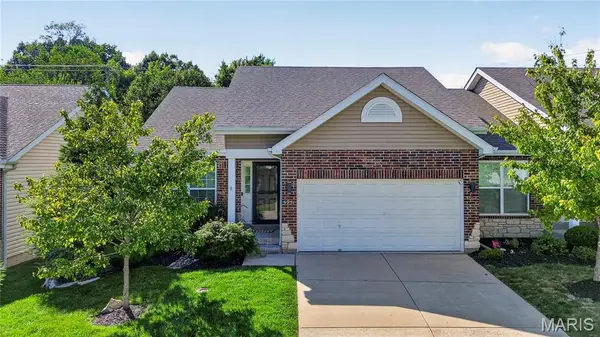 $320,000Active2 beds 2 baths1,060 sq. ft.
5931 Stephanie Green Court, St Louis, MO 63129
MLS# 26056234Listed by: KELLER WILLIAMS REALTY ST. LOUIS - Open Sun, 1 to 3pmNew
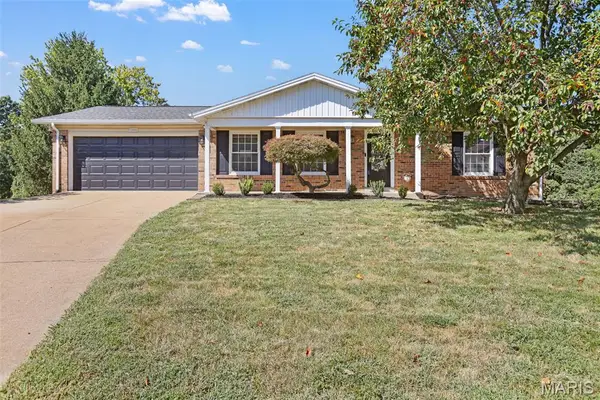 $325,000Active3 beds 3 baths1,989 sq. ft.
2844 Owendale Court, St Louis, MO 63129
MLS# 26053939Listed by: BERKSHIRE HATHAWAY HOMESERVICES SELECT PROPERTIES  $574,900Active2.7 Acres
TBD Christopher Road, St Louis, MO 63129
MLS# 25077835Listed by: INFINITY REALTY LLC- New
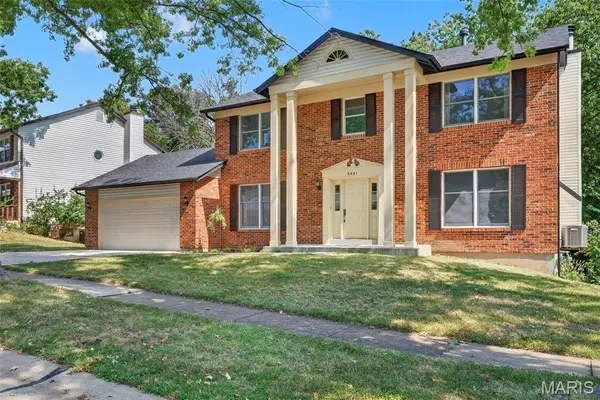 $379,000Active4 beds 3 baths2,392 sq. ft.
2851 Spring Water Drive, St Louis, MO 63129
MLS# 26046633Listed by: KELLER WILLIAMS REALTY ST. LOUIS - New
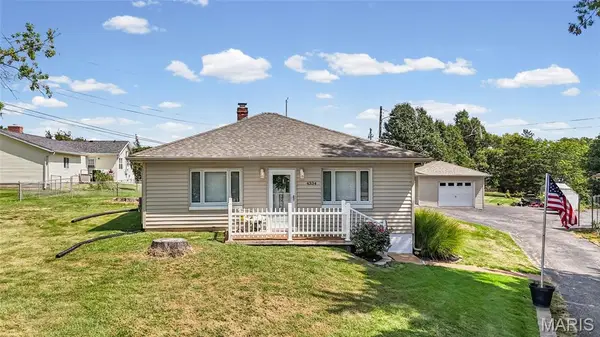 $225,000Active2 beds 1 baths1,043 sq. ft.
4334 Ringer Road, Oakville, MO 63129
MLS# 26057646Listed by: EXP REALTY, LLC


Protect your home and budget from life's surprises with an Assurant Home Warranty, backed by a partner that supports you through every step of homeownership. Explore Plans.
©2026 Century 21 Real Estate LLC. All rights reserved. CENTURY 21®, the CENTURY 21 Logo and C21® are service marks owned by Century 21 Real Estate LLC. Century 21 Real Estate LLC fully supports the principles of the Fair Housing Act and the Equal Opportunity Act. Each office is independently owned and operated. Listing information is deemed reliable but not guaranteed accurate.