
3122 Piney Pointe Drive, Oakville, MO 63129
Local realty services provided by:CENTURY 21 Premiere Realty
3122 Piney Pointe Drive,Unincorporated, MO 63129
$399,900
- 3 Beds
- 3 Baths
- 2,742 sq. ft.
- Single family
- Pending
Listed by: kristie marnin
Office: main key realty llc.
MLS#:26044506
Source:MO_MARIS
Price summary
- Price:$399,900
- Price per sq. ft.:$145.84
- Monthly HOA dues:$27.5
About this home
Welcome to this 3 bedroom, 3 bathroom, 3 car heated garage home with a beautiful private fenced in yard and large covered patio stepping off of the 4 seasons room that has heated floors and skylights that boast relaxation and back yard BBQ's. This home also features main floor laundry with washer and dryer, kitchen with granite counter tops and under cabinet lighting, an open floor plan that flows into the great room that is centered around the beautiful brick gas fireplace. The main bedroom has a double closet, a connected bathroom with a whirlpool tub, separate shower and double vanity. The open finished basement has many options, game room, hobby area, family fun nights! The unfinished side is filled with shelves for all your storage needs. This homes roof, garage doors, siding and gutters are all less than a year old. This move-in ready well maintained welcoming ranch home that sits near several parks and located in Oakville is ready for it's new owner! Make your appointment today.
Contact an agent
Home facts
- Year built:1996
- Listing ID #:26044506
- Added:7 day(s) ago
- Updated:July 21, 2026 at 08:27 AM
Rooms and interior
- Bedrooms:3
- Total bathrooms:3
- Full bathrooms:2
- Half bathrooms:1
- Rooms Total:7
- Kitchen Description:Dishwasher, Disposal, Microwave, Refrigerator
- Basement:Yes
- Basement Description:Full, Partially Finished, Storage Space
- Living area:2,742 sq. ft.
Heating and cooling
- Cooling:Central Air
- Heating:Natural Gas, Radiant Floor
- Central air:Yes
Structure and exterior
- Year built:1996
- Building area:2,742 sq. ft.
- Lot area:0.22 Acres
- Architectural Style:Ranch, Traditional
- Construction Materials:Brick, Concrete, Frame, Vinyl Siding
- Levels:1 Story
Schools
- High school:Oakville Sr. High
- Middle school:Oakville Middle
- Elementary school:Rogers Elem.
Utilities
- Water:Public
- Sewer:Public Sewer
Finances and disclosures
- Price:$399,900
- Price per sq. ft.:$145.84
- Tax amount:$3,802 (2025)
Features and amenities
- Amenities:Open Floorplan, Pantry
Parking
- Parking description:Garage Door Opener
- Garage:Yes
- Garage spaces:3
 Copyright 2026 Mid-America Regional Information Systems. All rights reserved. Listings courtesy of Mid-America Regional Information Systems as distributed by MLS GRID <Last Updated July 21, 2026. Mid-America Regional Information Systems provides content displayed here (“provided content”) on an “as is” basis and makes no representations or warranties regarding the provided content, including, but not limited to those of non-infringement, timeliness, accuracy, or completeness. Individuals and companies using information presented are responsible for verification and validation of information they utilize and present to their customers and clients. Mid-America Regional Information Systems will not be liable for any damage or loss resulting from use of the provided content or the products available through Portals, IDX, VOW, and/or Syndication. Recipients of this information shall not resell, redistribute, reproduce, modify, or otherwise copy any portion thereof without the expressed written consent of Mid-America Regional Information Systems.
New listings near 3122 Piney Pointe Drive
- Coming Soon
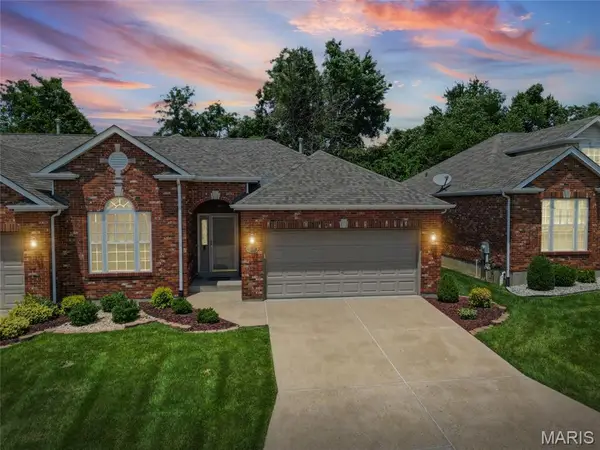 $400,000Coming Soon2 beds 3 baths
117 Tori Pines Drive, St Louis, MO 63129
MLS# 26037402Listed by: SIGNATURE PROPERTIES - New
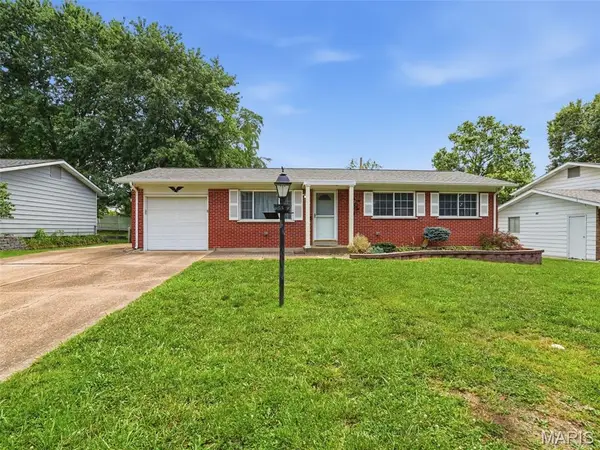 $289,000Active3 beds 2 baths912 sq. ft.
4514 Niagara Drive, St Louis, MO 63129
MLS# 26045980Listed by: KELLER WILLIAMS REALTY ST. LOUIS - New
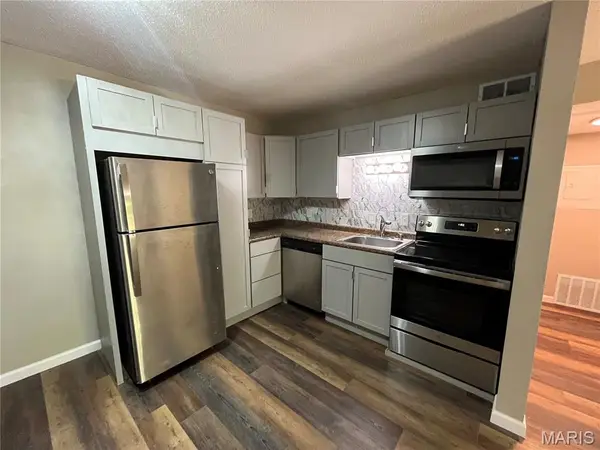 $85,000Active1 beds 1 baths742 sq. ft.
2844 Blackforest Drive #F, Oakville, MO 63129
MLS# 26045784Listed by: BERKSHIRE HATHAWAY HOMESERVICES SELECT PROPERTIES - Coming Soon
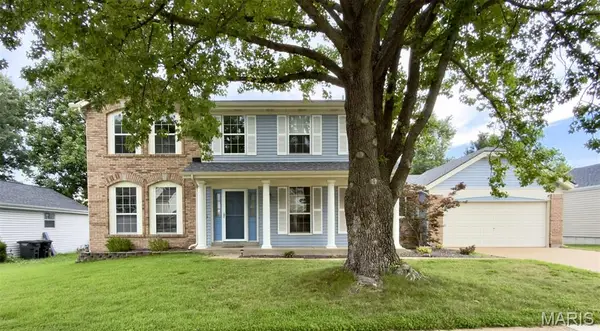 $474,900Coming Soon4 beds 3 baths
7545 Shadybridge Drive, Mehlville, MO 63129
MLS# 26045017Listed by: STRAIT REALTY - New
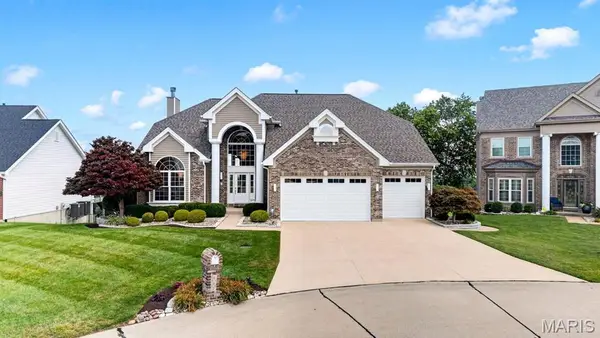 $850,000Active4 beds 5 baths4,237 sq. ft.
343 Bluff View Circle, St Louis, MO 63129
MLS# 26045744Listed by: COLDWELL BANKER REALTY - GUNDAKER WEST REGIONAL - Coming Soon
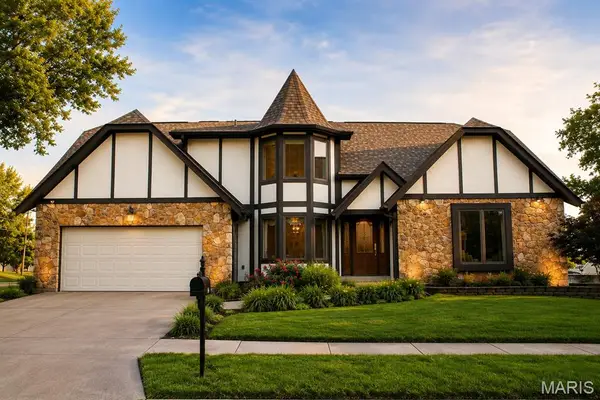 $465,000Coming Soon4 beds 3 baths
5404 Hollow Oak Court, Unincorporated, MO 63129
MLS# 26045488Listed by: ELITE PROPERTIES REALTY 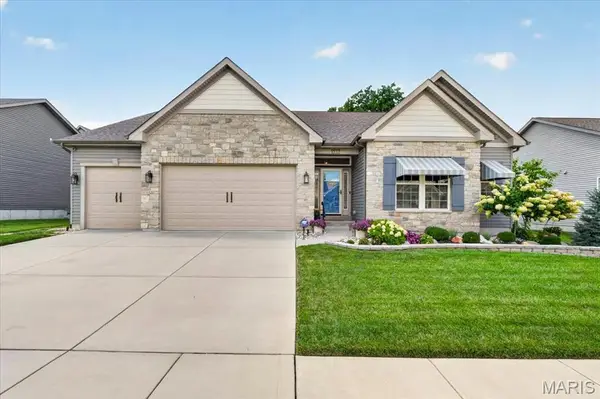 $649,900Pending3 beds 3 baths2,313 sq. ft.
5331 Wilson Court, Oakville, MO 63129
MLS# 26045527Listed by: COLDWELL BANKER REALTY - GUNDAKER- Coming Soon
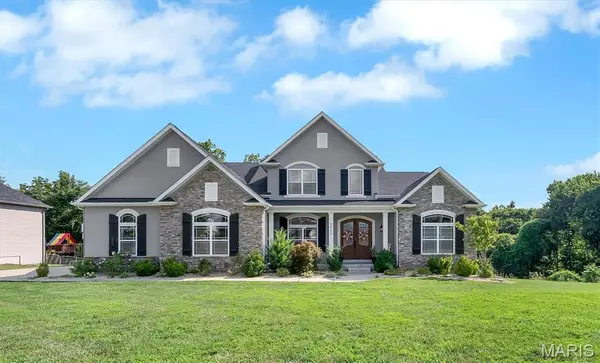 $975,000Coming Soon5 beds 5 baths
2922 Christopher Drive, St Louis, MO 63129
MLS# 26045226Listed by: EXP REALTY, LLC - New
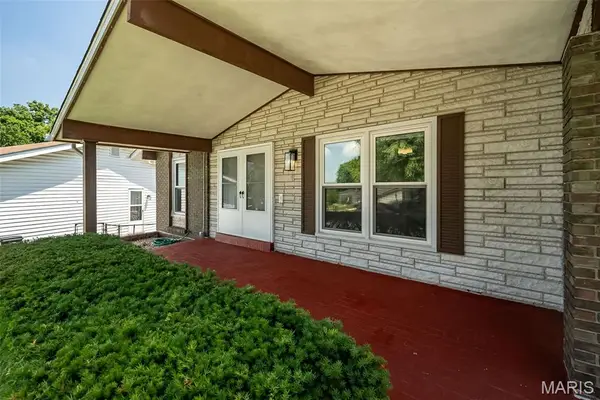 $315,000Active3 beds 3 baths1,909 sq. ft.
4184 Lisieux Lane, Oakville, MO 63129
MLS# 26034060Listed by: KELLER WILLIAMS REALTY ST. LOUIS - New
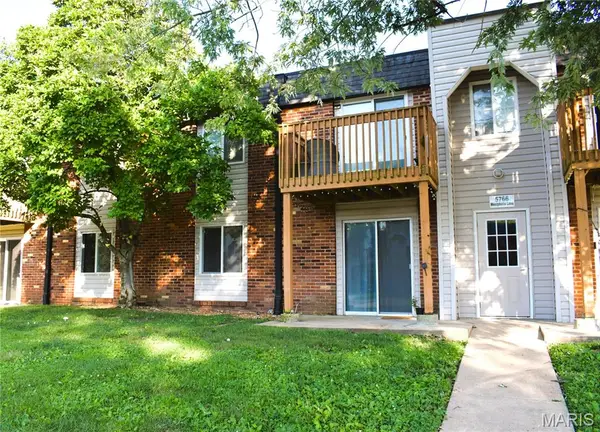 $79,999Active1 beds 1 baths747 sq. ft.
5766 Westphalia Lane #B, Oakville, MO 63129
MLS# 26044574Listed by: COLDWELL BANKER REALTY - GUNDAKER


Protect your home and budget from life's surprises with an Assurant Home Warranty, backed by a partner that supports you through every step of homeownership. Explore Plans.
©2026 Century 21 Real Estate LLC. All rights reserved. CENTURY 21®, the CENTURY 21 Logo and C21® are service marks owned by Century 21 Real Estate LLC. Century 21 Real Estate LLC fully supports the principles of the Fair Housing Act and the Equal Opportunity Act. Each office is independently owned and operated. Listing information is deemed reliable but not guaranteed accurate.