
4593 Old Baumgartner Road, Oakville, MO 63129
Local realty services provided by:CENTURY 21 Broughton Team
4593 Old Baumgartner Road,Oakville, MO 63129
$375,000
- 3 Beds
- 3 Baths
- 2,534 sq. ft.
- Single family
- Active
Listed by: brittni l mckiddy
Office: realty executives of st. louis
MLS#:26062606
Source:MO_MARIS
Price summary
- Price:$375,000
- Price per sq. ft.:$147.99
About this home
A newer build in Oakville with NO HOA?! Don’t worry, I’ve got you!
Welcome to this beautiful modern Craftsman-style home offering space, flexibility, and plenty of room for all your toys. Outside, you’ll find a driveway extension that’s perfect for your boat, RV, or extra vehicles, with even more room to add additional parking if needed.
Step inside to an open, inviting floor plan with beautiful neutral flooring carried throughout the main level. The kitchen is the heart of the home, featuring tons of storage, granite countertops, and sleek black stainless-steel appliances.
The spacious primary suite is a true retreat, featuring dual sinks, a beautifully tiled walk-in shower, a separate tub, and gorgeous tile work throughout the bathroom. Step outside directly from the primary bedroom onto your private deck — the perfect spot to enjoy your morning coffee!
The additional bedrooms are generously sized and feature walk-in closets, while the beautifully finished bathrooms offer coordinating finishes and great tile work. And yes… main-floor laundry!
Downstairs, the basement is ready for your finishing touches. Check out the photos for a mockup of the possibilities and start imagining the additional living space, recreation room, home gym, or whatever fits your needs.
Outside, there’s a generous amount of yard space on both sides of the home and in the backyard — plenty of room for a swing set, additional parking, outdoor entertaining, or even more toys.
No HOA, tons of space, and endless possibilities — this one is ready for you to make it your own!...
Contact an agent
Home facts
- Year built:2020
- Subdivision & Development:Westermann Estate
- Listing ID #:26062606
- Added:25 day(s) ago
- Updated:October 24, 2026 at 03:29 PM
Rooms and interior
- Bedrooms:3
- Total bathrooms:3
- Full bathrooms:3
- Rooms Total:7
- Basement:Yes
- Basement Description:Full, Sleeping Area, Storage Space, Walk-Out Access
- Living area:2,534 sq. ft.
Heating and cooling
- Cooling:Central Air
- Heating:Forced Air
- Central air:Yes
Structure and exterior
- Year built:2020
- Building area:2,534 sq. ft.
- Lot area:0.31 Acres
- Architectural Style:Craftsman
- Construction Materials:Brick Veneer, Vinyl Siding
- Levels:1 Story
Schools
- High school:Oakville Sr. High
- Middle school:Bernard Middle
- Elementary school:Blades Elem.
Utilities
- Water:Public
- Sewer:Public Sewer
Finances and disclosures
- Price:$375,000
- Price per sq. ft.:$147.99
- Tax amount:$1,526 (2025)
Features and amenities
- Amenities:High Ceilings, Open Floorplan, Pantry
Parking
- Parking description:Additional Parking, Garage Door Opener
- Garage:Yes
- Garage spaces:2
 Copyright 2026 Mid-America Regional Information Systems. All rights reserved. Listings courtesy of Mid-America Regional Information Systems as distributed by MLS GRID <Last Updated October 24, 2026. Mid-America Regional Information Systems provides content displayed here (“provided content”) on an “as is” basis and makes no representations or warranties regarding the provided content, including, but not limited to those of non-infringement, timeliness, accuracy, or completeness. Individuals and companies using information presented are responsible for verification and validation of information they utilize and present to their customers and clients. Mid-America Regional Information Systems will not be liable for any damage or loss resulting from use of the provided content or the products available through Portals, IDX, VOW, and/or Syndication. Recipients of this information shall not resell, redistribute, reproduce, modify, or otherwise copy any portion thereof without the expressed written consent of Mid-America Regional Information Systems.
New listings near 4593 Old Baumgartner Road
- Coming Soon
 $335,000Coming Soon3 beds 3 baths2,330 sq. ft.
5414 Danforth Drive, Unincorporated, MO 63129
MLS# 26067421Listed by: KELLER WILLIAMS CHESTERFIELD - Coming Soon
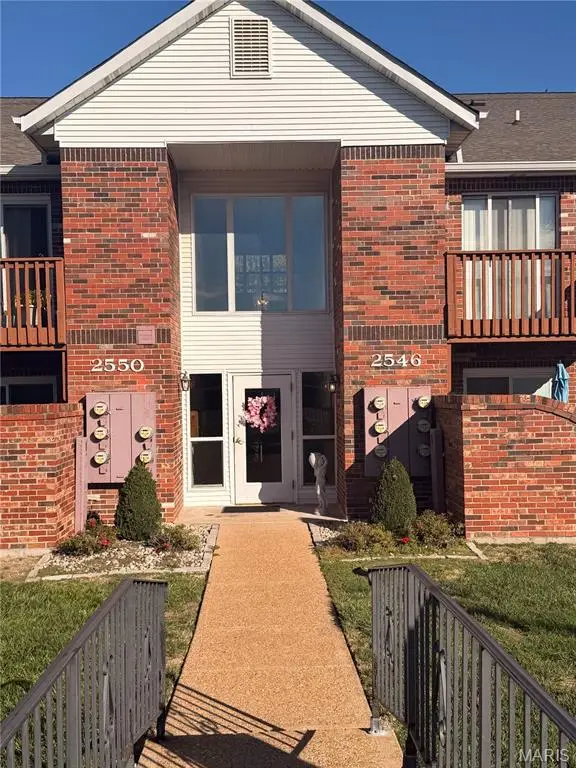 $165,000Coming Soon2 beds 2 baths1,008 sq. ft.
2546 Coppergate Square Drive #B, Oakville, MO 63129
MLS# 26067380Listed by: MERRY REAL ESTATE - New
 $400,000Active3 beds 3 baths1,892 sq. ft.
5326 Kings Park Drive, St Louis, MO 63129
MLS# 26067701Listed by: REALTY EXECUTIVES OF ST. LOUIS - New
 $285,000Active2 beds 2 baths1,340 sq. ft.
5502 Johnson Crossing Drive, Unincorporated, MO 63129
MLS# 26067883Listed by: KELLER WILLIAMS REALTY ST. LOUIS - New
 $175,000Active2 beds 2 baths1,626 sq. ft.
134 Tanzberger Drive, Oakville, MO 63129
MLS# 26067667Listed by: CAMPBELL HOUSE & HOME - Open Sun, 12 to 3pmNew
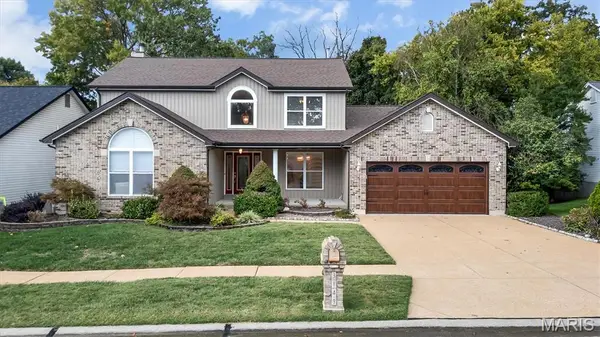 $485,000Active4 beds 4 baths3,714 sq. ft.
3149 Crystal Lake Drive, Oakville, MO 63129
MLS# 26060952Listed by: REDKEY REALTY LEADERS - Open Sun, 1 to 3pmNew
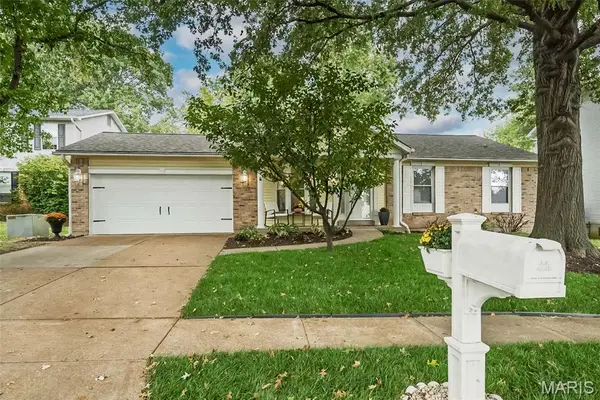 $345,000Active3 beds 2 baths1,364 sq. ft.
3049 Arrowhead Point Drive, Oakville, MO 63129
MLS# 26067003Listed by: REALTY TRUST COMPANY LLC - New
 $239,500Active3 beds 3 baths1,625 sq. ft.
4509 Pegasus Drive, Oakville, MO 63129
MLS# 26067292Listed by: REALTY USA - New
 $324,900Active2 beds 3 baths1,812 sq. ft.
7225 Tournament Drive, St Louis, MO 63129
MLS# 26066441Listed by: WOOD BROTHERS REALTY - Open Sun, 1 to 3pmNew
 $1,399,900Active6 beds 6 baths6,783 sq. ft.
2817 Christopher Bluffs Lane, St Louis, MO 63129
MLS# 26032703Listed by: ALLEN BRAKE REAL ESTATE


Protect your home and budget from life's surprises with an Assurant Home Warranty, backed by a partner that supports you through every step of homeownership. Explore Plans.
©2026 Century 21 Real Estate LLC. All rights reserved. CENTURY 21®, the CENTURY 21 Logo and C21® are service marks owned by Century 21 Real Estate LLC. Century 21 Real Estate LLC fully supports the principles of the Fair Housing Act and the Equal Opportunity Act. Each office is independently owned and operated. Listing information is deemed reliable but not guaranteed accurate.