
5844 Pierwood Drive, Oakville, MO 63129
Local realty services provided by:CENTURY 21 Premiere Realty
5844 Pierwood Drive,Unincorporated, MO 63129
$349,500
- 4 Beds
- 3 Baths
- 3,000 sq. ft.
- Single family
- Pending
Listed by: leslie l horton
Office: coldwell banker realty - gundaker
MLS#:26052610
Source:MO_MARIS
Price summary
- Price:$349,500
- Price per sq. ft.:$116.5
- Monthly HOA dues:$45
About this home
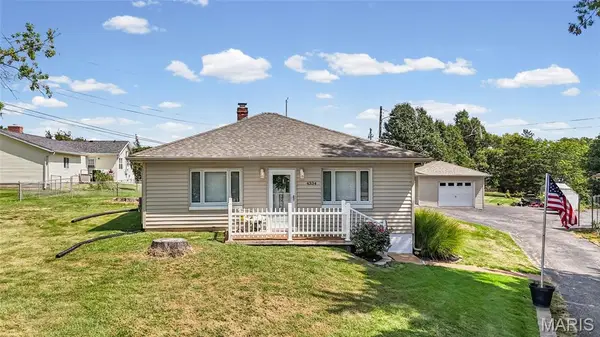
Beautiful 4-Bedroom Ranch Backing to Cliff Cave Park
Nestled in the highly desirable New England subdivision and backing directly to scenic Cliff Cave Park, this beautifully maintained 4-bedroom ranch offers the perfect blend of space, comfort, and versatility.
The open, vaulted main level features gleaming hardwood floors throughout the living room, dining room, kitchen, family room, primary suite, two additional spacious bedrooms are with carpet. The remodeled kitchen is designed for both everyday living and entertaining, showcasing solid-surface countertops, a center island, and ample cabinetry. The adjoining family room features a cozy gas fireplace and opens to a large covered deck through a Pella sliding door, creating an ideal space to relax and enjoy peaceful park views.
The spacious primary suite offers a luxurious private bath, while two additional bedrooms and a full bath complete the main level.
The finished walkout lower level provides exceptional flexibility with a fourth bedroom and a private living area that functions like a separate apartment. Complete with a full white kitchen featuring a gas range, microwave, refrigerator, dining area, and a second gas fireplace, this space is ideal for in-laws, extended family, guests, or multi-generational living.
Surrounded by nature yet conveniently located near shopping, dining, and major highways, this exceptional home offers a rare opportunity to enjoy privacy, beautiful views, and flexible living space in one of the area's most sought-after neighborhoods....
Contact an agent
Home facts
- Year built:1977
- Subdivision & Development:New England Town 7
- Listing ID #:26052610
- Added:22 day(s) ago
- Updated:September 10, 2026 at 11:33 AM
Rooms and interior
- Bedrooms:4
- Total bathrooms:3
- Full bathrooms:3
- Rooms Total:7
- Kitchen Description:Dishwasher, Disposal, Microwave, Refrigerator
- Basement:Yes
- Basement Description:Full, Partially Finished, Sleeping Area, Storage Space, Walk-Out Access
- Living area:3,000 sq. ft.
Heating and cooling
- Cooling:Central Air
- Heating:Forced Air, Natural Gas
- Central air:Yes
Structure and exterior
- Year built:1977
- Building area:3,000 sq. ft.
- Lot area:0.22 Acres
- Architectural Style:Ranch
- Construction Materials:Brick Veneer, Vinyl Siding
- Levels:2 Story
Schools
- High school:Oakville Sr. High
- Middle school:Oakville Middle
- Elementary school:Wohlwend Elem.
Utilities
- Water:Public
- Sewer:Public Sewer
Finances and disclosures
- Price:$349,500
- Price per sq. ft.:$116.5
- Tax amount:$3,578 (2025)
Features and amenities
- Pool features:Pool
Parking
- Garage:Yes
 Copyright 2026 Mid-America Regional Information Systems. All rights reserved. Listings courtesy of Mid-America Regional Information Systems as distributed by MLS GRID <Last Updated September 10, 2026. Mid-America Regional Information Systems provides content displayed here (“provided content”) on an “as is” basis and makes no representations or warranties regarding the provided content, including, but not limited to those of non-infringement, timeliness, accuracy, or completeness. Individuals and companies using information presented are responsible for verification and validation of information they utilize and present to their customers and clients. Mid-America Regional Information Systems will not be liable for any damage or loss resulting from use of the provided content or the products available through Portals, IDX, VOW, and/or Syndication. Recipients of this information shall not resell, redistribute, reproduce, modify, or otherwise copy any portion thereof without the expressed written consent of Mid-America Regional Information Systems.
New listings near 5844 Pierwood Drive
- Coming Soon
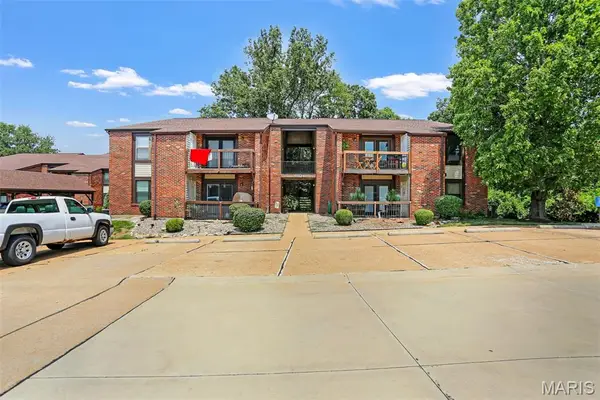 $149,900Coming Soon2 beds 1 baths883 sq. ft.
6824 Cottage Grove Lane #F, St Louis, MO 63129
MLS# 26058124Listed by: PLATINUM REALTY OF ST. LOUIS - Coming SoonOpen Sat, 2 to 4pm
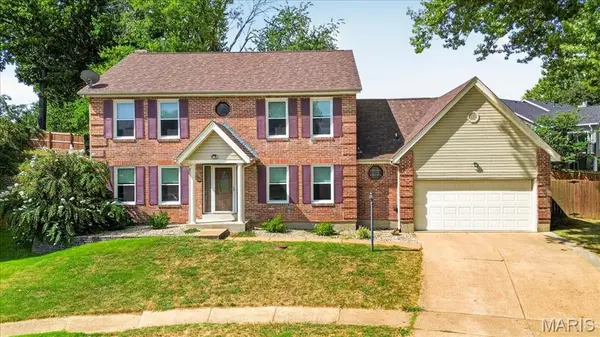 $400,000Coming Soon4 beds 3 baths2,454 sq. ft.
2546 Willow Knoll Drive, St Louis, MO 63129
MLS# 26054497Listed by: SMPL REALTY, LLC - Coming Soon
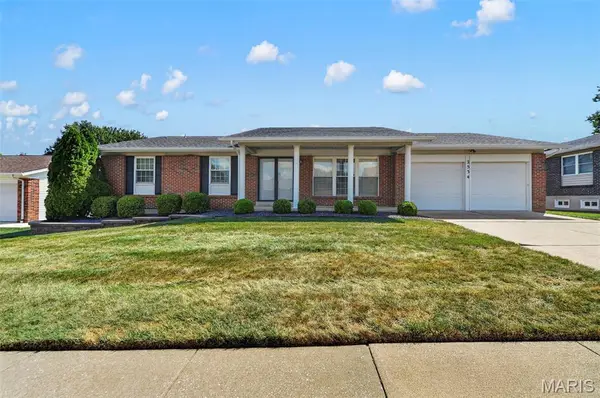 $300,000Coming Soon3 beds 3 baths1,860 sq. ft.
2534 Cripple Creek Drive, St Louis, MO 63129
MLS# 26056601Listed by: DRG - DELHOUGNE REALTY GROUP - New
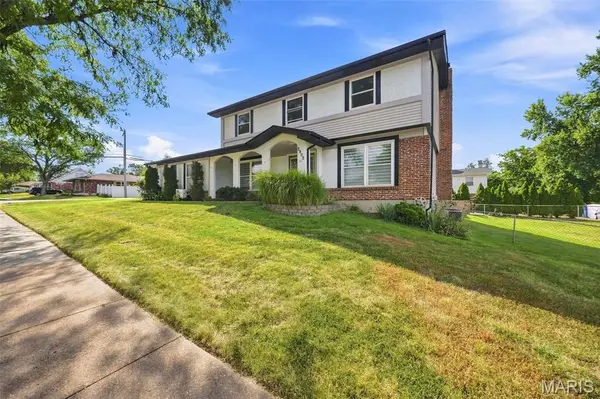 $410,000Active4 beds 3 baths2,522 sq. ft.
2902 Flameglow Drive, St Louis, MO 63129
MLS# 26057353Listed by: EXIT ELITE REALTY - New
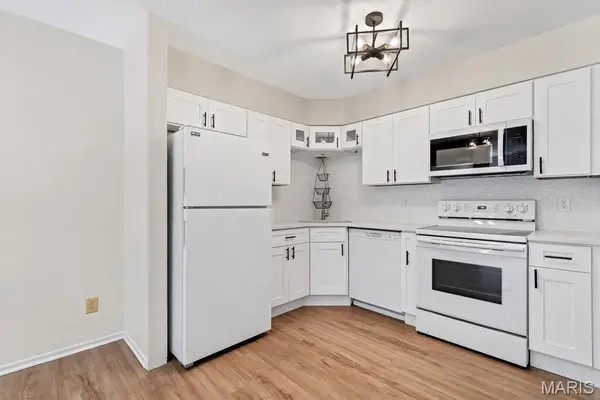 $130,000Active2 beds 2 baths1,224 sq. ft.
2744 Blackforest Drive, Oakville, MO 63129
MLS# 26058187Listed by: KELLER WILLIAMS REALTY ST. LOUIS - New
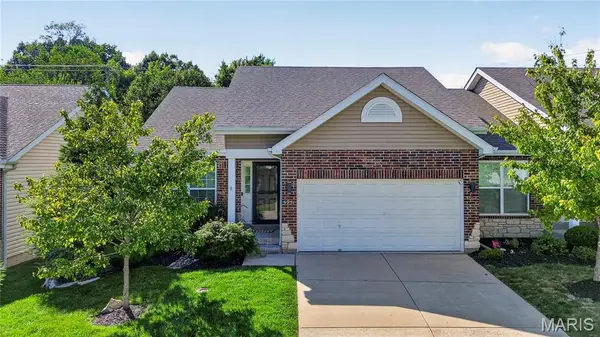 $320,000Active2 beds 2 baths1,060 sq. ft.
5931 Stephanie Green Court, St Louis, MO 63129
MLS# 26056234Listed by: KELLER WILLIAMS REALTY ST. LOUIS - Open Sun, 1 to 3pmNew
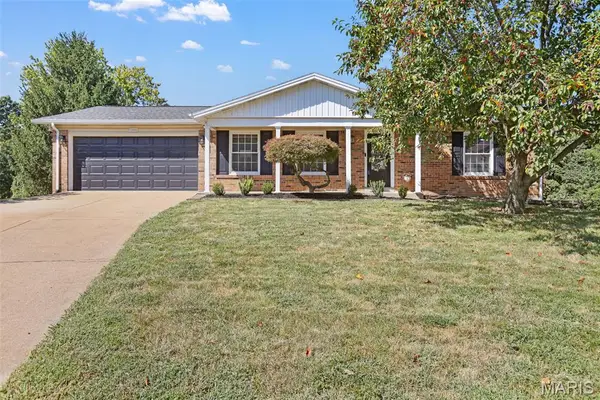 $325,000Active3 beds 3 baths1,989 sq. ft.
2844 Owendale Court, St Louis, MO 63129
MLS# 26053939Listed by: BERKSHIRE HATHAWAY HOMESERVICES SELECT PROPERTIES  $574,900Active2.7 Acres
TBD Christopher Road, St Louis, MO 63129
MLS# 25077835Listed by: INFINITY REALTY LLC- New
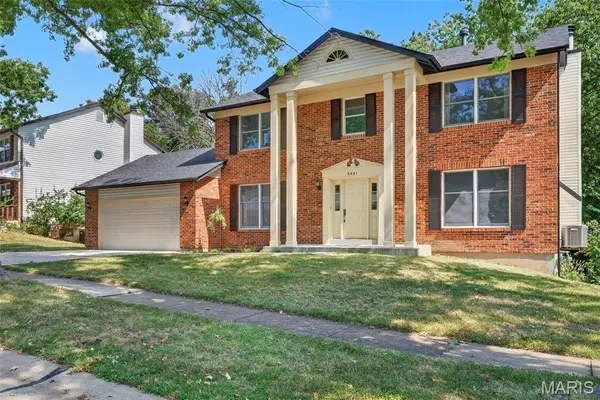 $379,000Active4 beds 3 baths2,392 sq. ft.
2851 Spring Water Drive, St Louis, MO 63129
MLS# 26046633Listed by: KELLER WILLIAMS REALTY ST. LOUIS - New
 $225,000Active2 beds 1 baths1,043 sq. ft.
4334 Ringer Road, Oakville, MO 63129
MLS# 26057646Listed by: EXP REALTY, LLC


Protect your home and budget from life's surprises with an Assurant Home Warranty, backed by a partner that supports you through every step of homeownership. Explore Plans.
©2026 Century 21 Real Estate LLC. All rights reserved. CENTURY 21®, the CENTURY 21 Logo and C21® are service marks owned by Century 21 Real Estate LLC. Century 21 Real Estate LLC fully supports the principles of the Fair Housing Act and the Equal Opportunity Act. Each office is independently owned and operated. Listing information is deemed reliable but not guaranteed accurate.