
6018 Gatling Drive, Oakville, MO 63129
Local realty services provided by:CENTURY 21 Premiere Realty
6018 Gatling Drive,Oakville, MO 63129
$324,000
- 3 Beds
- 3 Baths
- 1,847 sq. ft.
- Single family
- Pending
Listed by: mark kim
Office: koda realty
MLS#:26054357
Source:MO_MARIS
Price summary
- Price:$324,000
- Price per sq. ft.:$175.42
- Monthly HOA dues:$12.5
About this home
Step right up, folks, and feast your eyes on 6018 Gatling Drive, located in Oakville, MO 63129! In highly sought after Oakville Middle and Oakville High School District, this delightful single-family residence. With 3 bedrooms and 2.5 bathrooms, this home has been been wonderfully updated!
You'll find a new AC, new Deck, and new roof plates! The interior of the home has a fresh new coat of paint throughout! Refrigerator, Washer & Dryer stay! This home is move-in ready for one lucky family! Come take a look! You don't want to miss out!
Contact an agent
Home facts
- Year built:1975
- Subdivision & Development:Gettysburg Estates 2
- Listing ID #:26054357
- Added:62 day(s) ago
- Updated:October 24, 2026 at 09:14 AM
Rooms and interior
- Bedrooms:3
- Total bathrooms:3
- Full bathrooms:2
- Half bathrooms:1
- Rooms Total:9
- Basement:Yes
- Basement Description:Partially Finished, Walk-Out Access
- Living area:1,847 sq. ft.
Heating and cooling
- Cooling:Central Air
- Heating:Forced Air, Natural Gas
- Central air:Yes
Structure and exterior
- Year built:1975
- Building area:1,847 sq. ft.
- Lot area:0.29 Acres
- Construction Materials:Aluminum Siding, Brick
Schools
- High school:Oakville Sr. High
- Middle school:Oakville Middle
- Elementary school:Wohlwend Elem.
Utilities
- Water:Public
- Sewer:Public Sewer
Finances and disclosures
- Price:$324,000
- Price per sq. ft.:$175.42
- Tax amount:$3,147 (2025)
Parking
- Garage:Yes
- Garage spaces:2
 Copyright 2026 Mid-America Regional Information Systems. All rights reserved. Listings courtesy of Mid-America Regional Information Systems as distributed by MLS GRID <Last Updated October 24, 2026. Mid-America Regional Information Systems provides content displayed here (“provided content”) on an “as is” basis and makes no representations or warranties regarding the provided content, including, but not limited to those of non-infringement, timeliness, accuracy, or completeness. Individuals and companies using information presented are responsible for verification and validation of information they utilize and present to their customers and clients. Mid-America Regional Information Systems will not be liable for any damage or loss resulting from use of the provided content or the products available through Portals, IDX, VOW, and/or Syndication. Recipients of this information shall not resell, redistribute, reproduce, modify, or otherwise copy any portion thereof without the expressed written consent of Mid-America Regional Information Systems.
New listings near 6018 Gatling Drive
- Coming Soon
 $335,000Coming Soon3 beds 3 baths2,330 sq. ft.
5414 Danforth Drive, Unincorporated, MO 63129
MLS# 26067421Listed by: KELLER WILLIAMS CHESTERFIELD - Coming Soon
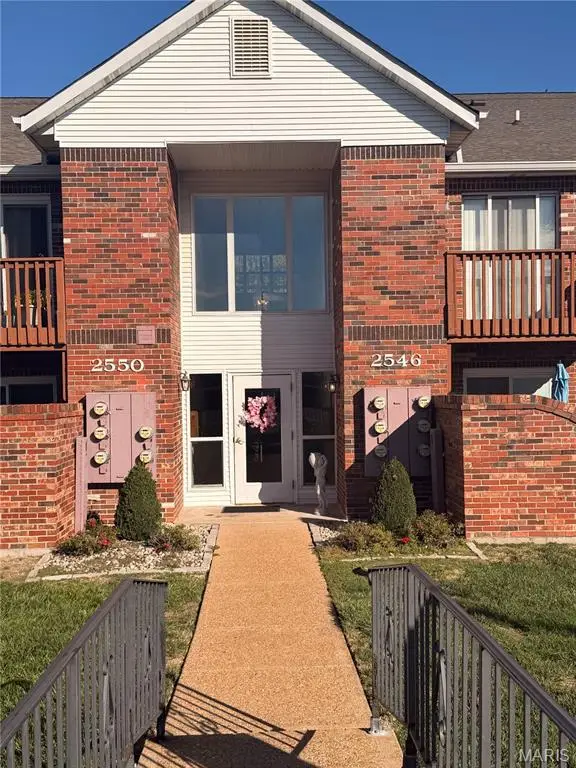 $165,000Coming Soon2 beds 2 baths1,008 sq. ft.
2546 Coppergate Square Drive #B, Oakville, MO 63129
MLS# 26067380Listed by: MERRY REAL ESTATE - New
 $285,000Active2 beds 2 baths1,340 sq. ft.
5502 Johnson Crossing Drive, Unincorporated, MO 63129
MLS# 26067883Listed by: KELLER WILLIAMS REALTY ST. LOUIS - New
 $175,000Active2 beds 2 baths1,626 sq. ft.
134 Tanzberger Drive, Oakville, MO 63129
MLS# 26067667Listed by: CAMPBELL HOUSE & HOME - Open Sun, 12 to 3pmNew
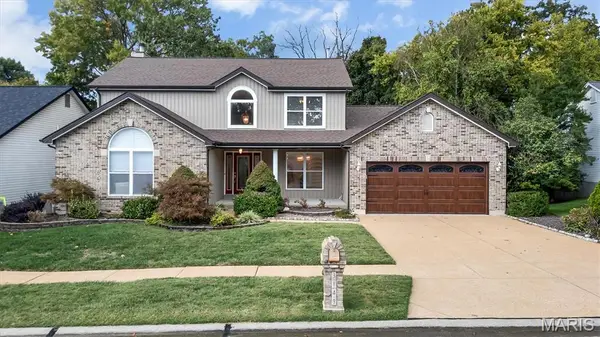 $485,000Active4 beds 4 baths3,714 sq. ft.
3149 Crystal Lake Drive, Oakville, MO 63129
MLS# 26060952Listed by: REDKEY REALTY LEADERS - Open Sun, 1 to 3pmNew
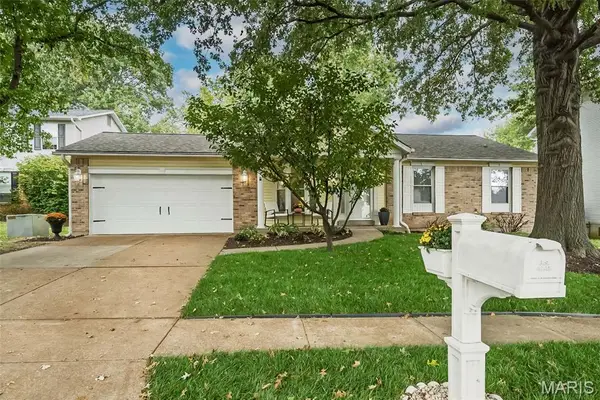 $345,000Active3 beds 2 baths1,364 sq. ft.
3049 Arrowhead Point Drive, Oakville, MO 63129
MLS# 26067003Listed by: REALTY TRUST COMPANY LLC - New
 $239,500Active3 beds 3 baths1,625 sq. ft.
4509 Pegasus Drive, Oakville, MO 63129
MLS# 26067292Listed by: REALTY USA - New
 $324,900Active2 beds 3 baths1,812 sq. ft.
7225 Tournament Drive, St Louis, MO 63129
MLS# 26066441Listed by: WOOD BROTHERS REALTY - Open Sun, 1 to 3pmNew
 $1,399,900Active6 beds 6 baths6,783 sq. ft.
2817 Christopher Bluffs Lane, St Louis, MO 63129
MLS# 26032703Listed by: ALLEN BRAKE REAL ESTATE - New
 $160,000Active2 beds 2 baths868 sq. ft.
4324 Forder Place #H, Oakville, MO 63129
MLS# 26066502Listed by: MERRY REAL ESTATE


Protect your home and budget from life's surprises with an Assurant Home Warranty, backed by a partner that supports you through every step of homeownership. Explore Plans.
©2026 Century 21 Real Estate LLC. All rights reserved. CENTURY 21®, the CENTURY 21 Logo and C21® are service marks owned by Century 21 Real Estate LLC. Century 21 Real Estate LLC fully supports the principles of the Fair Housing Act and the Equal Opportunity Act. Each office is independently owned and operated. Listing information is deemed reliable but not guaranteed accurate.