
309 E Phillips Street, Odessa, MO 64076
Local realty services provided by:CENTURY 21 Team Elite
309 E Phillips Street,Odessa, MO 64076
- 3 Beds
- 3 Baths
- - sq. ft.
- Single family
- Sold
Listed by: vincent barker
Office: weichert realtors - generations
MLS#:2634577
Source:MOKS_HL
Sorry, we are unable to map this address
Price summary
- Price:
About this home
Are you ready for quiet evenings on your recently expanded back deck? Come take a look! The upstairs features a spacious kitchen and living room with all three bedrooms as well. The primary bedroom features a full bathroom with a walk in closet. Once downstairs, you'll find a second living room and another half bath. The other half of the basement is a two car garage with plenty of storage space. Along with a recently replaced back deck, the exterior has seen an updated paint scheme.
Contact an agent
Home facts
- Year built:2008
- Subdivision & Development:Calvary Estates
- Listing ID #:2634577
- Added:42 day(s) ago
- Updated:September 12, 2026 at 07:00 AM
Rooms and interior
- Bedrooms:3
- Total bathrooms:3
- Full bathrooms:2
- Half bathrooms:1
- Rooms Total:9
- Basement:Yes
- Basement Description:Daylight, Finished, Full
Heating and cooling
- Cooling:Electric
- Heating:Forced Air Gas
Structure and exterior
- Roof:Composition
- Year built:2008
- Architectural Style:Split Entry
- Construction Materials:Board & Batton
Schools
- High school:Odessa
- Middle school:Odessa
- Elementary school:Odessa
Utilities
- Water:City/Public
- Sewer:Public Sewer
Finances and disclosures
- Price:
Features and amenities
- Amenities:Walk-In Closet(s)
Parking
- Parking description:Attached
- Garage:Yes
- Garage spaces:2
 HeartlandMLS©2026. Information Deemed Reliable But Not Guaranteed. This information is being provided by the HeartlandMLS. The listings presented here may or may not be listed by the Broker/Agent operating this website. This information is intended for the personal use of consumers and may not be used for any purpose other than to identify prospective properties consumers may be interested in purchasing. Data <Last Updated September 12, 2026 MOKS_HL Member Broker: Gregory Freeman
New listings near 309 E Phillips Street
- New
 $255,000Active3 beds 2 baths1,659 sq. ft.
505 S 5th Terrace, Odessa, MO 64076
MLS# 2632505Listed by: PLATINUM REALTY LLC - New
 $525,000Active4 beds 3 baths2,704 sq. ft.
7357 Valley View Circle, Odessa, MO 64076
MLS# 2638129Listed by: KELLER WILLIAMS PLATINUM PRTNR  $400,000Pending4 beds 3 baths3,023 sq. ft.
956 NW 1401 Road, Odessa, MO 64076
MLS# 2638112Listed by: HERITAGE REALTY $449,000Pending4 beds 4 baths2,636 sq. ft.
701 Lightner Circle, Odessa, MO 64076
MLS# 2639665Listed by: REAL BROKER, LLC- New
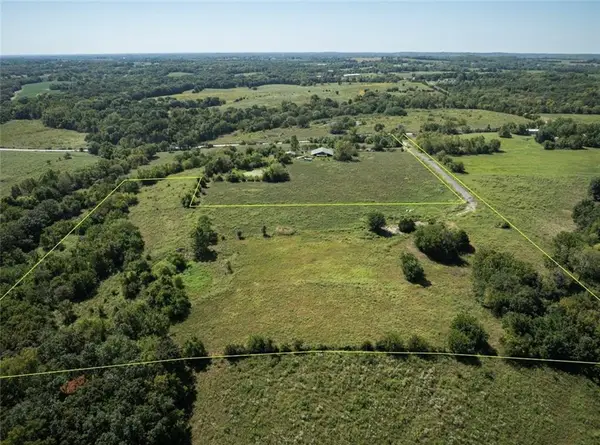 $299,999Active10.67 Acres
6155 Newton Road, Odessa, MO 64076
MLS# 2640259Listed by: REECENICHOLS - LEES SUMMIT - New
 $285,000Active3 beds 2 baths1,515 sq. ft.
510 S Dyer Street, Odessa, MO 64076
MLS# 2639540Listed by: RIVERVIEW REALTY 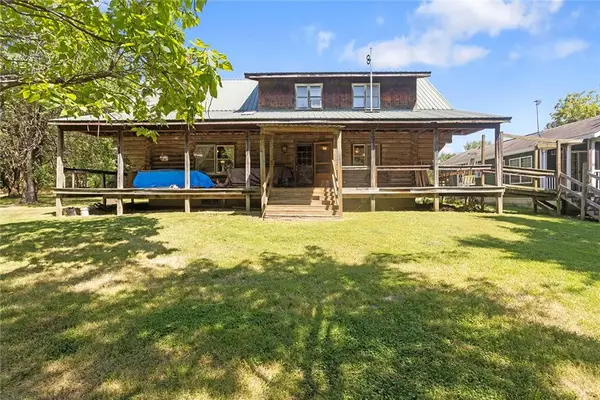 $1,799,000Active2 beds 3 baths2,412 sq. ft.
3027 Dade School Road, Odessa, MO 64076
MLS# 2638159Listed by: LOCAL LIVING REAL ESTATE $539,900Active3 beds 3 baths1,777 sq. ft.
1999 Goose Drive, Odessa, MO 64076
MLS# 2636172Listed by: RE/MAX ELITE, REALTORS $285,000Active3 beds 3 baths1,188 sq. ft.
419 E Phillips Street, Odessa, MO 64076
MLS# 2637698Listed by: HERITAGE REALTY $579,000Active-- beds -- baths
115 W Orchard Street, Odessa, MO 64076
MLS# 2638130Listed by: LUTZ SALES + INVESTMENTS


Protect your home and budget from life's surprises with an Assurant Home Warranty, backed by a partner that supports you through every step of homeownership. Explore Plans.
©2026 Century 21 Real Estate LLC. All rights reserved. CENTURY 21®, the CENTURY 21 Logo and C21® are service marks owned by Century 21 Real Estate LLC. Century 21 Real Estate LLC fully supports the principles of the Fair Housing Act and the Equal Opportunity Act. Each office is independently owned and operated. Listing information is deemed reliable but not guaranteed accurate.