
700 W Marlow Street, Odessa, MO 64076
Local realty services provided by:CENTURY 21 Team Elite
700 W Marlow Street,Odessa, MO 64076
$500,000
- 3 Beds
- 2 Baths
- 1,582 sq. ft.
- Single family
- Active
Listed by: danette kay iman
Office: heritage realty
MLS#:2641915
Source:MOKS_HL
Price summary
- Price:$500,000
- Price per sq. ft.:$316.06
- Monthly HOA dues:$12.5
About this home
Welcome to The Hill, Odessa’s exclusive new subdivision! This beautiful ranch style home offers exceptional curb appeal, featuring a covered front porch and a desirable corner lot location with Lake Venita and walking trail nearby. Step through the double door entry and immediately appreciate the upgraded finishes and serene, inviting atmosphere. The spacious open concept living area features a cozy fireplace flanked by built-in cabinets with open shelving and flows seamlessly into the stylish kitchen, complete with a large island perfect for entertaining, a pantry, and plenty of storage. The private primary suite is designed to be your personal retreat, offering a relaxing soaking tub, walk-in shower, and an oversized walk-in closet. Thoughtfully designed and beautifully crafted, this home combines comfort, style, and functionality in a fantastic location. Don’t miss your opportunity to make this exceptional home yours!
Contact an agent
Home facts
- Subdivision & Development:Other
- Listing ID #:2641915
- Added:1 day(s) ago
- Updated:September 13, 2026 at 02:16 PM
Rooms and interior
- Bedrooms:3
- Total bathrooms:2
- Full bathrooms:2
- Kitchen Description:Dishwasher, Disposal, Microwave
- Basement:Yes
- Basement Description:Full
- Living area:1,582 sq. ft.
Heating and cooling
- Cooling:Electric
- Heating:Forced Air Gas
Structure and exterior
- Roof:Composition
- Building area:1,582 sq. ft.
- Lot area:0.29 Acres
- Lot Features:Corner Lot
- Architectural Style:Ranch
- Construction Materials:Lap, Stone Trim
Utilities
- Water:City/Public
- Sewer:Public Sewer
Finances and disclosures
- Price:$500,000
- Price per sq. ft.:$316.06
Features and amenities
- Appliances:Dishwasher, Disposal, Microwave
- Amenities:Pantry, Walk-In Closet(s)
Parking
- Parking description:Attached
- Garage:Yes
- Garage spaces:2
 HeartlandMLS©2026. Information Deemed Reliable But Not Guaranteed. This information is being provided by the HeartlandMLS. The listings presented here may or may not be listed by the Broker/Agent operating this website. This information is intended for the personal use of consumers and may not be used for any purpose other than to identify prospective properties consumers may be interested in purchasing. Data <Last Updated September 13, 2026 MOKS_HL Member Broker: Gregory Freeman
New listings near 700 W Marlow Street
 $255,000Pending3 beds 2 baths1,659 sq. ft.
505 S 5th Terrace, Odessa, MO 64076
MLS# 2632505Listed by: PLATINUM REALTY LLC- New
 $525,000Active4 beds 3 baths2,704 sq. ft.
7357 Valley View Circle, Odessa, MO 64076
MLS# 2638129Listed by: KELLER WILLIAMS PLATINUM PRTNR  $400,000Pending4 beds 3 baths3,023 sq. ft.
956 NW 1401 Road, Odessa, MO 64076
MLS# 2638112Listed by: HERITAGE REALTY $449,000Pending4 beds 4 baths2,636 sq. ft.
701 Lightner Circle, Odessa, MO 64076
MLS# 2639665Listed by: REAL BROKER, LLC- New
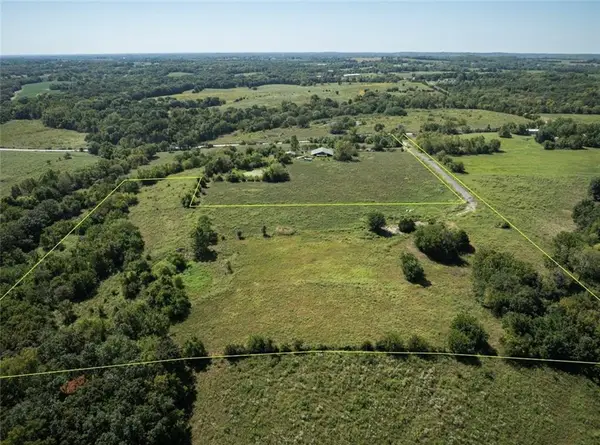 $299,999Active10.67 Acres
6155 Newton Road, Odessa, MO 64076
MLS# 2640259Listed by: REECENICHOLS - LEES SUMMIT  $285,000Active3 beds 2 baths1,515 sq. ft.
510 S Dyer Street, Odessa, MO 64076
MLS# 2639540Listed by: RIVERVIEW REALTY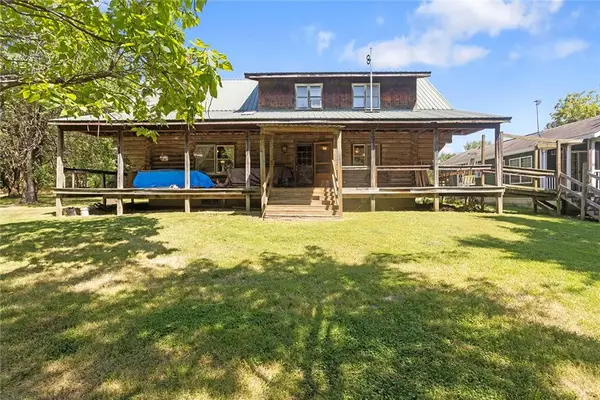 $1,799,000Active2 beds 3 baths2,412 sq. ft.
3027 Dade School Road, Odessa, MO 64076
MLS# 2638159Listed by: LOCAL LIVING REAL ESTATE $539,900Active3 beds 3 baths1,777 sq. ft.
1999 Goose Drive, Odessa, MO 64076
MLS# 2636172Listed by: RE/MAX ELITE, REALTORS $285,000Active3 beds 3 baths1,188 sq. ft.
419 E Phillips Street, Odessa, MO 64076
MLS# 2637698Listed by: HERITAGE REALTY


Protect your home and budget from life's surprises with an Assurant Home Warranty, backed by a partner that supports you through every step of homeownership. Explore Plans.
©2026 Century 21 Real Estate LLC. All rights reserved. CENTURY 21®, the CENTURY 21 Logo and C21® are service marks owned by Century 21 Real Estate LLC. Century 21 Real Estate LLC fully supports the principles of the Fair Housing Act and the Equal Opportunity Act. Each office is independently owned and operated. Listing information is deemed reliable but not guaranteed accurate.