
803 W Main Street, Odessa, MO 64076
Local realty services provided by:CENTURY 21 Team Elite
Listed by: cindy middleton
Office: re/max premier properties
MLS#:2643166
Source:MOKS_HL
Price summary
- Price:$237,700
- Price per sq. ft.:$158.47
About this home
Completely Remodeled & Move-In Ready!
Welcome home to this beautifully remodeled 3-bedroom, 2.5-bath raised ranch offering a fresh, modern feel throughout. Step inside to an inviting open floor plan that's perfect for both everyday living and entertaining.
The home has been thoughtfully updated from top to bottom, including a gorgeous new kitchen and beautifully renovated bathrooms. Fresh finishes and modern updates throughout make this one truly ready for its new owners to move right in and enjoy.
Step outside onto the brand-new deck, perfect for morning coffee, summer cookouts, or relaxing at the end of the day. The fenced backyard offers plenty of space for pets, kids, gardening, or entertaining, while the storage shed provides additional room for lawn equipment and outdoor essentials.
With 3 bedrooms, 2.5 baths, a completely remodeled interior, open-concept living, new deck, fenced yard, and storage shed, this home checks all
Contact an agent
Home facts
- Year built:1970
- Subdivision & Development:Other
- Listing ID #:2643166
- Added:23 day(s) ago
- Updated:October 23, 2026 at 04:30 PM
Rooms and interior
- Bedrooms:3
- Total bathrooms:3
- Full bathrooms:2
- Half bathrooms:1
- Rooms Total:5
- Kitchen Description:Dishwasher, Disposal, Microwave
- Basement:Yes
- Living area:1,500 sq. ft.
Heating and cooling
- Cooling:Attic Fan, Electric
- Heating:Central Gas
Structure and exterior
- Roof:Composition
- Year built:1970
- Building area:1,500 sq. ft.
- Lot area:0.26 Acres
- Architectural Style:Raised Ranch
- Construction Materials:Board & Batton
Utilities
- Water:City/Public
Finances and disclosures
- Price:$237,700
- Price per sq. ft.:$158.47
Features and amenities
- Appliances:Dishwasher, Disposal, Microwave
- Amenities:Ceiling Fan(s), Custom Cabinets, Stained Cabinets, Walk-In Closet(s)
Parking
- Parking description:Basement
- Garage:Yes
- Garage spaces:1
 HeartlandMLS©2026. Information Deemed Reliable But Not Guaranteed. This information is being provided by the HeartlandMLS. The listings presented here may or may not be listed by the Broker/Agent operating this website. This information is intended for the personal use of consumers and may not be used for any purpose other than to identify prospective properties consumers may be interested in purchasing. Data <Last Updated October 23, 2026 MOKS_HL Member Broker: Gregory Freeman
New listings near 803 W Main Street
- Coming Soon
 $265,900Coming Soon3 beds 2 baths1,945 sq. ft.
416 S 1st Street, Odessa, MO 64076
MLS# 2645439Listed by: EXP REALTY LLC - New
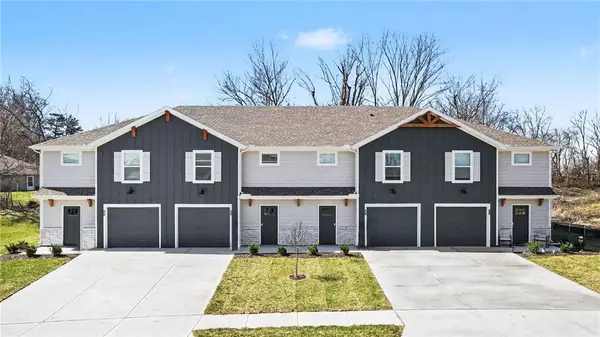 $895,000Active-- beds -- baths
603 Mason Court, Odessa, MO 64076
MLS# 2648192Listed by: LUTZ SALES + INVESTMENTS - New
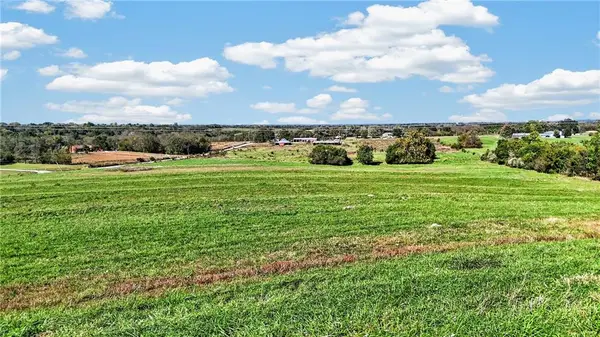 $275,000Active-- beds -- baths
TBD Dade School Road, Odessa, MO 64076
MLS# 2647523Listed by: KELLER WILLIAMS PLATINUM PRTNR - New
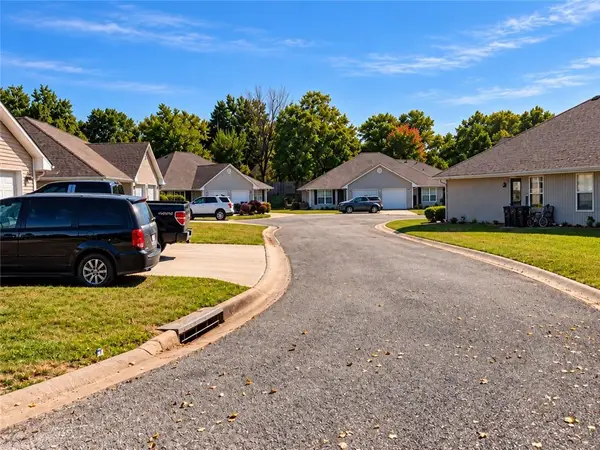 $1,950,000Active-- beds -- baths
516 Johnson Drive, Odessa, MO 64076
MLS# 2645555Listed by: LEGENDARY APARTMENT BROKERS - New
 $675,000Active3 beds 3 baths2,452 sq. ft.
981 S 9th Street, Odessa, MO 64076
MLS# 2647586Listed by: PREMIUM REALTY GROUP LLC - New
 $489,000Active3 beds 3 baths1,614 sq. ft.
12770 Mount Tabor Road, Odessa, MO 64076
MLS# 2646812Listed by: KC REALTORS LLC - New
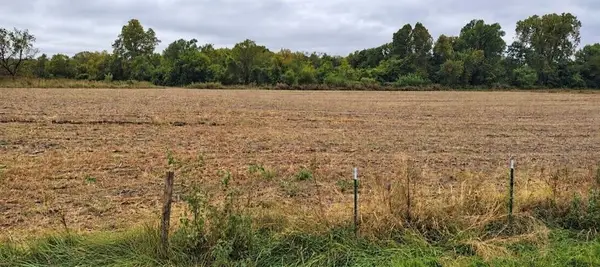 $150,000Active3 Acres
TBD Owl Creek Road, Odessa, MO 64076
MLS# 2647173Listed by: EXP REALTY LLC 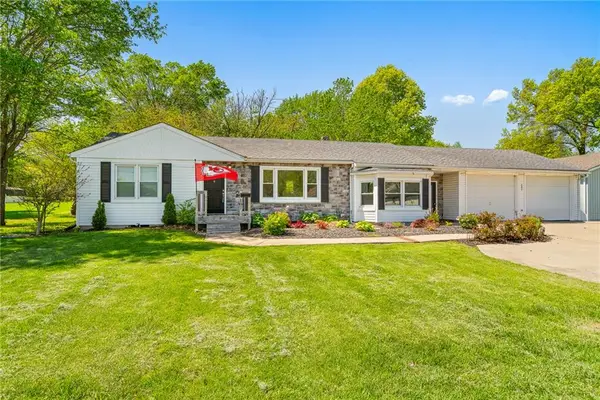 $235,000Pending2 beds 1 baths1,290 sq. ft.
107 S Johnson Drive, Odessa, MO 64076
MLS# 2646215Listed by: HERITAGE REALTY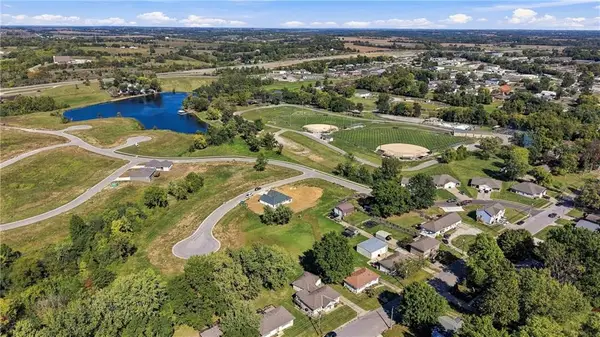 $75,500Active0.59 Acres
704 Cobb Circle, Odessa, MO 64076
MLS# 2646045Listed by: RE/MAX HERITAGE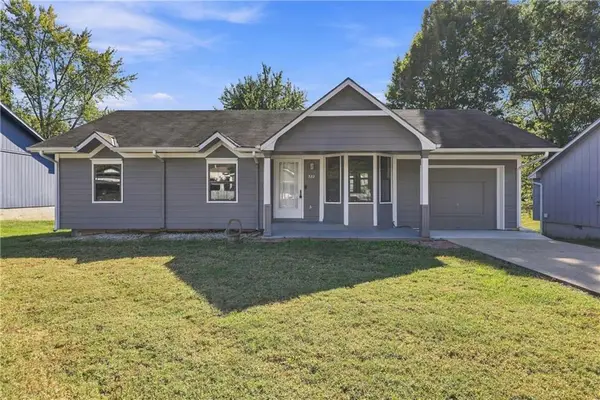 $215,000Active3 beds 2 baths1,041 sq. ft.
322 E Dryden Street, Odessa, MO 64076
MLS# 2645991Listed by: MOTHER & SON REALTY GROUP


Protect your home and budget from life's surprises with an Assurant Home Warranty, backed by a partner that supports you through every step of homeownership. Explore Plans.
©2026 Century 21 Real Estate LLC. All rights reserved. CENTURY 21®, the CENTURY 21 Logo and C21® are service marks owned by Century 21 Real Estate LLC. Century 21 Real Estate LLC fully supports the principles of the Fair Housing Act and the Equal Opportunity Act. Each office is independently owned and operated. Listing information is deemed reliable but not guaranteed accurate.