
1108 Hampton Meadows Drive, Ofallon, MO 63368
Local realty services provided by:CENTURY 21 CopperKey Realty
1108 Hampton Meadows Drive,O'Fallon, MO 63368
$469,000
- 4 Beds
- 3 Baths
- 2,890 sq. ft.
- Single family
- Pending
Listed by: teresa m guempel
Office: reecenichols real estate
MLS#:26040557
Source:MO_MARIS
Price summary
- Price:$469,000
- Price per sq. ft.:$162.28
- Monthly HOA dues:$14.58
About this home
Meticulously maintained and thoughtfully updated throughout 22 years of ownership, this exceptional home is truly move-in ready. Be sure to review the extensive list of seller improvements—there are simply too many to mention here. The open-concept kitchen flows seamlessly into the spacious great room, creating the perfect layout for everyday living and entertaining. Bamboo hardwood flooring extends through the family room, kitchen, dining room, staircase, and second-floor hallway. The kitchen features granite countertops, a large center island ideal for meal preparation or buffet-style entertaining, and a KitchenAid dishwasher. The inviting family room offers a ventless fireplace flanked by custom built-in bookshelves. Both bathrooms have been beautifully updated with new sinks and faucets. The spacious primary suite showcases a vaulted beamed ceiling with ceiling fan, a custom walk-in closet, and a luxurious ensuite bath featuring a freestanding soaking tub and a new walk-in shower. Major mechanical updates include a new HVAC system and water heater (2025). The washer, dryer, and kitchen refrigerator are all included. Outstanding curb appeal is enhanced by natural stone landscape steps, professional landscape lighting, and an irrigation system to keep the lawn and gardens looking their best. The private, tree-lined backyard is a true retreat, featuring a newer Trex composite deck and a 10' x 10' gazebo—perfect for relaxing or entertaining outdoors. The sellers especially enjoyed the nearby Barathaven walking trail that winds around the scenic pond, located less than two miles from the home. This is a rare opportunity to own a home that has been lovingly cared for, consistently improved, and is ready for its next owners to enjoy....
Contact an agent
Home facts
- Year built:1999
- Subdivision & Development:Hamptons At Dardenne
- Listing ID #:26040557
- Added:61 day(s) ago
- Updated:August 27, 2026 at 08:37 AM
Rooms and interior
- Bedrooms:4
- Total bathrooms:3
- Full bathrooms:2
- Half bathrooms:1
- Rooms Total:8
- Kitchen Description:Dishwasher, Disposal, Microwave
- Basement:Yes
- Basement Description:Concrete, Full, Partially Finished, Roughed-In Bath, Walk-Out Access
- Living area:2,890 sq. ft.
Heating and cooling
- Cooling:Central Air
- Heating:Forced Air, Natural Gas
- Central air:Yes
Structure and exterior
- Roof:Asphalt
- Year built:1999
- Building area:2,890 sq. ft.
- Lot area:0.24 Acres
- Lot Features:Wooded
- Architectural Style:Traditional
- Construction Materials:Vinyl Siding
- Foundation Description:Concrete
- Levels:2 Story
Schools
- High school:Ft. Zumwalt West High
- Middle school:Ft. Zumwalt West Middle
- Elementary school:Twin Chimneys Elem.
Utilities
- Water:Public
- Sewer:Public Sewer
Finances and disclosures
- Price:$469,000
- Price per sq. ft.:$162.28
- Tax amount:$4,648 (2025)
Features and amenities
- Amenities:Bookcases
Parking
- Parking description:Garage Door Opener
- Garage:Yes
- Garage spaces:3
 Copyright 2026 Mid-America Regional Information Systems. All rights reserved. Listings courtesy of Mid-America Regional Information Systems as distributed by MLS GRID <Last Updated August 27, 2026. Mid-America Regional Information Systems provides content displayed here (“provided content”) on an “as is” basis and makes no representations or warranties regarding the provided content, including, but not limited to those of non-infringement, timeliness, accuracy, or completeness. Individuals and companies using information presented are responsible for verification and validation of information they utilize and present to their customers and clients. Mid-America Regional Information Systems will not be liable for any damage or loss resulting from use of the provided content or the products available through Portals, IDX, VOW, and/or Syndication. Recipients of this information shall not resell, redistribute, reproduce, modify, or otherwise copy any portion thereof without the expressed written consent of Mid-America Regional Information Systems.
New listings near 1108 Hampton Meadows Drive
- Coming Soon
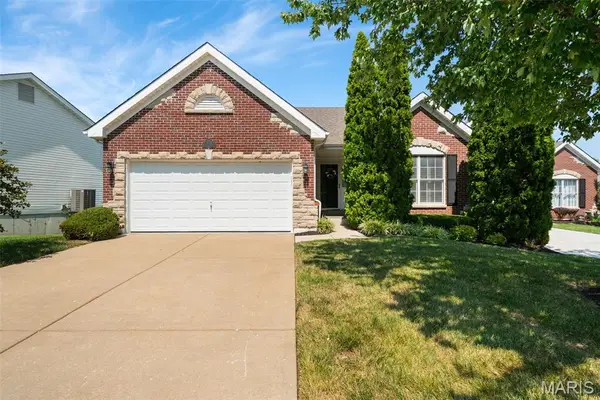 $365,000Coming Soon2 beds 3 baths2,602 sq. ft.
723 River Glen Drive, O'Fallon, MO 63368
MLS# 26055056Listed by: KELLER WILLIAMS REALTY ST. LOUIS - Coming SoonOpen Sat, 1 to 3pm
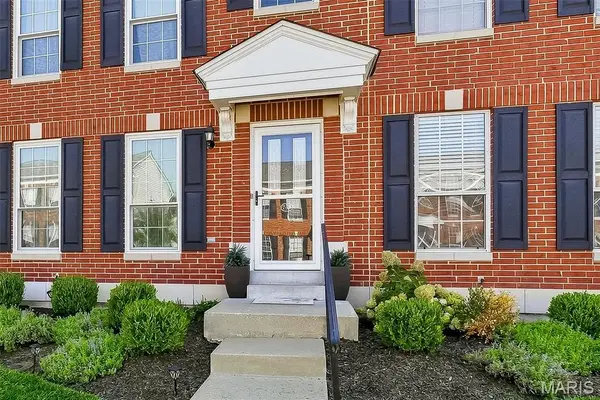 $225,000Coming Soon1 beds 3 baths1,552 sq. ft.
744 Hyde Drive, O'Fallon, MO 63366
MLS# 26052490Listed by: ALEXANDER REALTY INC - Coming SoonOpen Sat, 1 to 3pm
 $350,000Coming Soon3 beds 2 baths1,420 sq. ft.
7567 Cinnamon Teal Drive, O'Fallon, MO 63368
MLS# 26048702Listed by: COLDWELL BANKER REALTY - GUNDAKER - Coming Soon
 $424,900Coming Soon3 beds 4 baths2,626 sq. ft.
7523 Cinnamon Teal Drive, O'Fallon, MO 63368
MLS# 26052597Listed by: ENVISION REALTY - Coming Soon
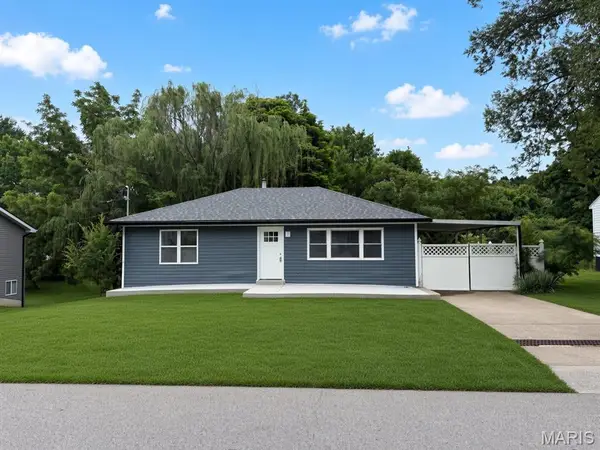 $265,000Coming Soon2 beds 1 baths1,250 sq. ft.
117 Saint Joseph Avenue, O'Fallon, MO 63366
MLS# 26054361Listed by: VANCIL BROTHERS REALTY - Coming SoonOpen Fri, 4 to 7pm
 $375,000Coming Soon3 beds 3 baths1,516 sq. ft.
416 Loiselaine Drive, O'Fallon, MO 63366
MLS# 26051199Listed by: KELLER WILLIAMS CHESTERFIELD - Coming Soon
 $619,000Coming Soon4 beds 5 baths3,882 sq. ft.
1519 Oakland Hills Drive, O'Fallon, MO 63366
MLS# 26043322Listed by: REAL BROKER LLC - Coming Soon
 $350,000Coming Soon3 beds 3 baths2,194 sq. ft.
217 Crystal Ridge Drive, O'Fallon, MO 63366
MLS# 26049270Listed by: EXP REALTY, LLC - Coming SoonOpen Tue, 12 to 2pm
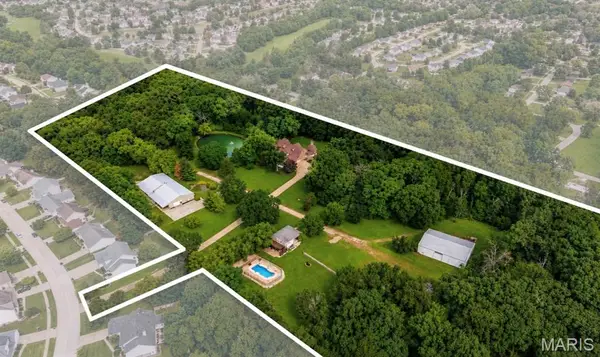 $2,895,000Coming Soon5 beds 6 baths7,657 sq. ft.
1252 Pinehurst Club Court, O'Fallon, MO 63366
MLS# 26006089Listed by: BERKSHIRE HATHAWAY HOMESERVICES SELECT PROPERTIES - Coming Soon
 $180,000Coming Soon2 beds 2 baths992 sq. ft.
692 Homerun Drive #62N, O'Fallon, MO 63366
MLS# 26049758Listed by: NETTWORK GLOBAL


Protect your home and budget from life's surprises with an Assurant Home Warranty, backed by a partner that supports you through every step of homeownership. Explore Plans.
©2026 Century 21 Real Estate LLC. All rights reserved. CENTURY 21®, the CENTURY 21 Logo and C21® are service marks owned by Century 21 Real Estate LLC. Century 21 Real Estate LLC fully supports the principles of the Fair Housing Act and the Equal Opportunity Act. Each office is independently owned and operated. Listing information is deemed reliable but not guaranteed accurate.