
1290 Summer Lynne Drive, Ofallon, MO 63366
Local realty services provided by:CENTURY 21 Broughton Team
1290 Summer Lynne Drive,O'Fallon, MO 63366
$439,900
- 5 Beds
- 3 Baths
- 3,838 sq. ft.
- Single family
- Active
Upcoming open houses
- Thu, Aug 2704:00 pm - 06:00 pm
- Sat, Aug 2902:00 pm - 04:00 pm
Listed by: jessica c vargas
Office: nettwork global
MLS#:26034852
Source:MO_MARIS
Price summary
- Price:$439,900
- Price per sq. ft.:$114.62
- Monthly HOA dues:$31.25
About this home
**Open House Thursday 08-27-2026 from 4-6PM** Tucked away off Bryan Road on a quiet street in sought-after Sunset Ridge Estates, this spacious ranch offers the perfect combination of everyday comfort, room to entertain, and surprisingly low utility costs. With nearly 3,900 square feet of finished living space, 3+ bedrooms, 3 full baths, and an oversized 3-car garage, there's space for everyone and everything.
From the moment you walk in, you'll appreciate the soaring vaulted ceilings, open floor plan, and inviting Great Room featuring a wood-burning fireplace. The kitchen offers stainless steel appliances, a center island, desk area, pantry, abundant cabinetry, and flows seamlessly into the breakfast room and living areas, making it ideal for both daily living and entertaining.
One of the home's most impressive features is what you don't immediately see. Paid-off solar panels, Anderson windows, quality insulation, and a high-efficiency Trane HVAC system with major components updated in 2023 help create a home that is exceptionally quiet, comfortable, and economical to own. Utility costs are remarkably low for a home of this size.
The finished lower level is an entertainer's dream, featuring a huge family room, wet bar/kitchen, media area, gym, two additional sleeping rooms connected by a Jack-and-Jill bathroom, and plenty of storage space. Whether you're hosting game day, holiday gatherings, overnight guests, or simply need room to spread out, this lower level delivers.
Step outside to enjoy the covered patio and fenced backyard, offering the perfect setting for pets, play, gardening, or relaxing summer evenings. The oversized 3-car garage provides ample space for vehicles, tools, hobbies, and workshop needs.
Residents enjoy access to community amenities including a neighborhood pool, clubhouse, and common ground, all within the highly regarded Wentzville School District.
Large enough to host the holidays, efficient enough to keep monthly costs manageable, and thoughtfully designed for both entertaining and everyday living, this is the kind of home buyers wait for. Near I-64 and I-70, this home delivers an easy commute and overall great location....
Contact an agent
Home facts
- Year built:2000
- Subdivision & Development:Sunset Ridge Estate Ph1 #1
- Listing ID #:26034852
- Added:64 day(s) ago
- Updated:August 25, 2026 at 01:38 PM
Rooms and interior
- Bedrooms:5
- Total bathrooms:3
- Full bathrooms:3
- Rooms Total:12
- Kitchen Description:Dishwasher, Disposal, Microwave, Refrigerator
- Basement:Yes
- Basement Description:Concrete, Finished, Full, Partially Finished, Sleeping Area, Storage Space, Sump Pump
- Living area:3,838 sq. ft.
Heating and cooling
- Cooling:Central Air, Electric
- Heating:Forced Air, Natural Gas
- Central air:Yes
Structure and exterior
- Year built:2000
- Building area:3,838 sq. ft.
- Lot area:0.25 Acres
- Architectural Style:Colonial, Ranch, Traditional
- Construction Materials:Brick Veneer, Vinyl Siding
- Foundation Description:Concrete
- Levels:1 Story
Schools
- High school:Liberty
- Middle school:Frontier Middle
- Elementary school:Crossroads Elem.
Utilities
- Water:Public
- Sewer:Public Sewer
Finances and disclosures
- Price:$439,900
- Price per sq. ft.:$114.62
- Tax amount:$4,817 (2025)
Features and amenities
- Amenities:Clubhouse, Coffered Ceiling(s), High Ceilings, Open Floorplan, Pantry, Wet Bar
- Pool features:Pool
Parking
- Total parking spaces:3
- Parking description:Garage Door Opener, Workshop in Garage
- Garage:Yes
- Garage spaces:3
 Copyright 2026 Mid-America Regional Information Systems. All rights reserved. Listings courtesy of Mid-America Regional Information Systems as distributed by MLS GRID <Last Updated August 25, 2026. Mid-America Regional Information Systems provides content displayed here (“provided content”) on an “as is” basis and makes no representations or warranties regarding the provided content, including, but not limited to those of non-infringement, timeliness, accuracy, or completeness. Individuals and companies using information presented are responsible for verification and validation of information they utilize and present to their customers and clients. Mid-America Regional Information Systems will not be liable for any damage or loss resulting from use of the provided content or the products available through Portals, IDX, VOW, and/or Syndication. Recipients of this information shall not resell, redistribute, reproduce, modify, or otherwise copy any portion thereof without the expressed written consent of Mid-America Regional Information Systems.
New listings near 1290 Summer Lynne Drive
- Coming Soon
 $644,900Coming Soon4 beds 3 baths3,056 sq. ft.
2 The Westhampton Ii At The Grove, O'Fallon, MO 63366
MLS# 26054677Listed by: STL BUY & SELL, LLC - Coming Soon
 $424,900Coming Soon3 beds 4 baths2,626 sq. ft.
7523 Cinnamon Teal Drive, O'Fallon, MO 63368
MLS# 26052597Listed by: ENVISION REALTY - Coming Soon
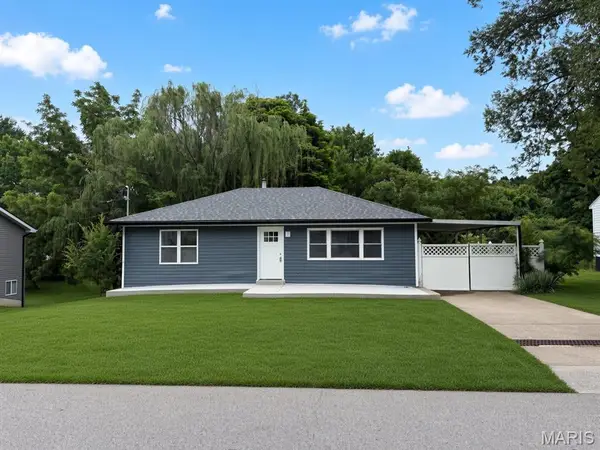 $265,000Coming Soon2 beds 1 baths1,250 sq. ft.
117 Saint Joseph Avenue, O'Fallon, MO 63366
MLS# 26054361Listed by: VANCIL BROTHERS REALTY - Coming Soon
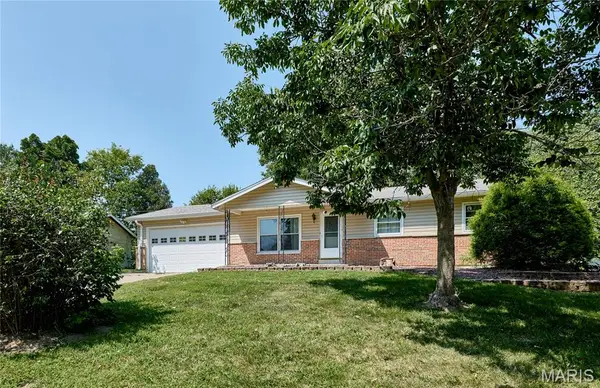 $239,900Coming Soon3 beds 2 baths1,014 sq. ft.
318 Capri Drive, O'Fallon, MO 63366
MLS# 26054342Listed by: WORTH CLARK REALTY - Coming SoonOpen Fri, 4 to 7pm
 $375,000Coming Soon3 beds 3 baths1,516 sq. ft.
416 Loiselaine Drive, O'Fallon, MO 63366
MLS# 26051199Listed by: KELLER WILLIAMS CHESTERFIELD - Coming Soon
 $619,000Coming Soon4 beds 5 baths3,882 sq. ft.
1519 Oakland Hills Drive, O'Fallon, MO 63366
MLS# 26043322Listed by: REAL BROKER LLC - Coming Soon
 $350,000Coming Soon3 beds 3 baths2,194 sq. ft.
217 Crystal Ridge Drive, O'Fallon, MO 63366
MLS# 26049270Listed by: EXP REALTY, LLC - Coming Soon
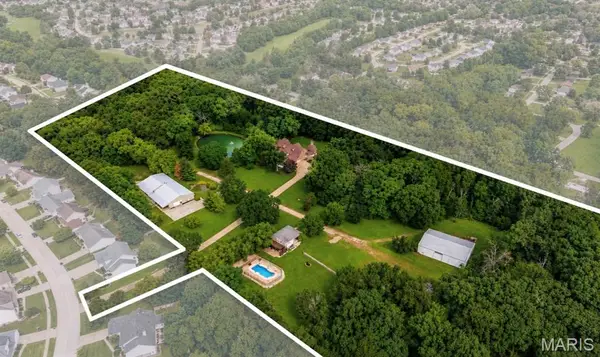 $2,895,000Coming Soon5 beds 6 baths7,657 sq. ft.
1252 Pinehurst Club Court, O'Fallon, MO 63366
MLS# 26006089Listed by: BERKSHIRE HATHAWAY HOMESERVICES SELECT PROPERTIES - Coming Soon
 $180,000Coming Soon2 beds 2 baths992 sq. ft.
692 Homerun Drive #62N, O'Fallon, MO 63366
MLS# 26049758Listed by: NETTWORK GLOBAL - New
 $325,000Active3 beds 2 baths1,404 sq. ft.
45 Chip Drive, O'Fallon, MO 63366
MLS# 26054537Listed by: HOMECOIN.COM


Protect your home and budget from life's surprises with an Assurant Home Warranty, backed by a partner that supports you through every step of homeownership. Explore Plans.
©2026 Century 21 Real Estate LLC. All rights reserved. CENTURY 21®, the CENTURY 21 Logo and C21® are service marks owned by Century 21 Real Estate LLC. Century 21 Real Estate LLC fully supports the principles of the Fair Housing Act and the Equal Opportunity Act. Each office is independently owned and operated. Listing information is deemed reliable but not guaranteed accurate.