
203 Sword Lily Drive, Ofallon, MO 63366
Local realty services provided by:CENTURY 21 Premiere Realty
203 Sword Lily Drive,O'Fallon, MO 63366
$330,000
- 3 Beds
- 3 Baths
- 1,752 sq. ft.
- Townhouse
- Active
Listed by: victoria l menne
Office: re/max platinum
MLS#:26065851
Source:MO_MARIS
Price summary
- Price:$330,000
- Price per sq. ft.:$188.36
- Monthly HOA dues:$230
About this home
Looking for a great investment property? Here it is! Whether you are looking for a property that could provide you with rental income or you are buying it for your personal use you will want to see this great townhouse. The spacious main level offers a large living room that opens to the dining area. In the kitchen you will find plenty of workspace, a separate breakfast bar as well as a newer dishwasher and popular deep trough sink. Main level also has a powder room with a pedestal sink. Now head upstairs, here are 3 good size bedrooms. The primary suite has His & Her's walk-in closets, a large shower, luxury tub and a double bowl vanity. The two additional bedrooms also have large walk-in closets. As an added bonus the laundry room is located here, so no carrying your clothes up and down the stairs! Need more living space or storage? There is a full basement that has a rough-in for a bathroom and could easily have a family room finished here. Outside you will find a patio great for relaxing after a long day. Don't worry about bad weather, there is a 2 car garage for your vehicles. Home has quick access to Hwy 70 and easy access to Hwy 364 and Hwy 40....
Contact an agent
Home facts
- Year built:2007
- Subdivision & Development:Magnolia Village A
- Listing ID #:26065851
- Added:9 day(s) ago
- Updated:October 24, 2026 at 03:33 PM
Rooms and interior
- Bedrooms:3
- Total bathrooms:3
- Full bathrooms:2
- Half bathrooms:1
- Rooms Total:5
- Kitchen Description:Dishwasher, Disposal, Microwave
- Basement:Yes
- Basement Description:Bath/Stubbed, Full, Sump Pump, Unfinished
- Living area:1,752 sq. ft.
Heating and cooling
- Cooling:Central Air
- Heating:Electric
- Central air:Yes
Structure and exterior
- Year built:2007
- Building area:1,752 sq. ft.
- Architectural Style:Traditional
- Construction Materials:Brick, Vinyl Siding
- Levels:2 Story
Schools
- High school:Ft. Zumwalt West High
- Middle school:Ft. Zumwalt West Middle
- Elementary school:J.L. Mudd/Forest Park
Utilities
- Water:Public
- Sewer:Public Sewer
Finances and disclosures
- Price:$330,000
- Price per sq. ft.:$188.36
- Tax amount:$3,336 (2025)
Features and amenities
- Amenities:Open Floorplan
- Pool features:Pool
Parking
- Total parking spaces:2
- Garage:Yes
- Garage spaces:2
 Copyright 2026 Mid-America Regional Information Systems. All rights reserved. Listings courtesy of Mid-America Regional Information Systems as distributed by MLS GRID <Last Updated October 24, 2026. Mid-America Regional Information Systems provides content displayed here (“provided content”) on an “as is” basis and makes no representations or warranties regarding the provided content, including, but not limited to those of non-infringement, timeliness, accuracy, or completeness. Individuals and companies using information presented are responsible for verification and validation of information they utilize and present to their customers and clients. Mid-America Regional Information Systems will not be liable for any damage or loss resulting from use of the provided content or the products available through Portals, IDX, VOW, and/or Syndication. Recipients of this information shall not resell, redistribute, reproduce, modify, or otherwise copy any portion thereof without the expressed written consent of Mid-America Regional Information Systems.
New listings near 203 Sword Lily Drive
- Coming SoonOpen Sat, 10am to 12pm
 $450,000Coming Soon4 beds 4 baths3,132 sq. ft.
22 Staunton Way, O'Fallon, MO 63368
MLS# 26060302Listed by: ELEVATE REALTY, LLC - Coming Soon
 $300,000Coming Soon2 beds 2 baths1,494 sq. ft.
8 Windstone Court, O'Fallon, MO 63366
MLS# 26067729Listed by: WORTH CLARK REALTY - Coming Soon
 $369,900Coming Soon3 beds 2 baths1,411 sq. ft.
225 Royallsprings Parkway, O'Fallon, MO 63368
MLS# 26067900Listed by: SUSAN BREWER SERVICE FIRST RE - Coming Soon
 $344,999Coming Soon3 beds 3 baths1,728 sq. ft.
2003 Briarridge Drive, Lake St Louis, MO 63367
MLS# 26067619Listed by: ST. LOUIS AREA PROPERTIES, LLC - Coming Soon
 $234,499Coming Soon3 beds 1 baths1,005 sq. ft.
2419 Ambelwood Lane, O'Fallon, MO 63368
MLS# 26066123Listed by: KELLER WILLIAMS REALTY WEST - Coming Soon
 $425,000Coming Soon4 beds 4 baths3,200 sq. ft.
132 Middlesburg Court, O'Fallon, MO 63368
MLS# 26052087Listed by: REDKEY REALTY LEADERS - Coming Soon
 $180,000Coming Soon2 beds 2 baths992 sq. ft.
692 Homerun Drive #62N, O'Fallon, MO 63366
MLS# 26049758Listed by: NETTWORK GLOBAL - Coming Soon
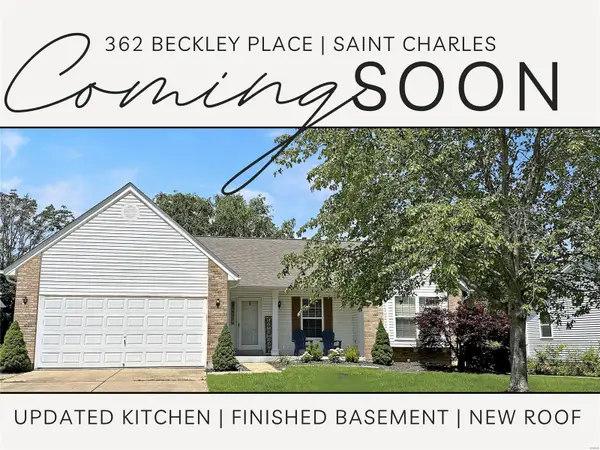 $349,000Coming Soon4 beds 3 baths1,594 sq. ft.
362 Beckley Place, St Charles, MO 63304
MLS# MAR24036613Listed by: ELEVATE REALTY, LLC - Coming Soon
 $349,900Coming Soon2 beds 3 baths2,513 sq. ft.
699 Hawk Run Drive, O'Fallon, MO 63368
MLS# MAR24017708Listed by: ASSIST 2 SELL ADVANTAGE - Coming Soon
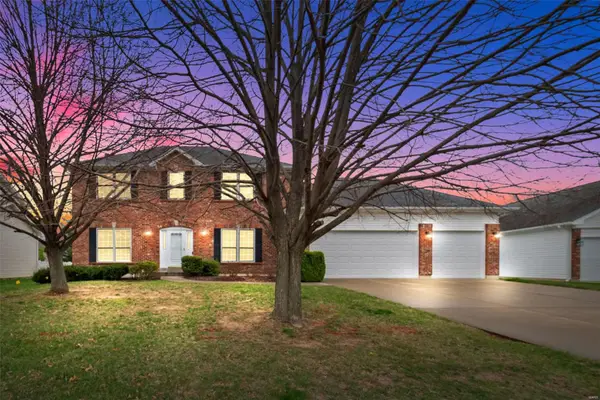 $425,000Coming Soon4 beds 3 baths2,462 sq. ft.
1932 Homefield Estates Drive, O'Fallon, MO 63366
MLS# MAR24016915Listed by: RE/MAX EDGE


Protect your home and budget from life's surprises with an Assurant Home Warranty, backed by a partner that supports you through every step of homeownership. Explore Plans.
©2026 Century 21 Real Estate LLC. All rights reserved. CENTURY 21®, the CENTURY 21 Logo and C21® are service marks owned by Century 21 Real Estate LLC. Century 21 Real Estate LLC fully supports the principles of the Fair Housing Act and the Equal Opportunity Act. Each office is independently owned and operated. Listing information is deemed reliable but not guaranteed accurate.