
2107 Mcgregor Circle, Ofallon, MO 63368
Local realty services provided by:CENTURY 21 Bailey & Co.
2107 Mcgregor Circle,O'Fallon, MO 63368
$340,000
- 2 Beds
- 2 Baths
- 1,625 sq. ft.
- Condominium
- Active
Listed by: gerald roark
Office: realty executives premiere
MLS#:26060825
Source:MO_MARIS
Price summary
- Price:$340,000
- Price per sq. ft.:$209.23
- Monthly HOA dues:$333
About this home
Just Off The Page Ave Extension & Hwy K This Ed Crow Built Villa (Carefree Lifestyle Living) Awaits You! Interior Offers Vaulted Open Floor Plan With A Great Room Dining Room Combination. Gas Fireplace With Brick Surround and Raised Hearth. Vaulted Kitchen Features 42" Cabinets With Hardware, Vinyl Flooring, Built In Microwave & Newer Stainless Smooth Top Stove & Refrigerator. Brkfst Room With Brkfst Bar & Bay With Slider To Patio. Main Floor Laundry Room. Primary Suite With Bay Window, Walk In Closet & Luxury Bath With Double Sinks, Separate Tub & Shower Plus Linen Closet. 2nd Bedroom On The Main Level Offers A Bay Window & Walk In Closet & Full Bath For Guest Or Could Be Used For An Office. Unfinished Lower Level Offers Sump Pit/Pump & Cedar Closet. Exterior Offers Brick Front, Vinyl Siding, Enclosed Soffits & Fascia, 2 Car Garage Plus A 12 x 12 Patio & All Of This With EZ Access To Highways, Shopping & Schools
Contact an agent
Home facts
- Year built:2002
- Subdivision & Development:Aberdeen Village A
- Listing ID #:26060825
- Added:1 day(s) ago
- Updated:September 25, 2026 at 04:10 PM
Rooms and interior
- Bedrooms:2
- Total bathrooms:2
- Full bathrooms:2
- Rooms Total:5
- Basement:Yes
- Basement Description:Concrete, Full, Sump Pump, Unfinished
- Living area:1,625 sq. ft.
Heating and cooling
- Cooling:Central Air
- Heating:Forced Air, Natural Gas
- Central air:Yes
Structure and exterior
- Year built:2002
- Building area:1,625 sq. ft.
- Lot area:0.13 Acres
- Architectural Style:Traditional
- Construction Materials:Brick, Vinyl Siding
- Foundation Description:Concrete
- Levels:1 Story
Schools
- High school:Ft. Zumwalt West High
- Middle school:Ft. Zumwalt West Middle
- Elementary school:Twin Chimneys Elem.
Utilities
- Water:Public
- Sewer:Public Sewer
Finances and disclosures
- Price:$340,000
- Price per sq. ft.:$209.23
- Tax amount:$3,543 (2025)
Features and amenities
- Amenities:Breakfast Bar, Open Floorplan
Parking
- Parking description:Garage Door Opener
- Garage:Yes
- Garage spaces:2
 Copyright 2026 Mid-America Regional Information Systems. All rights reserved. Listings courtesy of Mid-America Regional Information Systems as distributed by MLS GRID <Last Updated September 25, 2026. Mid-America Regional Information Systems provides content displayed here (“provided content”) on an “as is” basis and makes no representations or warranties regarding the provided content, including, but not limited to those of non-infringement, timeliness, accuracy, or completeness. Individuals and companies using information presented are responsible for verification and validation of information they utilize and present to their customers and clients. Mid-America Regional Information Systems will not be liable for any damage or loss resulting from use of the provided content or the products available through Portals, IDX, VOW, and/or Syndication. Recipients of this information shall not resell, redistribute, reproduce, modify, or otherwise copy any portion thereof without the expressed written consent of Mid-America Regional Information Systems. MO_MARIS Member Broker: Tina Besserman
New listings near 2107 Mcgregor Circle
- Coming Soon
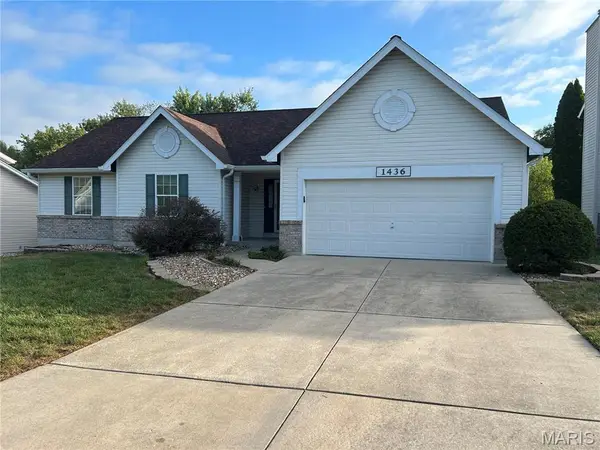 $340,000Coming Soon3 beds 2 baths1,502 sq. ft.
1436 Snowbird Lane, O'Fallon, MO 63366
MLS# 26061380Listed by: HERO REALTY, LLC - Coming Soon
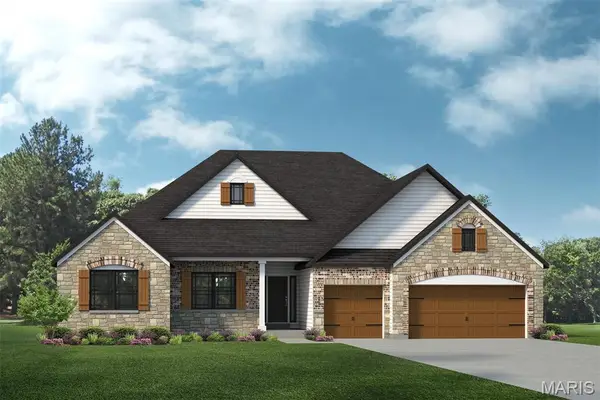 $690,200Coming Soon4 beds 3 baths2,620 sq. ft.
TBB Savannah E - Phoenix @ Winghaven, O'Fallon, MO 63368
MLS# 26061444Listed by: LOMBARDO HOMES OF ST. LOUIS, LLC - Coming Soon
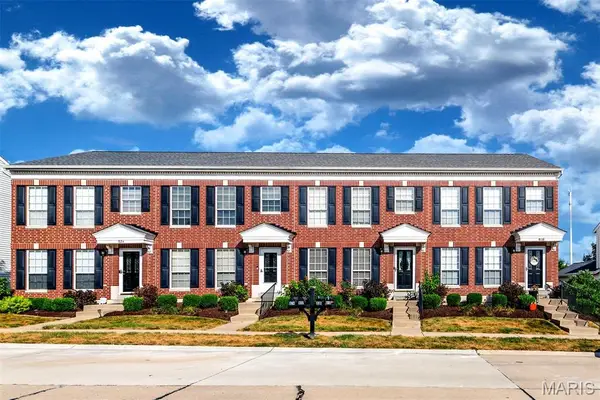 $230,000Coming Soon2 beds 3 baths1,434 sq. ft.
820 Brookmead Drive, O'Fallon, MO 63366
MLS# 26061043Listed by: EXP REALTY, LLC - Coming Soon
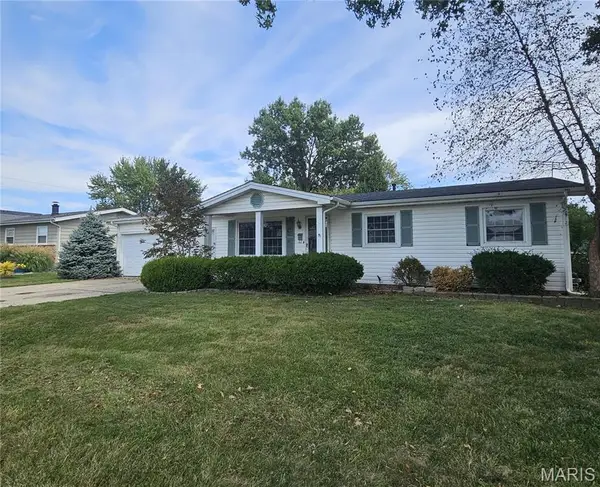 $260,000Coming Soon2 beds 2 baths1,014 sq. ft.
404 Duchesne Avenue, O'Fallon, MO 63366
MLS# 26059406Listed by: MEYER & COMPANY REAL ESTATE - Coming Soon
 $690,000Coming Soon4 beds 4 baths4,044 sq. ft.
101 Castlewood Estates Drive, O'Fallon, MO 63368
MLS# 26058462Listed by: FOX & RILEY REAL ESTATE - Coming Soon
 $180,000Coming Soon2 beds 2 baths992 sq. ft.
692 Homerun Drive #62N, O'Fallon, MO 63366
MLS# 26049758Listed by: NETTWORK GLOBAL - Coming Soon
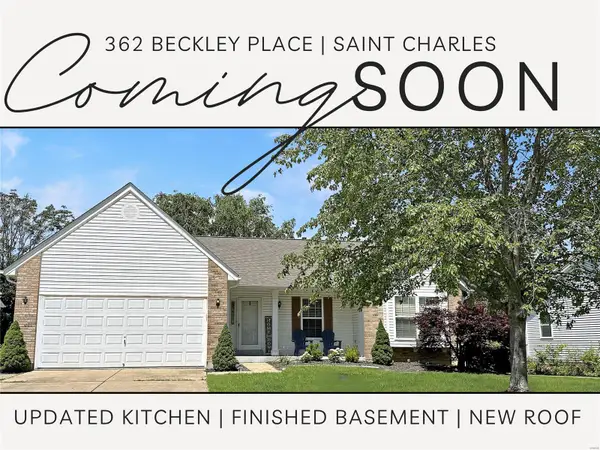 $349,000Coming Soon4 beds 3 baths1,594 sq. ft.
362 Beckley Place, St Charles, MO 63304
MLS# MAR24036613Listed by: ELEVATE REALTY, LLC - Coming Soon
 $349,900Coming Soon2 beds 3 baths2,513 sq. ft.
699 Hawk Run Drive, O'Fallon, MO 63368
MLS# MAR24017708Listed by: ASSIST 2 SELL ADVANTAGE - Coming Soon
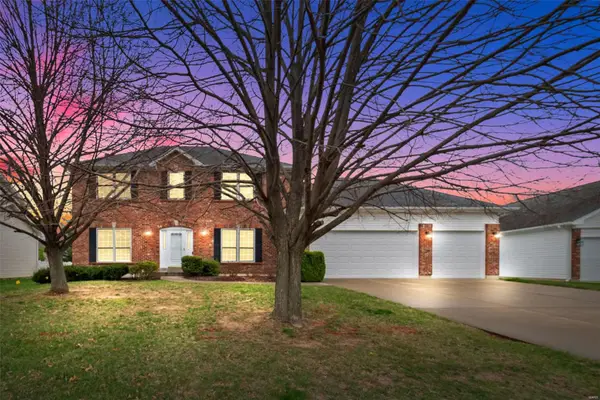 $425,000Coming Soon4 beds 3 baths2,462 sq. ft.
1932 Homefield Estates Drive, O'Fallon, MO 63366
MLS# MAR24016915Listed by: RE/MAX EDGE - Coming Soon
 $384,900Coming Soon4 beds 3 baths2,855 sq. ft.
142 Christina Marie Drive, O'Fallon, MO 63368
MLS# MAR23061013Listed by: DESTINY REALTY, LLC


Protect your home and budget from life's surprises with an Assurant Home Warranty, backed by a partner that supports you through every step of homeownership. Explore Plans.
©2026 Century 21 Real Estate LLC. All rights reserved. CENTURY 21®, the CENTURY 21 Logo and C21® are service marks owned by Century 21 Real Estate LLC. Century 21 Real Estate LLC fully supports the principles of the Fair Housing Act and the Equal Opportunity Act. Each office is independently owned and operated. Listing information is deemed reliable but not guaranteed accurate.