
240 Cherrywood Parc Drive, Ofallon, MO 63368
Local realty services provided by:CENTURY 21 Bailey & Co.
240 Cherrywood Parc Drive,O'Fallon, MO 63368
$370,000Last list price
- 3 Beds
- 2 Baths
- - sq. ft.
- Single family
- Sold
Listed by: kevin c cleary
Office: kevin cleary, realtor
MLS#:26046998
Source:MO_MARIS
Sorry, we are unable to map this address
Price summary
- Price:$370,000
- Monthly HOA dues:$6.25
About this home
Beautiful ranch style home, featuring vaulted ceilings in kitchen, great room, bedroom and bath; updated bathrooms, flooring, 2 (two) 3 window bays in large eat-in kitchen, updated lighting, electric car charger in garage, garage door opener, 4 ceiling fans, adjustable shelving in 1 bedroom and entry closet, lower level has some areas with drywall walls and ceilings, smart switches in kitchen, great room and primary bedroom, large patio (17' x 30'), garden beds
Contact an agent
Home facts
- Year built:1998
- Subdivision & Development:Cherrywood Parc #5
- Listing ID #:26046998
- Added:37 day(s) ago
- Updated:September 24, 2026 at 08:25 AM
Rooms and interior
- Bedrooms:3
- Total bathrooms:2
- Full bathrooms:2
- Rooms Total:5
- Kitchen Description:Dishwasher, Disposal, Double Oven, Microwave, Range, Refrigerator
- Basement:Yes
- Basement Description:Concrete, Full, Roughed-In Bath, Sump Pump, Unfinished
Heating and cooling
- Cooling:Central Air, Electric
- Heating:Forced Air, Natural Gas
- Central air:Yes
Structure and exterior
- Roof:Asphalt
- Year built:1998
- Architectural Style:Ranch
- Construction Materials:Brick Veneer, Vinyl Siding
- Foundation Description:Concrete
- Levels:1 Story
Schools
- High school:Ft. Zumwalt South High
- Middle school:Ft. Zumwalt South Middle
- Elementary school:Emge Elem.
Utilities
- Water:Public
- Sewer:Public Sewer
Finances and disclosures
- Price:$370,000
- Tax amount:$4,085 (2025)
Features and amenities
- Amenities:Breakfast Bar, Cathedral Ceiling(s), Open Floorplan, Pantry, Wet Bar
Parking
- Parking description:Garage Door Opener
- Garage:Yes
- Garage spaces:2
 Copyright 2026 Mid-America Regional Information Systems. All rights reserved. Listings courtesy of Mid-America Regional Information Systems as distributed by MLS GRID <Last Updated September 24, 2026. Mid-America Regional Information Systems provides content displayed here (“provided content”) on an “as is” basis and makes no representations or warranties regarding the provided content, including, but not limited to those of non-infringement, timeliness, accuracy, or completeness. Individuals and companies using information presented are responsible for verification and validation of information they utilize and present to their customers and clients. Mid-America Regional Information Systems will not be liable for any damage or loss resulting from use of the provided content or the products available through Portals, IDX, VOW, and/or Syndication. Recipients of this information shall not resell, redistribute, reproduce, modify, or otherwise copy any portion thereof without the expressed written consent of Mid-America Regional Information Systems. MO_MARIS Member Broker: Tina Besserman
New listings near 240 Cherrywood Parc Drive
- Coming Soon
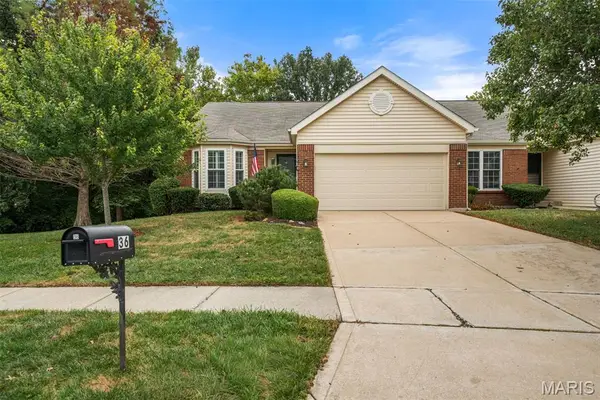 $350,000Coming Soon3 beds 3 baths2,608 sq. ft.
36 Turtle Creek Villas Drive, O'Fallon, MO 63366
MLS# 26051695Listed by: REDKEY REALTY LEADERS - Coming Soon
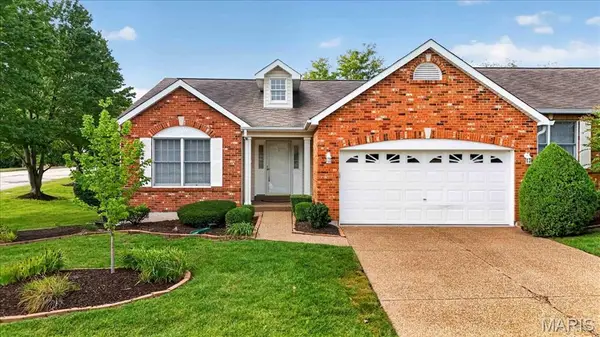 $360,000Coming Soon2 beds 3 baths2,166 sq. ft.
2169 Farnsworth Drive #1424A, O'Fallon, MO 63368
MLS# 26060565Listed by: BERKSHIRE HATHAWAY HOMESERVICES SELECT PROPERTIES - Coming Soon
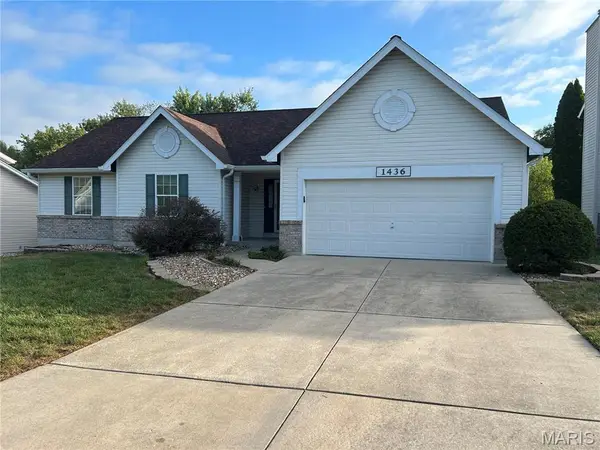 $340,000Coming Soon3 beds 2 baths1,502 sq. ft.
1436 Snowbird Lane, O'Fallon, MO 63366
MLS# 26061380Listed by: HERO REALTY, LLC - Coming Soon
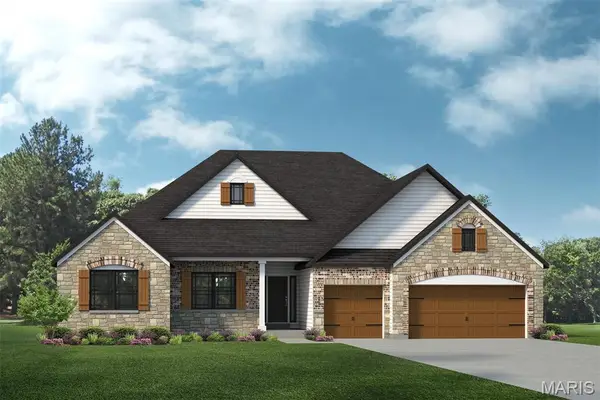 $690,200Coming Soon4 beds 3 baths2,620 sq. ft.
TBB Savannah E - Phoenix @ Winghaven, O'Fallon, MO 63368
MLS# 26061444Listed by: LOMBARDO HOMES OF ST. LOUIS, LLC - Coming Soon
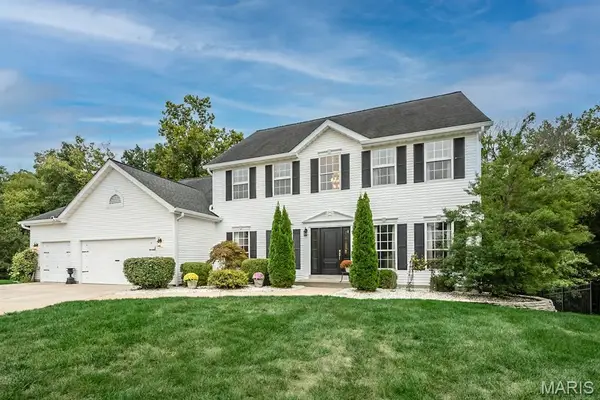 $630,000Coming Soon4 beds 4 baths3,936 sq. ft.
136 Timber Meadows Drive, O'Fallon, MO 63368
MLS# 26057677Listed by: MAGNOLIA REAL ESTATE - Coming Soon
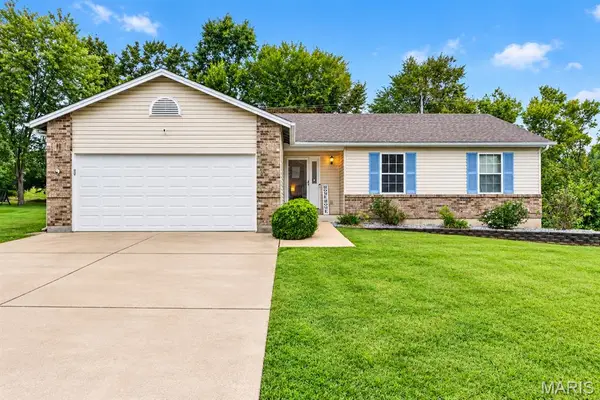 $324,900Coming Soon3 beds 2 baths1,344 sq. ft.
1683 Oakwood Drive, O'Fallon, MO 63366
MLS# 26059927Listed by: KELLER WILLIAMS REALTY ST. LOUIS - Coming Soon
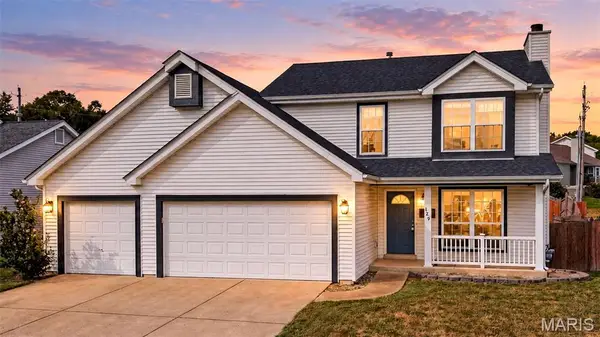 $360,000Coming Soon3 beds 4 baths1,704 sq. ft.
129 Royallbrook Lane, O'Fallon, MO 63368
MLS# 26061259Listed by: DRG - DELHOUGNE REALTY GROUP - Coming Soon
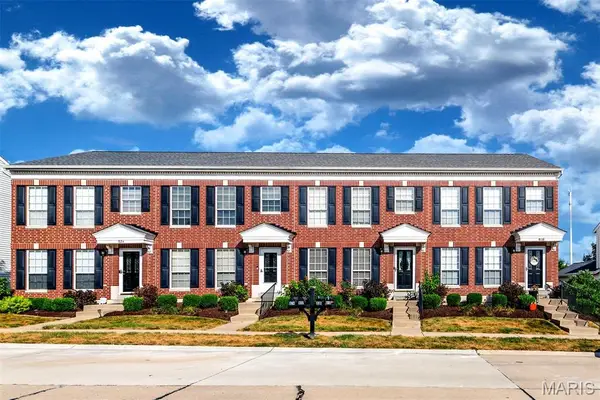 $230,000Coming Soon2 beds 3 baths1,434 sq. ft.
820 Brookmead Drive, O'Fallon, MO 63366
MLS# 26061043Listed by: EXP REALTY, LLC - Coming SoonOpen Sun, 12 to 2pm
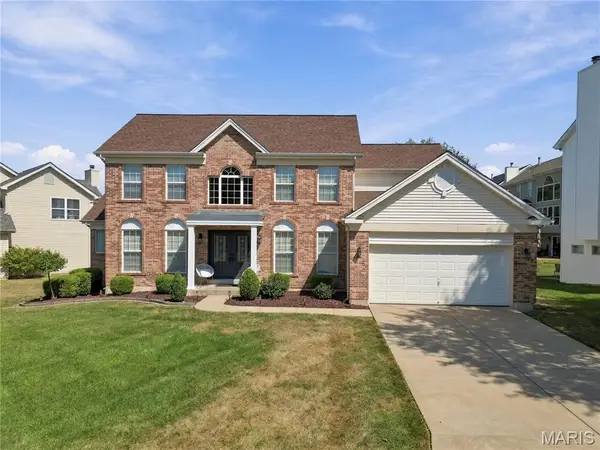 $535,000Coming Soon4 beds 3 baths2,785 sq. ft.
4 Crooked Stick Court, O'Fallon, MO 63366
MLS# 26060995Listed by: BERKSHIRE HATHAWAY HOMESERVICES SELECT PROPERTIES - Coming SoonOpen Sun, 1 to 3pm
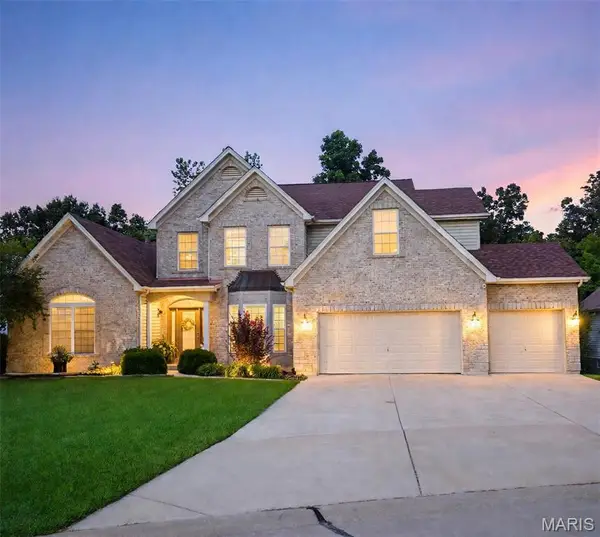 $600,000Coming Soon4 beds 4 baths3,608 sq. ft.
1052 Brook Mont Drive, O'Fallon, MO 63366
MLS# 26060784Listed by: RE/MAX ALLIANCE


Protect your home and budget from life's surprises with an Assurant Home Warranty, backed by a partner that supports you through every step of homeownership. Explore Plans.
©2026 Century 21 Real Estate LLC. All rights reserved. CENTURY 21®, the CENTURY 21 Logo and C21® are service marks owned by Century 21 Real Estate LLC. Century 21 Real Estate LLC fully supports the principles of the Fair Housing Act and the Equal Opportunity Act. Each office is independently owned and operated. Listing information is deemed reliable but not guaranteed accurate.