
2505 Ambelwood Lane, Ofallon, MO 63368
Local realty services provided by:CENTURY 21 CopperKey Realty
2505 Ambelwood Lane,O'Fallon, MO 63368
$239,900Last list price
- 3 Beds
- 1 Baths
- - sq. ft.
- Single family
- Sold
Listed by: christopher stjernholm
Office: trelora realty, inc
MLS#:26030497
Source:MO_MARIS
Sorry, we are unable to map this address
Price summary
- Price:$239,900
- Monthly HOA dues:$2.92
About this home
This is a beautiful ranch Home single story with three bedrooms, one bath, interior just painted, newly upgraded bathroom, new dishwasher, new stove and microwave. All new cabinets and lighting. new flooring and all the bedrooms vinyl flooring throughout the house. New roof and hot water heater. Furnace and air conditioning fully serviced and in good working order. Don’t miss the huge back covered patio with new dual fans. It’s in the Woodcrest subdivision located in the middle of O’fallon shopping district.
Contact an agent
Home facts
- Year built:1981
- Subdivision & Development:Wood Crest #2
- Listing ID #:26030497
- Added:140 day(s) ago
- Updated:October 14, 2026 at 03:59 PM
Rooms and interior
- Bedrooms:3
- Total bathrooms:1
- Full bathrooms:1
- Rooms Total:6
- Kitchen Description:Dishwasher, Disposal, Microwave, Refrigerator
Heating and cooling
- Cooling:Central Air
- Heating:Gas
- Central air:Yes
Structure and exterior
- Roof:Asphalt
- Year built:1981
- Architectural Style:Ranch
- Construction Materials:Frame
- Levels:1 Story
Schools
- High school:Ft. Zumwalt West High
- Middle school:Ft. Zumwalt West Middle
- Elementary school:Dardenne Elem.
Utilities
- Water:Public
- Sewer:Public Sewer
Finances and disclosures
- Price:$239,900
- Tax amount:$2,436 (2025)
Features and amenities
- Amenities:Pantry
 Copyright 2026 Mid-America Regional Information Systems. All rights reserved. Listings courtesy of Mid-America Regional Information Systems as distributed by MLS GRID <Last Updated October 14, 2026. Mid-America Regional Information Systems provides content displayed here (“provided content”) on an “as is” basis and makes no representations or warranties regarding the provided content, including, but not limited to those of non-infringement, timeliness, accuracy, or completeness. Individuals and companies using information presented are responsible for verification and validation of information they utilize and present to their customers and clients. Mid-America Regional Information Systems will not be liable for any damage or loss resulting from use of the provided content or the products available through Portals, IDX, VOW, and/or Syndication. Recipients of this information shall not resell, redistribute, reproduce, modify, or otherwise copy any portion thereof without the expressed written consent of Mid-America Regional Information Systems.
New listings near 2505 Ambelwood Lane
- Coming Soon
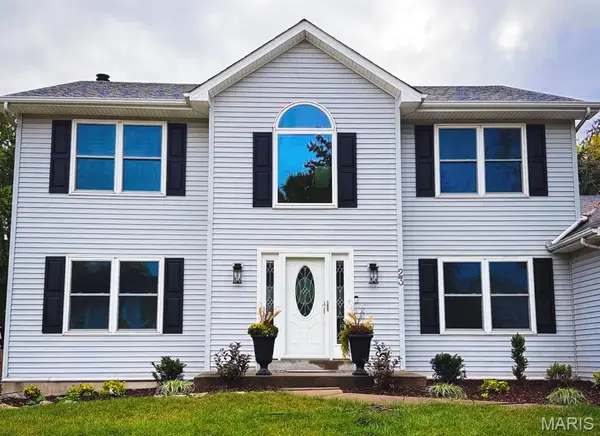 $450,000Coming Soon4 beds 3 baths2,478 sq. ft.
23 Dunmore Circle, O'Fallon, MO 63368
MLS# 26064931Listed by: EXP REALTY, LLC - Coming Soon
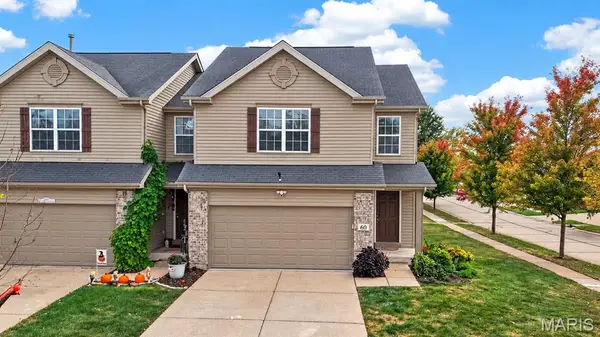 $284,900Coming Soon3 beds 3 baths1,740 sq. ft.
60 Country Field Court, Lake St Louis, MO 63367
MLS# 26066000Listed by: DRG - DELHOUGNE REALTY GROUP - Coming Soon
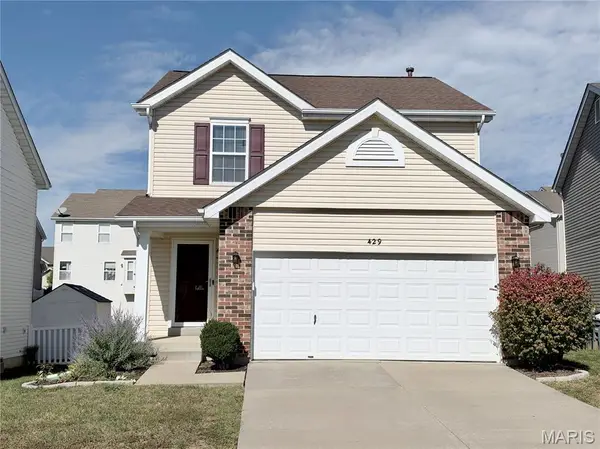 $319,000Coming Soon2 beds 3 baths2,058 sq. ft.
429 Spring Trace, O'Fallon, MO 63368
MLS# 26065536Listed by: CRIBBIN REALTY - Coming Soon
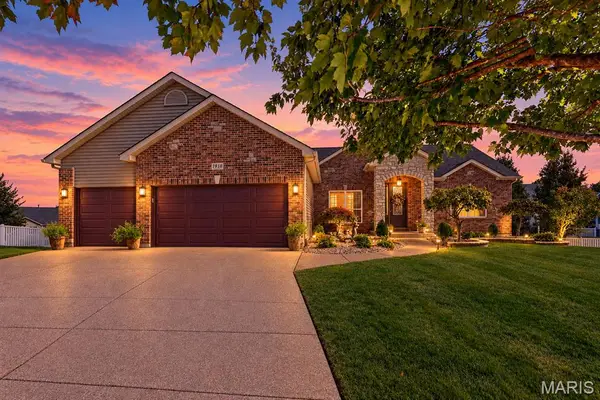 $515,000Coming Soon4 beds 3 baths3,015 sq. ft.
1918 Homefield Prairie Court Court, O'Fallon, MO 63366
MLS# 26065782Listed by: NETTWORK GLOBAL - Coming SoonOpen Sun, 2 to 4pm
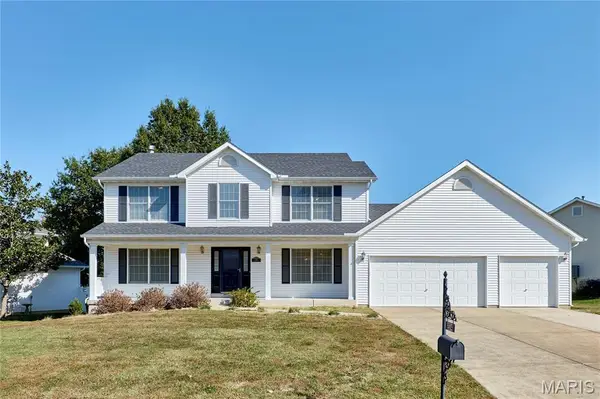 $375,000Coming Soon4 beds 3 baths2,525 sq. ft.
234 England Drive, O'Fallon, MO 63366
MLS# 26065479Listed by: MAGNOLIA REAL ESTATE - Coming SoonOpen Sat, 12 to 2pm
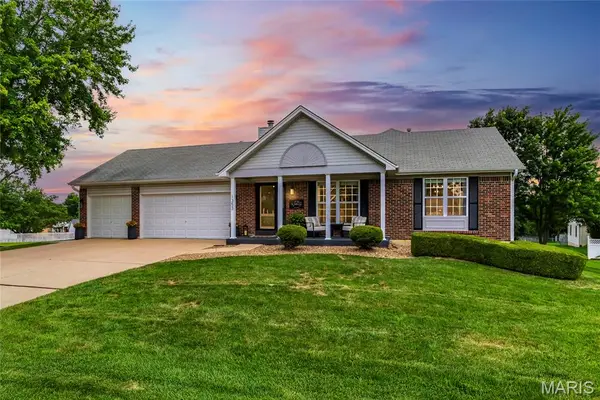 $400,000Coming Soon3 beds 3 baths2,410 sq. ft.
1353 Apple Valley Drive, O'Fallon, MO 63366
MLS# 26056682Listed by: EXP REALTY, LLC - Coming Soon
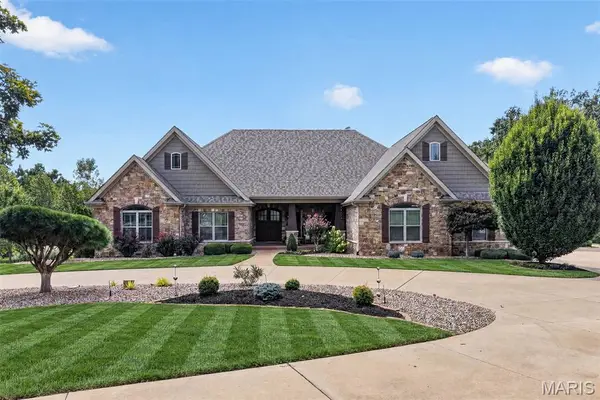 $2,750,000Coming Soon7 beds 7 baths8,722 sq. ft.
2000 Diehr Road, Wentzville, MO 63385
MLS# 26061493Listed by: KELLER WILLIAMS REALTY WEST - Coming Soon
 $180,000Coming Soon2 beds 2 baths992 sq. ft.
692 Homerun Drive #62N, O'Fallon, MO 63366
MLS# 26049758Listed by: NETTWORK GLOBAL - Coming Soon
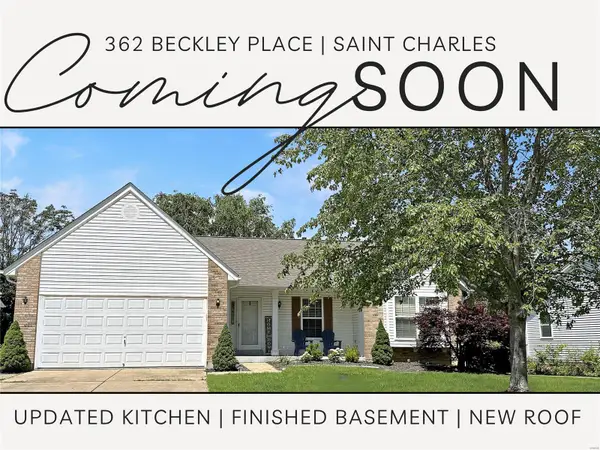 $349,000Coming Soon4 beds 3 baths1,594 sq. ft.
362 Beckley Place, St Charles, MO 63304
MLS# MAR24036613Listed by: ELEVATE REALTY, LLC - Coming Soon
 $349,900Coming Soon2 beds 3 baths2,513 sq. ft.
699 Hawk Run Drive, O'Fallon, MO 63368
MLS# MAR24017708Listed by: ASSIST 2 SELL ADVANTAGE


Protect your home and budget from life's surprises with an Assurant Home Warranty, backed by a partner that supports you through every step of homeownership. Explore Plans.
©2026 Century 21 Real Estate LLC. All rights reserved. CENTURY 21®, the CENTURY 21 Logo and C21® are service marks owned by Century 21 Real Estate LLC. Century 21 Real Estate LLC fully supports the principles of the Fair Housing Act and the Equal Opportunity Act. Each office is independently owned and operated. Listing information is deemed reliable but not guaranteed accurate.