
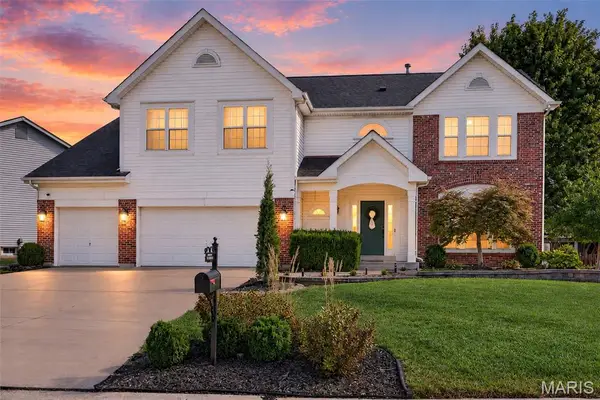
2528 Stillwater Drive, Ofallon, MO 63368
Local realty services provided by:CENTURY 21 Bailey & Co.
2528 Stillwater Drive,O'Fallon, MO 63368
$299,900
- 3 Beds
- 2 Baths
- 1,248 sq. ft.
- Single family
- Pending
Listed by: valarie tegeler
Office: keller williams chesterfield
MLS#:26045432
Source:MO_MARIS
Price summary
- Price:$299,900
- Price per sq. ft.:$240.3
- Monthly HOA dues:$20.83
About this home
Welcome home to Bayfield! This meticulously maintained split-level gem checks every box, and then some. Step inside to a bright, open-concept layout with soaring vaulted ceilings that create an immediate sense of space and warmth. The upper level offers wonderful flexibility, functioning beautifully as an eat-in kitchen with adjoining living room, or as a kitchen and dining combo, whatever suits the way you live. The kitchen itself shines with stainless steel appliances, a gas range, a handy pantry, and a moveable kitchen island that provides additional storage for pots and pans as well as extra seating for casual meals or entertaining.
Head downstairs to a cozy lower-level family room/ recreation area, complete with a detached electric fireplace and plenty of space for a TV and sectional, an ideal spot to unwind or gather with friends and family. With 3 bedrooms and 2 full baths total, this home offers comfortable, functional living for any lifestyle.
Major updates have already been done for you: a newer roof, HVAC system, windows, water heater, carpet, and low-maintenance composite deck, meaning true peace of mind. Enjoy your morning coffee on the covered front porch, or unwind on the patio in the fenced-in backyard, perfect for pets, play, and entertaining alike.
A 2 car attached garage adds everyday ease and extra storage.This home is Ideally situated just steps from Bayfield's sought after community pool that has a lifegaurd and common grounds with basket ball hoop. This location offers the best of neighborhood living....
Contact an agent
Home facts
- Year built:1988
- Subdivision & Development:Bayfield #3
- Listing ID #:26045432
- Added:51 day(s) ago
- Updated:September 05, 2026 at 10:33 AM
Rooms and interior
- Bedrooms:3
- Total bathrooms:2
- Full bathrooms:2
- Rooms Total:6
- Basement:Yes
- Basement Description:Storage Space
- Living area:1,248 sq. ft.
Heating and cooling
- Cooling:Central Air
- Heating:Forced Air, Natural Gas
- Central air:Yes
Structure and exterior
- Year built:1988
- Building area:1,248 sq. ft.
- Lot area:0.19 Acres
- Construction Materials:Frame, Vinyl Siding
Schools
- High school:Ft. Zumwalt West High
- Middle school:Ft. Zumwalt West Middle
- Elementary school:Dardenne Elem.
Utilities
- Water:Public
- Sewer:Public Sewer
Finances and disclosures
- Price:$299,900
- Price per sq. ft.:$240.3
- Tax amount:$2,654 (2025)
Features and amenities
- Pool features:Pool
Parking
- Garage:Yes
- Garage spaces:2
 Copyright 2026 Mid-America Regional Information Systems. All rights reserved. Listings courtesy of Mid-America Regional Information Systems as distributed by MLS GRID <Last Updated September 5, 2026. Mid-America Regional Information Systems provides content displayed here (“provided content”) on an “as is” basis and makes no representations or warranties regarding the provided content, including, but not limited to those of non-infringement, timeliness, accuracy, or completeness. Individuals and companies using information presented are responsible for verification and validation of information they utilize and present to their customers and clients. Mid-America Regional Information Systems will not be liable for any damage or loss resulting from use of the provided content or the products available through Portals, IDX, VOW, and/or Syndication. Recipients of this information shall not resell, redistribute, reproduce, modify, or otherwise copy any portion thereof without the expressed written consent of Mid-America Regional Information Systems. MO_MARIS Member Broker: Tina Besserman
New listings near 2528 Stillwater Drive
- Coming SoonOpen Thu, 4 to 7pm
 $320,000Coming Soon3 beds 3 baths2,085 sq. ft.
947 Rolling Thunder Drive, O'Fallon, MO 63368
MLS# 26051192Listed by: KELLER WILLIAMS CHESTERFIELD - Coming Soon
 $675,000Coming Soon4 beds 5 baths4,810 sq. ft.
932 Bentley Park Circle, O'Fallon, MO 63368
MLS# 26051479Listed by: KELLER WILLIAMS REALTY ST. LOUIS - Coming Soon
 $449,900Coming Soon3 beds 3 baths2,106 sq. ft.
331 Fallon Parkway, St Peters, MO 63376
MLS# 26057069Listed by: ALLEN BRAKE REAL ESTATE - Coming Soon
 $349,900Coming Soon3 beds 3 baths2,206 sq. ft.
306 Villa Tuscany Court #10B, O'Fallon, MO 63366
MLS# 26048642Listed by: REECENICHOLS REAL ESTATE - Coming Soon
 $320,000Coming Soon5 beds 2 baths1,822 sq. ft.
1114 Patsy Lane, O'Fallon, MO 63366
MLS# 26057004Listed by: BERKSHIRE HATHAWAY HOMESERVICES SELECT PROPERTIES - Coming SoonOpen Wed, 4:30 to 6:30pm
 $530,000Coming Soon4 beds 3 baths3,374 sq. ft.
1603 Foggy Meadow Drive, O'Fallon, MO 63366
MLS# 26056078Listed by: DRG - DELHOUGNE REALTY GROUP - Coming Soon
 $265,000Coming Soon3 beds 2 baths1,564 sq. ft.
1314 Warrior Song Way, O'Fallon, MO 63366
MLS# 26056505Listed by: SCHNEIDER REAL ESTATE - Coming Soon
 $240,000Coming Soon1 beds 2 baths1,208 sq. ft.
105 Maryland Drive #94B, O'Fallon, MO 63366
MLS# 26056748Listed by: SWELL PROPERTIES LLC - Coming Soon
 $345,000Coming Soon3 beds 2 baths1,467 sq. ft.
264 Brougham Drive, O'Fallon, MO 63368
MLS# 26056156Listed by: STRAIT REALTY - Coming Soon
 $595,000Coming Soon4 beds 5 baths3,163 sq. ft.
522 Ironwood Drive, O'Fallon, MO 63368
MLS# 26055936Listed by: WORTH CLARK REALTY


Protect your home and budget from life's surprises with an Assurant Home Warranty, backed by a partner that supports you through every step of homeownership. Explore Plans.
©2026 Century 21 Real Estate LLC. All rights reserved. CENTURY 21®, the CENTURY 21 Logo and C21® are service marks owned by Century 21 Real Estate LLC. Century 21 Real Estate LLC fully supports the principles of the Fair Housing Act and the Equal Opportunity Act. Each office is independently owned and operated. Listing information is deemed reliable but not guaranteed accurate.