
3010 Brook Hollow Drive, Ofallon, MO 63366
Local realty services provided by:CENTURY 21 Broughton Team
Upcoming open houses
- Sat, Jul 1812:00 pm - 02:00 pm
Listed by: kelly boehmer, linda&kelly boehmer
Office: berkshire hathaway homeservices select properties
MLS#:26036244
Source:MO_MARIS
Price summary
- Price:$600,000
- Monthly HOA dues:$16.67
About this home
Impressive 4 bedroom, 3.5 bath, 2 story home with inground, saltwater pool in the highly desirable Brook Hollow neighborhood. Bedroom 4 has been converted to a large walk in closet although can be changed back to a bedroom if desired by future owners. There is a finished space in the lower level with a murphy bed and a closet located near a full bathroom that can be used as an additional sleeping area. This amazing floor plan showcases an incredible Kitchen and Hearth Room, 3 fireplaces, generous room sizes, on-trend finishes, a 3 car garage (21 ft 6 Deep on the 2 car side) and a level fenced yard in addition to the pool. The front exterior has a predominately brick elevation with quoined corners, architectural shingles, vinyl siding, garage coach lights, landscaping and lawn irrigation. Features include 9 foot ceilings on the main floor, wood flooring, rear staircase design, a gourmet Kitchen, Viking gas cooktop with warming drawer, Viking range hood, pot filler at the cooktop, Bosch dishwasher, double wall ovens, huge island with granite countertop, 42 in cabinets with crown molding, butlers pantry with glass accent doors on the wall cabinets, wet bar, Hearth Room with woodburning FP, Great Room with huge bay window, gas FP, crown molding, Dining Room with custom trim and buffet nook, main floor Office, Palladian windows, cabinetry at the Owners Entry, Powder Room and main floor laundry with wash sink completes the main floor. The upstairs has a large Primary Suite with coffered ceiling, elegant double door entry, huge walk in closet (was bdr 4) with custom organizers and center island, a Primary Bath with jetted soaking tub, dual vanities, tile flooring, dressing table, tile shower with bench seat, dual toilets, laundry hookups as a second location and a see through FP between the Bedroom and Bath. The secondary bedrooms are spacious. In addition to the secondary bath, there is a 19x21 Loft with built ins, recessed lighting and ceiling fan. Updates include the roof (2024), siding (2024), dual HVAC (May 2025), dishwasher and disposal (2024) and pool liner (March 2025). There is approx. 4,236 sq ft of incredible living space in this home. There is an expansive custom stamped patio, inground saltwater pool (6 ft deep), landscape beds with natural wildflowers and a level, fenced yard. The lower level has a finished area with full bath. Students will attend desirable Ft Zumwalt schools. Amazing home and location, check it out!...
Contact an agent
Home facts
- Year built:2003
- Listing ID #:26036244
- Updated:July 14, 2026 at 09:37 PM
Rooms and interior
- Bedrooms:4
- Total bathrooms:4
- Full bathrooms:3
- Half bathrooms:1
- Rooms Total:13
- Kitchen Description:Dishwasher, Disposal, Double Oven, Gas Cooktop, Range Hood, Refrigerator
- Basement:Yes
- Basement Description:Concrete, Full, Partially Finished, Storage Space, Sump Pump
Heating and cooling
- Cooling:Central Air, Dual, Electric
- Heating:Forced Air, Natural Gas
- Central air:Yes
Structure and exterior
- Year built:2003
- Architectural Style:Traditional
- Construction Materials:Brick, Frame, Vinyl Siding
- Foundation Description:Concrete
- Levels:2 Story
Schools
- High school:Ft. Zumwalt West High
- Middle school:Ft. Zumwalt West Middle
- Elementary school:Ostmann Elem.
Utilities
- Water:Public
- Sewer:Public Sewer
Finances and disclosures
- Price:$600,000
- Tax amount:$7,246 (2025)
Features and amenities
- Amenities:Bookcases, Coffered Ceiling(s), High Ceilings, Pantry, Special Millwork, Wet Bar
- Pool features:Private Pool
Parking
- Parking description:Garage Door Opener, Oversized
- Garage:Yes
- Garage spaces:3
 Copyright 2026 Mid-America Regional Information Systems. All rights reserved. Listings courtesy of Mid-America Regional Information Systems as distributed by MLS GRID <Last Updated July 14, 2026. Mid-America Regional Information Systems provides content displayed here (“provided content”) on an “as is” basis and makes no representations or warranties regarding the provided content, including, but not limited to those of non-infringement, timeliness, accuracy, or completeness. Individuals and companies using information presented are responsible for verification and validation of information they utilize and present to their customers and clients. Mid-America Regional Information Systems will not be liable for any damage or loss resulting from use of the provided content or the products available through Portals, IDX, VOW, and/or Syndication. Recipients of this information shall not resell, redistribute, reproduce, modify, or otherwise copy any portion thereof without the expressed written consent of Mid-America Regional Information Systems.
New listings near 3010 Brook Hollow Drive
- Coming Soon
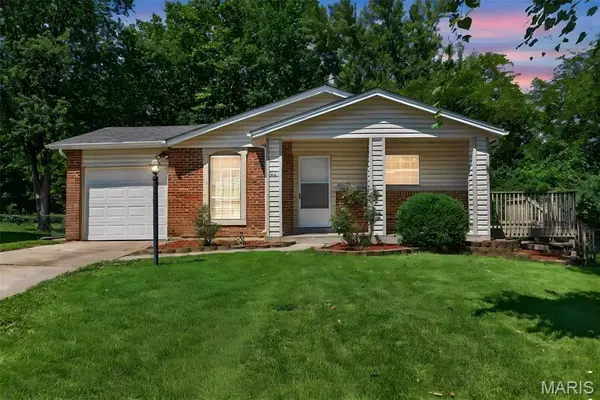 $275,000Coming Soon3 beds 3 baths
1611 Autumn Hill Drive, O'Fallon, MO 63366
MLS# 26043949Listed by: GOLD COMPASS REAL ESTATE, LLC - New
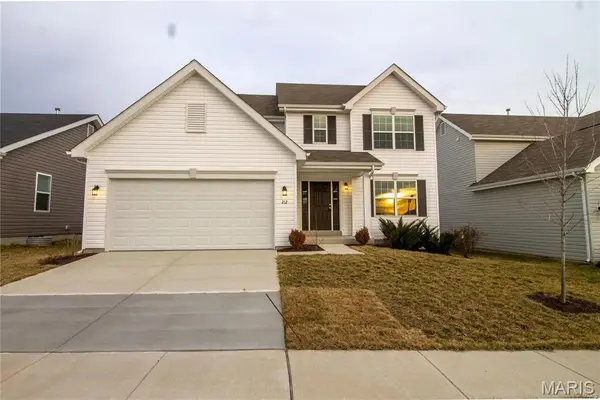 $2,495Active4 beds 3 baths2,548 sq. ft.
212 Pearl Vista Drive, O'Fallon, MO 63366
MLS# 26044719Listed by: BERKSHIRE HATHAWAY HOMESERVICES SELECT PROPERTIES - Coming Soon
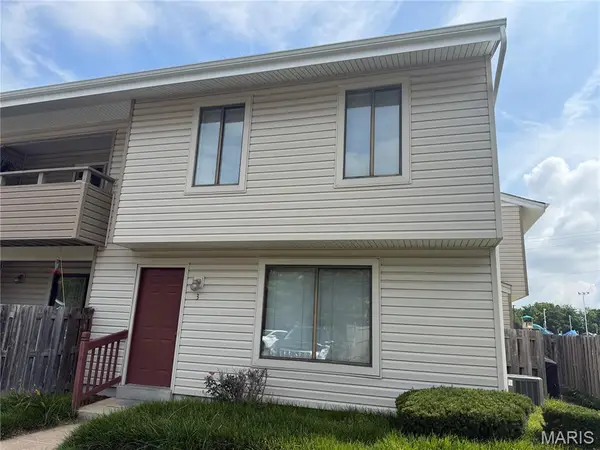 $170,000Coming Soon2 beds 2 baths
3 Dixons Court #G, O'Fallon, MO 63366
MLS# 26044746Listed by: DRG - DELHOUGNE REALTY GROUP - Coming Soon
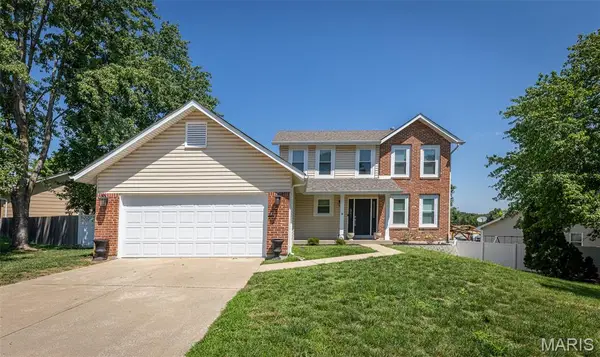 $359,900Coming Soon3 beds 3 baths
15 Barrington Drive, St Peters, MO 63376
MLS# 26044967Listed by: SHENSTONE REALTY INC. - New
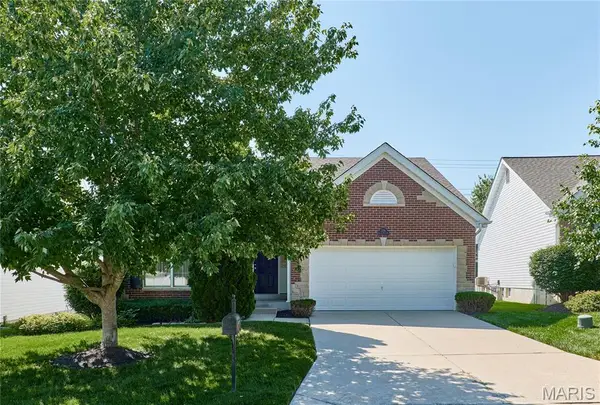 $389,000Active3 beds 2 baths1,760 sq. ft.
556 Boulder River Drive, St Charles, MO 63368
MLS# 26044756Listed by: RE/MAX RESULTS - Coming Soon
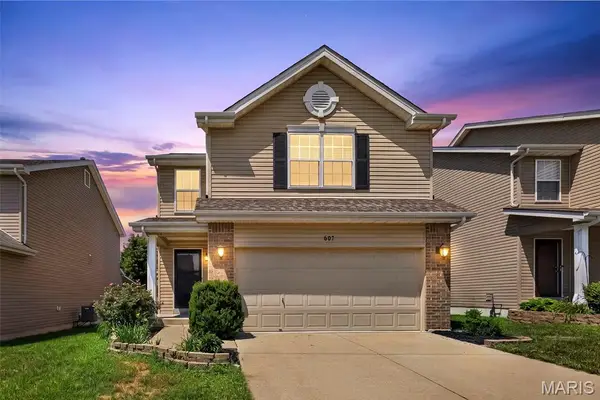 $330,000Coming Soon3 beds 4 baths
607 Spring Manor, O'Fallon, MO 63368
MLS# 26044657Listed by: BERKSHIRE HATHAWAY HOMESERVICES SELECT PROPERTIES - Coming Soon
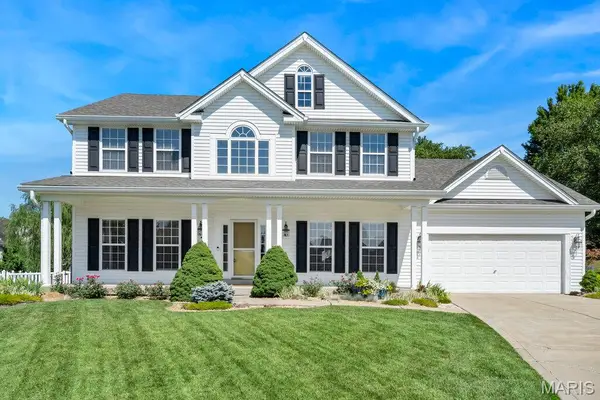 $475,000Coming Soon4 beds 3 baths
9 Southern Hills Court, O'Fallon, MO 63366
MLS# 26044878Listed by: NETTWORK GLOBAL - Coming Soon
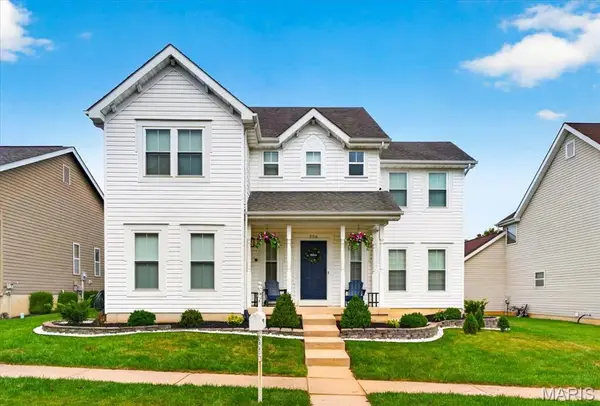 $435,000Coming Soon4 beds 4 baths
206 Hawksbury Place, O'Fallon, MO 63368
MLS# 26042155Listed by: BERKSHIRE HATHAWAY HOMESERVICES SELECT PROPERTIES - Coming Soon
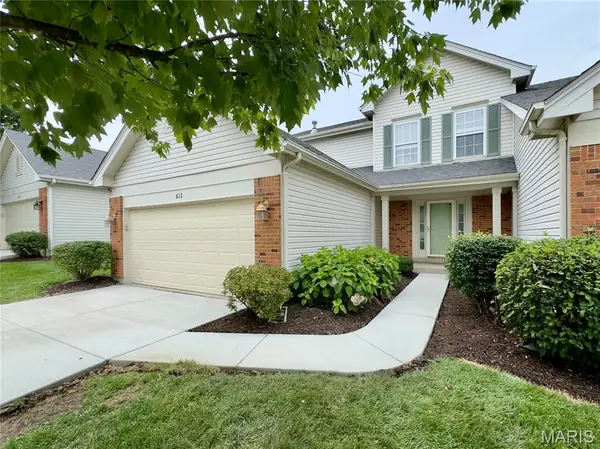 $400,000Coming Soon2 beds 4 baths
612 Hawk Run Drive #61A, O'Fallon, MO 63368
MLS# 26043830Listed by: REALTY ONE GROUP TRIFECTA


Protect your home and budget from life's surprises with an Assurant Home Warranty, backed by a partner that supports you through every step of homeownership. Explore Plans.
©2026 Century 21 Real Estate LLC. All rights reserved. CENTURY 21®, the CENTURY 21 Logo and C21® are service marks owned by Century 21 Real Estate LLC. Century 21 Real Estate LLC fully supports the principles of the Fair Housing Act and the Equal Opportunity Act. Each office is independently owned and operated. Listing information is deemed reliable but not guaranteed accurate.