
307 Camilla Drive, Ofallon, MO 63366
Local realty services provided by:CENTURY 21 Bailey & Co.
307 Camilla Drive,O'Fallon, MO 63366
$499,900
- 4 Beds
- 3 Baths
- 2,446 sq. ft.
- Single family
- Active
Upcoming open houses
- Sun, Aug 0901:00 pm - 03:00 pm
Listed by: matt f becker
Office: magnolia real estate
MLS#:26050460
Source:MO_MARIS
Price summary
- Price:$499,900
- Price per sq. ft.:$204.37
- Monthly HOA dues:$36.25
About this home
Welcome to 307 Camilla Drive, a stately two-story home featuring a full brick front, beautiful landscaping, and a peaceful cul-de-sac setting in North O’Fallon. Proudly offered by its original owner, this lovingly maintained home reflects years of thoughtful care and pride of ownership. Step inside to a spacious main level filled with natural light, including a welcoming family room with a gorgeous gas fireplace that creates the perfect gathering space. The chef’s kitchen offers updated appliances, a center island, pantry, abundant cabinetry, and under-cabinet lighting, making both everyday meals and entertaining a breeze. The main floor also features an elegant dining room, separate living room, and a generously sized laundry room complete with a convenient built-in cubby area. Upstairs, the impressive owner’s suite offers plenty of room to unwind with a large walk-in closet and luxurious private bath featuring a beautiful tiled shower and oversized soaking tub. Three additional spacious bedrooms and a second full bathroom provide plenty of room for family, guests, or a home office. Step outside and discover a backyard retreat designed for relaxing and entertaining. The expansive aggregate patio is surrounded by mature trees and beautifully maintained landscaping, creating a private outdoor oasis. The unfinished basement is already roughed in and ready for your vision, offering an opportunity to add even more living space and value. A large two-car garage provides plenty of room for vehicles, storage, and more. Beautifully maintained and ideally situated on a peaceful, beautifully landscaped lot, this North O’Fallon home offers the space, comfort, and setting you’ve been waiting for....
Contact an agent
Home facts
- Year built:1999
- Subdivision & Development:Highgrove Place #2
- Listing ID #:26050460
- Added:1 day(s) ago
- Updated:August 08, 2026 at 04:33 PM
Rooms and interior
- Bedrooms:4
- Total bathrooms:3
- Full bathrooms:2
- Half bathrooms:1
- Rooms Total:12
- Basement:Yes
- Basement Description:Full, Roughed-In Bath, Sump Pump
- Living area:2,446 sq. ft.
Heating and cooling
- Cooling:Central Air
- Heating:Forced Air
- Central air:Yes
Structure and exterior
- Year built:1999
- Building area:2,446 sq. ft.
- Lot area:0.35 Acres
- Lot Features:Cul-De-Sac
- Architectural Style:Traditional
- Construction Materials:Brick Veneer, Vinyl Siding
- Levels:2 Story
Schools
- High school:Ft. Zumwalt North High
- Middle school:Ft. Zumwalt North Middle
- Elementary school:Westhoff Elem.
Utilities
- Water:Public
- Sewer:Public Sewer
Finances and disclosures
- Price:$499,900
- Price per sq. ft.:$204.37
- Tax amount:$4,282 (2025)
Features and amenities
- Amenities:Pantry
- Pool features:Pool
Parking
- Garage:Yes
- Garage spaces:2
 Copyright 2026 Mid-America Regional Information Systems. All rights reserved. Listings courtesy of Mid-America Regional Information Systems as distributed by MLS GRID <Last Updated August 8, 2026. Mid-America Regional Information Systems provides content displayed here (“provided content”) on an “as is” basis and makes no representations or warranties regarding the provided content, including, but not limited to those of non-infringement, timeliness, accuracy, or completeness. Individuals and companies using information presented are responsible for verification and validation of information they utilize and present to their customers and clients. Mid-America Regional Information Systems will not be liable for any damage or loss resulting from use of the provided content or the products available through Portals, IDX, VOW, and/or Syndication. Recipients of this information shall not resell, redistribute, reproduce, modify, or otherwise copy any portion thereof without the expressed written consent of Mid-America Regional Information Systems. MO_MARIS Member Broker: Tina Besserman
New listings near 307 Camilla Drive
- New
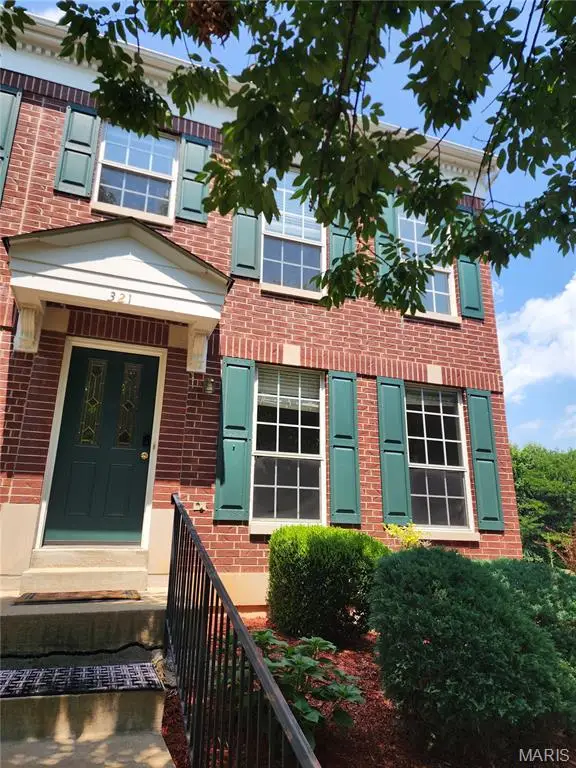 $250,000Active3 beds 3 baths1,434 sq. ft.
321 Heritage Commons Circle, O'Fallon, MO 63368
MLS# 26050659Listed by: HOMECOIN.COM - Coming Soon
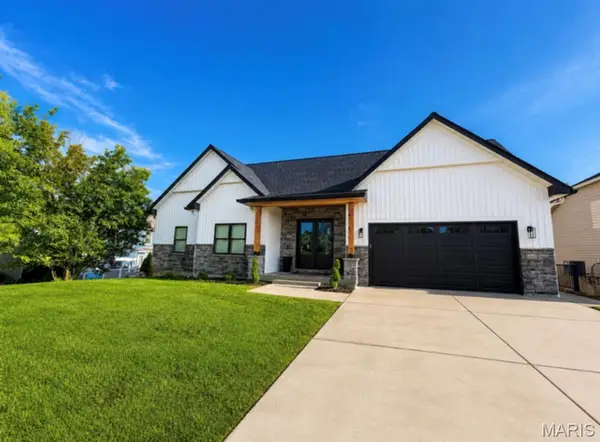 $670,000Coming Soon5 beds 4 baths
3 Millers Court, O'Fallon, MO 63366
MLS# 26050961Listed by: GRAHAM & GRACE REALTY - New
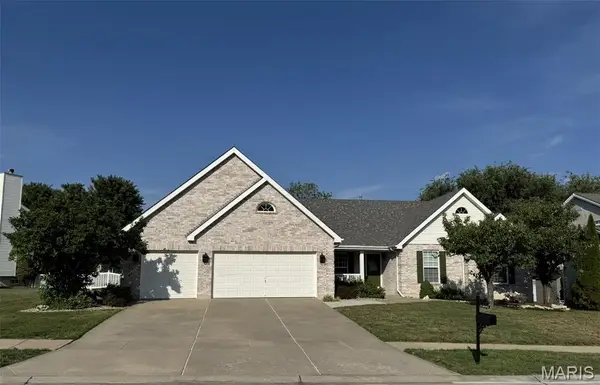 $619,900Active4 beds 3 baths2,661 sq. ft.
727 Hawk Run Drive, O'Fallon, MO 63368
MLS# 26050866Listed by: HAYNES REAL ESTATE, INC. - New
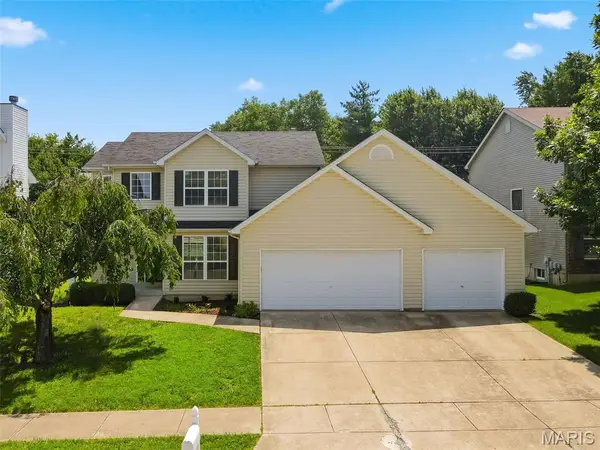 $400,000Active3 beds 3 baths2,300 sq. ft.
1032 Golden Orchard Drive, O'Fallon, MO 63368
MLS# 26050921Listed by: ST. LOUIS REALTY - New
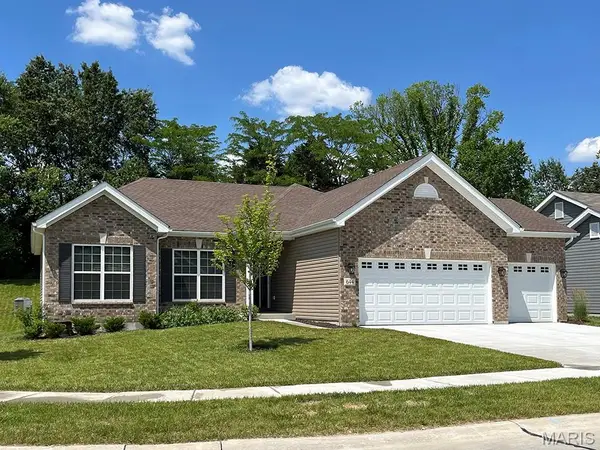 $394,900Active3 beds 2 baths1,570 sq. ft.
2 Hickory At Post Farms Enclave, O'Fallon, MO 63385
MLS# 26050867Listed by: LISTWITHFREEDOM.COM INC - New
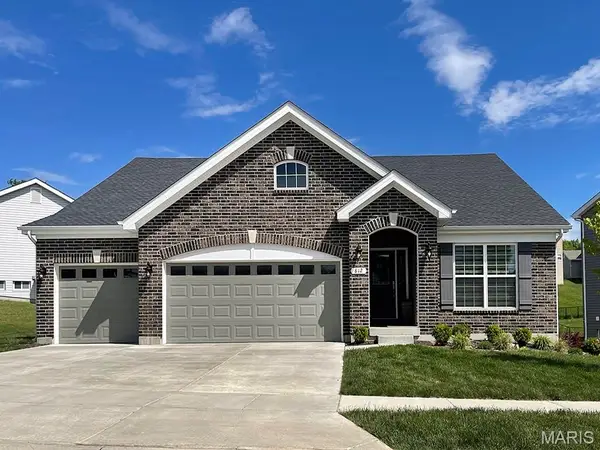 $436,900Active3 beds 2 baths1,989 sq. ft.
2 Maple Expanded At Post Farms Enclave, O'Fallon, MO 63385
MLS# 26050873Listed by: LISTWITHFREEDOM.COM INC - New
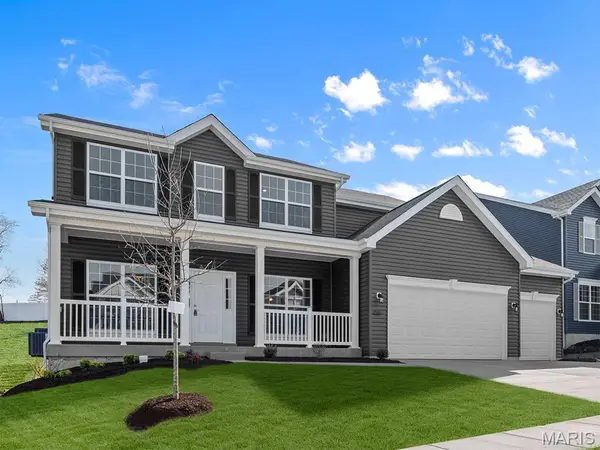 $27,900Active4 beds 3 baths2,539 sq. ft.
2 Hermitage Ii At Post Farms Enclave, O'Fallon, MO 63385
MLS# 26050881Listed by: LISTWITHFREEDOM.COM INC - New
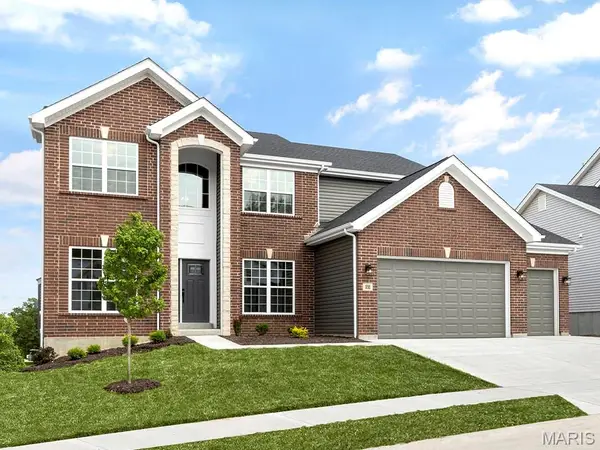 $432,900Active4 beds 3 baths2,784 sq. ft.
2 Sequoia At Post Farms Enclave, O'Fallon, MO 63385
MLS# 26050884Listed by: LISTWITHFREEDOM.COM INC - New
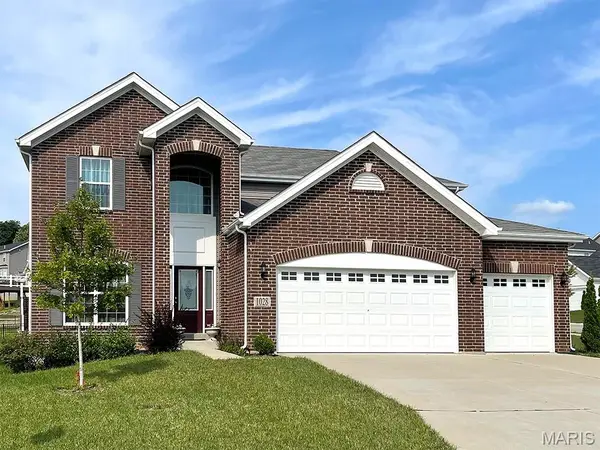 $448,900Active4 beds 3 baths2,940 sq. ft.
2 Nottingham At Post Farms Enclave, O'Fallon, MO 63385
MLS# 26050888Listed by: LISTWITHFREEDOM.COM INC - New
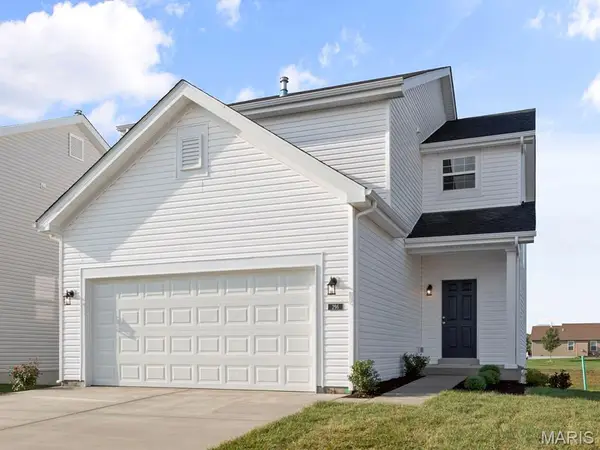 $335,900Active3 beds 3 baths1,920 sq. ft.
2 Fieldcrest At Post Farms Meadows, O'Fallon, MO 63385
MLS# 26050849Listed by: LISTWITHFREEDOM.COM INC


Protect your home and budget from life's surprises with an Assurant Home Warranty, backed by a partner that supports you through every step of homeownership. Explore Plans.
©2026 Century 21 Real Estate LLC. All rights reserved. CENTURY 21®, the CENTURY 21 Logo and C21® are service marks owned by Century 21 Real Estate LLC. Century 21 Real Estate LLC fully supports the principles of the Fair Housing Act and the Equal Opportunity Act. Each office is independently owned and operated. Listing information is deemed reliable but not guaranteed accurate.