
341 Falcon Hill Drive, Ofallon, MO 63368
Local realty services provided by:CENTURY 21 Bailey & Co.
Listed by: corey livers
Office: schneider real estate
MLS#:26046696
Source:MO_MARIS
Price summary
- Price:$380,000
- Price per sq. ft.:$156.25
- Monthly HOA dues:$33.33
About this home
Welcome to 341 Falcon Hill Drive in O'Fallon, MO 63368—a move-in ready ranch home offering 4 bedrooms, 3 full bathrooms, and an open-concept floor plan designed for effortless daily living and entertaining.
The main level features bright, open living spaces and an updated kitchen with modern appliances. Major systems have been fully addressed for long-term peace of mind, including a newer HVAC system, a newer hot water heater, and a brand-new concrete driveway and walkway that enhance its high-end curb appeal.
The expansive finished lower level significantly multiplies your usable square footage. It features a massive recreation room, a 3rd full bathroom, and a spacious 4th bedroom suite—making it an ideal setup for extended guests, a teen suite, or a private home office.
Situated in the award-winning Fort Zumwalt West School District, this home sits minutes from WingHaven Country Club and golf course, premier shopping, dining, and daily conveniences. Commuters will appreciate fast, direct access to Highway 364, I-64/40, and I-70.
An Immaculate, turnkey 4-bed, 3-bath ranch in a prime St. Charles County location. Schedule your showing today....
Contact an agent
Home facts
- Year built:1999
- Subdivision & Development:Hawk Run Village
- Listing ID #:26046696
- Added:74 day(s) ago
- Updated:October 14, 2026 at 03:34 PM
Rooms and interior
- Bedrooms:4
- Total bathrooms:3
- Full bathrooms:3
- Rooms Total:7
- Kitchen Description:Dishwasher, Disposal, Microwave, Range, Refrigerator
- Basement:Yes
- Living area:2,432 sq. ft.
Heating and cooling
- Cooling:Central Air, Electric
- Heating:Forced Air, Natural Gas
- Central air:Yes
Structure and exterior
- Year built:1999
- Building area:2,432 sq. ft.
- Lot area:0.17 Acres
- Architectural Style:Ranch, Traditional
- Construction Materials:Brick Veneer, Vinyl Siding
- Levels:1 Story
Schools
- High school:Ft. Zumwalt West High
- Middle school:Ft. Zumwalt West Middle
- Elementary school:Twin Chimneys Elem.
Utilities
- Water:Public
- Sewer:Public Sewer
Finances and disclosures
- Price:$380,000
- Price per sq. ft.:$156.25
- Tax amount:$3,774 (2025)
Parking
- Total parking spaces:2
- Garage:Yes
- Garage spaces:2
 Copyright 2026 Mid-America Regional Information Systems. All rights reserved. Listings courtesy of Mid-America Regional Information Systems as distributed by MLS GRID <Last Updated October 14, 2026. Mid-America Regional Information Systems provides content displayed here (“provided content”) on an “as is” basis and makes no representations or warranties regarding the provided content, including, but not limited to those of non-infringement, timeliness, accuracy, or completeness. Individuals and companies using information presented are responsible for verification and validation of information they utilize and present to their customers and clients. Mid-America Regional Information Systems will not be liable for any damage or loss resulting from use of the provided content or the products available through Portals, IDX, VOW, and/or Syndication. Recipients of this information shall not resell, redistribute, reproduce, modify, or otherwise copy any portion thereof without the expressed written consent of Mid-America Regional Information Systems. MO_MARIS Member Broker: Tina Besserman
New listings near 341 Falcon Hill Drive
- Coming Soon
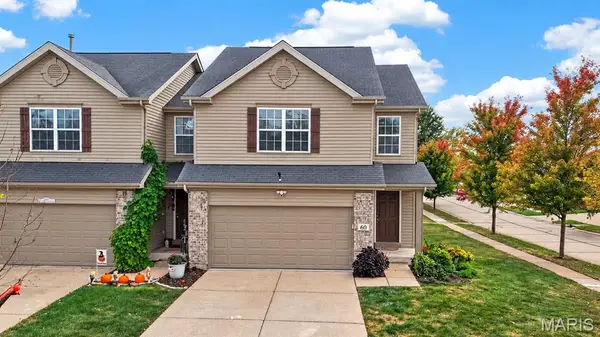 $284,900Coming Soon3 beds 3 baths1,740 sq. ft.
60 Country Field Court, Lake St Louis, MO 63367
MLS# 26066000Listed by: DRG - DELHOUGNE REALTY GROUP - Coming Soon
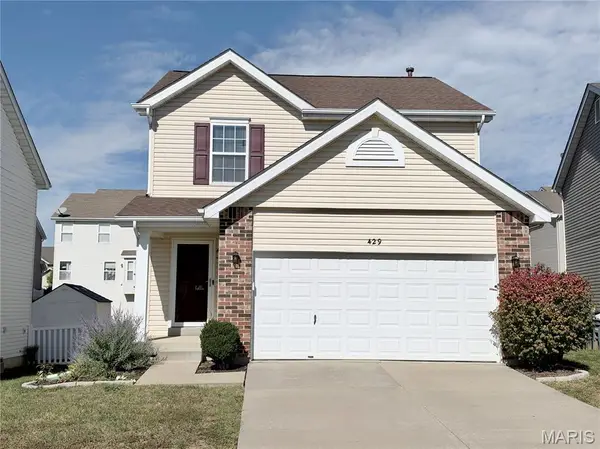 $319,000Coming Soon2 beds 3 baths2,058 sq. ft.
429 Spring Trace, O'Fallon, MO 63368
MLS# 26065536Listed by: CRIBBIN REALTY - Coming Soon
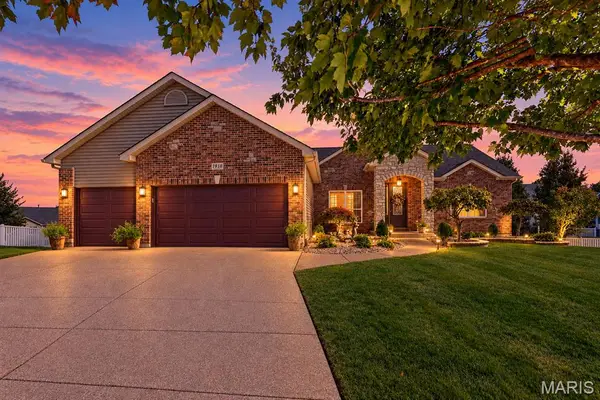 $515,000Coming Soon4 beds 3 baths3,015 sq. ft.
1918 Homefield Prairie Court Court, O'Fallon, MO 63366
MLS# 26065782Listed by: NETTWORK GLOBAL - Coming SoonOpen Sun, 2 to 4pm
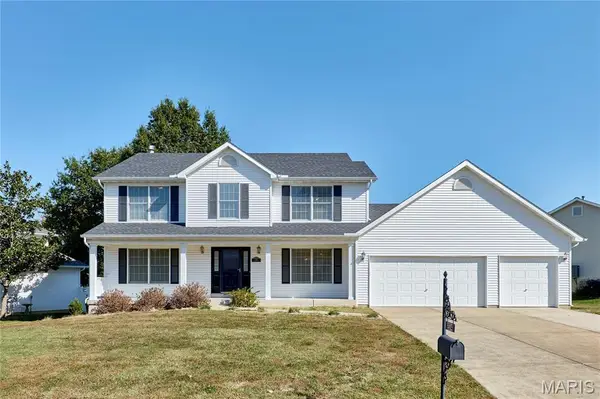 $375,000Coming Soon4 beds 3 baths2,525 sq. ft.
234 England Drive, O'Fallon, MO 63366
MLS# 26065479Listed by: MAGNOLIA REAL ESTATE - Coming SoonOpen Sat, 12 to 2pm
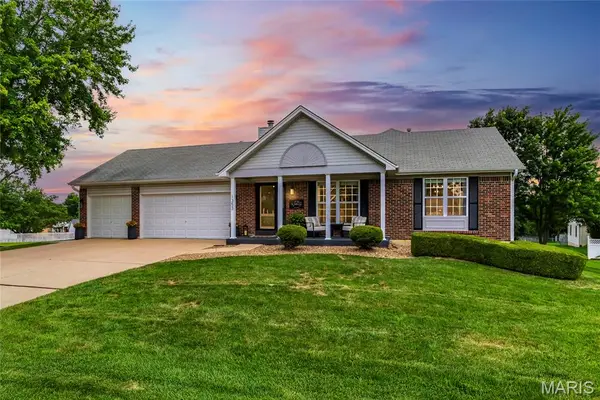 $400,000Coming Soon3 beds 3 baths2,410 sq. ft.
1353 Apple Valley Drive, O'Fallon, MO 63366
MLS# 26056682Listed by: EXP REALTY, LLC - Coming Soon
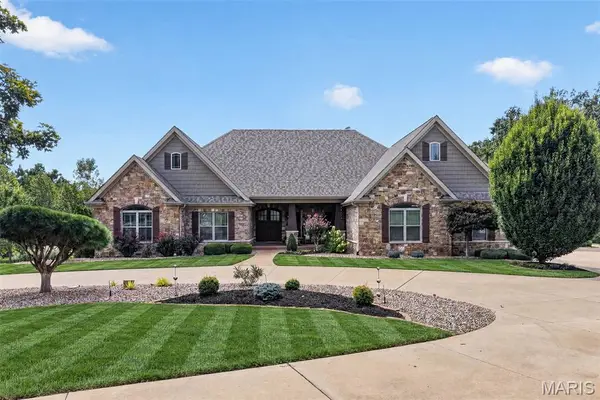 $2,750,000Coming Soon7 beds 7 baths8,722 sq. ft.
2000 Diehr Road, Wentzville, MO 63385
MLS# 26061493Listed by: KELLER WILLIAMS REALTY WEST - Coming Soon
 $180,000Coming Soon2 beds 2 baths992 sq. ft.
692 Homerun Drive #62N, O'Fallon, MO 63366
MLS# 26049758Listed by: NETTWORK GLOBAL - Coming Soon
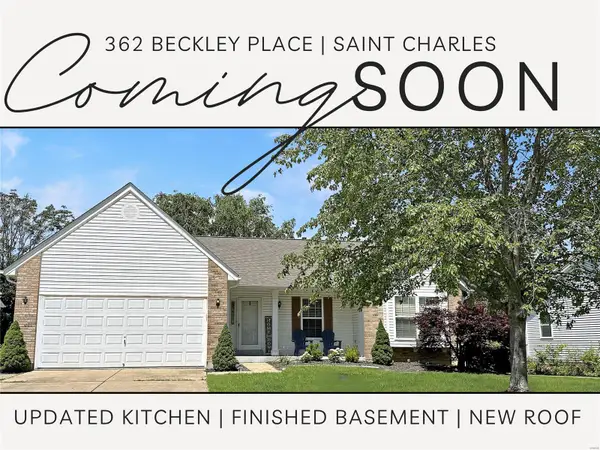 $349,000Coming Soon4 beds 3 baths1,594 sq. ft.
362 Beckley Place, St Charles, MO 63304
MLS# MAR24036613Listed by: ELEVATE REALTY, LLC - Coming Soon
 $349,900Coming Soon2 beds 3 baths2,513 sq. ft.
699 Hawk Run Drive, O'Fallon, MO 63368
MLS# MAR24017708Listed by: ASSIST 2 SELL ADVANTAGE - Coming Soon
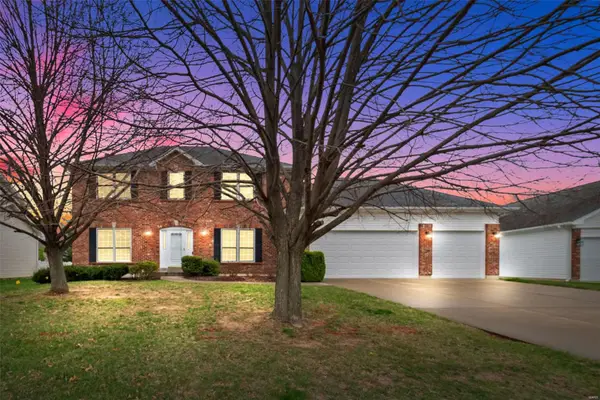 $425,000Coming Soon4 beds 3 baths2,462 sq. ft.
1932 Homefield Estates Drive, O'Fallon, MO 63366
MLS# MAR24016915Listed by: RE/MAX EDGE


Protect your home and budget from life's surprises with an Assurant Home Warranty, backed by a partner that supports you through every step of homeownership. Explore Plans.
©2026 Century 21 Real Estate LLC. All rights reserved. CENTURY 21®, the CENTURY 21 Logo and C21® are service marks owned by Century 21 Real Estate LLC. Century 21 Real Estate LLC fully supports the principles of the Fair Housing Act and the Equal Opportunity Act. Each office is independently owned and operated. Listing information is deemed reliable but not guaranteed accurate.