
401 Burnley Drive, Ofallon, MO 63368
Local realty services provided by:CENTURY 21 Community
401 Burnley Drive,O'Fallon, MO 63368
$689,900
- 4 Beds
- 4 Baths
- 3,394 sq. ft.
- Single family
- Active
Listed by: lindsey jacobs
Office: compass realty group
MLS#:26051885
Source:MO_MARIS
Price summary
- Price:$689,900
- Price per sq. ft.:$203.27
- Monthly HOA dues:$83.33
About this home
Welcome to 401 Burnley Drive, a beautifully designed home in the sought-after Streets of Caledonia community offering 4 bedrooms, 2 full and 2 half baths, a 3-car garage, and approximately 3,394 square feet of living space. Built in 2022, this home combines a fresh, modern feel with spacious rooms and a thoughtfully designed floor plan made for both everyday living and entertaining. From the moment you step inside, you'll appreciate the bright, open atmosphere, stylish finishes, and abundant natural light throughout. The main living area makes an immediate impression with soaring ceilings, an impressive wall of windows overlooking the backyard, and an open layout that seamlessly connects the living, dining, and kitchen spaces. Luxury vinyl plank flooring flows throughout much of the main level, creating a cohesive and contemporary look. At the heart of the home is the spacious kitchen featuring an oversized contrasting center island with seating, abundant cabinetry, generous counter space, stainless steel appliances, and recessed lighting. The open design allows the kitchen to flow effortlessly into the breakfast and living areas, making it ideal for hosting family and friends. A separate dining space provides additional room for gatherings, while a dedicated office offers the perfect work-from-home setup. Additional functional spaces, including a drop zone and pantry area, provide plenty of everyday organization and storage. Upstairs, you'll find all four bedrooms, including a spacious primary suite designed to feel like a private retreat. The primary bedroom offers plenty of room for a sitting area, while the ensuite bath features a large dual-sink vanity, oversized mirrors, a walk-in shower, and stylish finishes. Three additional bedrooms, another full bath, and a conveniently located laundry room complete the upper level. The finished lower level expands the home's living and entertaining possibilities with an expansive recreation area offering plenty of space for a home theater, game room, pool table, fitness area, or additional gathering space. A convenient half bath adds even more functionality. Outside, enjoy a large, level backyard with plenty of room to play, entertain, garden, or simply relax. The patio provides the perfect spot for outdoor dining and summer evenings, while the open green space beyond creates an inviting backdrop. An attached 3-car garage provides excellent parking and additional storage. Located in Streets of Caledonia, residents have access to an impressive collection of neighborhood amenities, including a clubhouse, community pool, playground, park, picnic areas, tennis courts, game courts, and walking trails. With its spacious layout, modern finishes, flexible living spaces, and fantastic community amenities, 401 Burnley Drive offers the space and lifestyle you've been looking for in O'Fallon!...
Contact an agent
Home facts
- Year built:2022
- Subdivision & Development:Streets Of Caledonia
- Listing ID #:26051885
- Added:57 day(s) ago
- Updated:October 14, 2026 at 03:34 PM
Rooms and interior
- Bedrooms:4
- Total bathrooms:4
- Full bathrooms:2
- Half bathrooms:2
- Rooms Total:8
- Basement:Yes
- Basement Description:Partially Finished
- Living area:3,394 sq. ft.
Heating and cooling
- Cooling:Central Air
- Heating:Forced Air
- Central air:Yes
Structure and exterior
- Year built:2022
- Building area:3,394 sq. ft.
- Lot area:0.33 Acres
- Architectural Style:Ranch, Traditional
- Construction Materials:Vinyl Siding
- Levels:2 Story
Schools
- High school:Liberty
- Middle school:Frontier Middle
- Elementary school:Crossroads Elem.
Utilities
- Water:Public
- Sewer:Public Sewer
Finances and disclosures
- Price:$689,900
- Price per sq. ft.:$203.27
- Tax amount:$9,192 (2025)
Features and amenities
- Amenities:Clubhouse, High Ceilings, Open Floorplan, Pantry
- Pool features:Pool
Parking
- Garage:Yes
- Garage spaces:3
 Copyright 2026 Mid-America Regional Information Systems. All rights reserved. Listings courtesy of Mid-America Regional Information Systems as distributed by MLS GRID <Last Updated October 14, 2026. Mid-America Regional Information Systems provides content displayed here (“provided content”) on an “as is” basis and makes no representations or warranties regarding the provided content, including, but not limited to those of non-infringement, timeliness, accuracy, or completeness. Individuals and companies using information presented are responsible for verification and validation of information they utilize and present to their customers and clients. Mid-America Regional Information Systems will not be liable for any damage or loss resulting from use of the provided content or the products available through Portals, IDX, VOW, and/or Syndication. Recipients of this information shall not resell, redistribute, reproduce, modify, or otherwise copy any portion thereof without the expressed written consent of Mid-America Regional Information Systems. MO_MARIS Member Broker: Danielle Little
New listings near 401 Burnley Drive
- Coming Soon
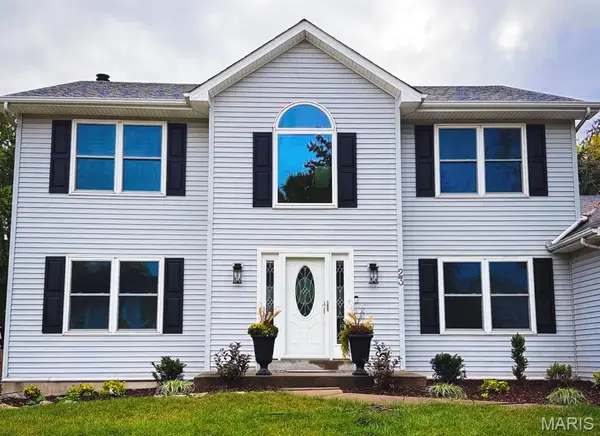 $450,000Coming Soon4 beds 3 baths2,478 sq. ft.
23 Dunmore Circle, O'Fallon, MO 63368
MLS# 26064931Listed by: EXP REALTY, LLC - Coming Soon
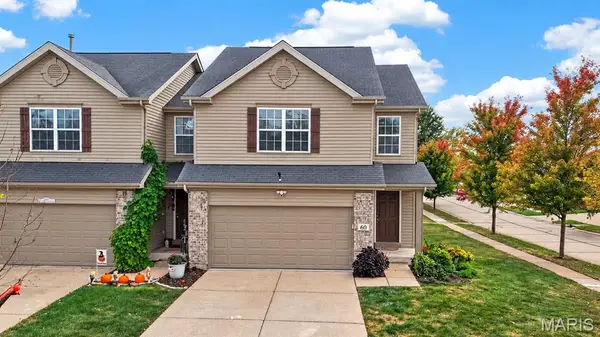 $284,900Coming Soon3 beds 3 baths1,740 sq. ft.
60 Country Field Court, Lake St Louis, MO 63367
MLS# 26066000Listed by: DRG - DELHOUGNE REALTY GROUP - Coming Soon
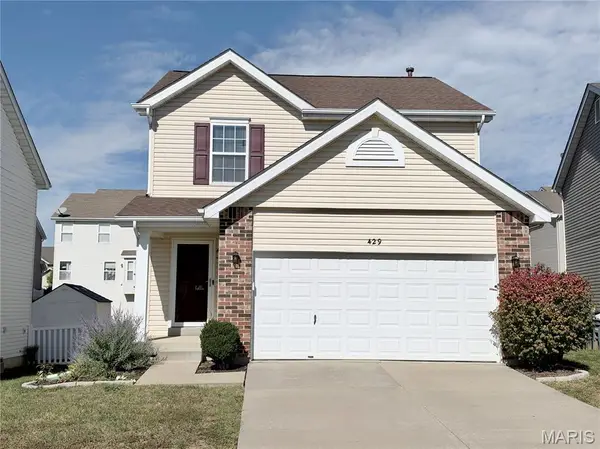 $319,000Coming Soon2 beds 3 baths2,058 sq. ft.
429 Spring Trace, O'Fallon, MO 63368
MLS# 26065536Listed by: CRIBBIN REALTY - Coming Soon
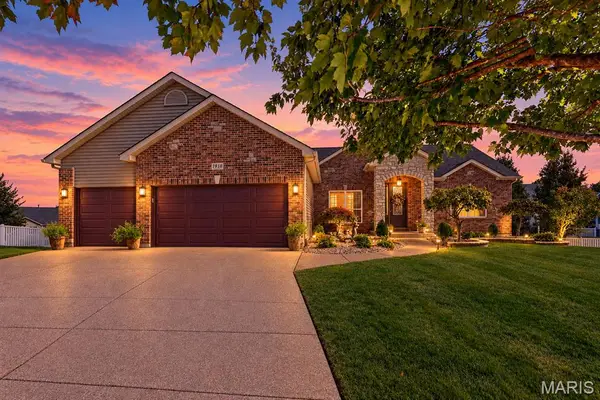 $515,000Coming Soon4 beds 3 baths3,015 sq. ft.
1918 Homefield Prairie Court Court, O'Fallon, MO 63366
MLS# 26065782Listed by: NETTWORK GLOBAL - Coming SoonOpen Sun, 2 to 4pm
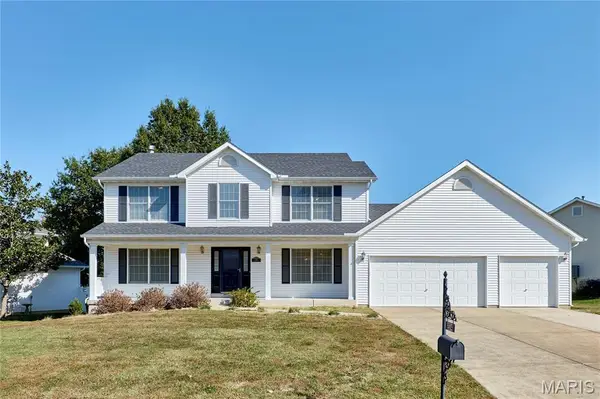 $375,000Coming Soon4 beds 3 baths2,525 sq. ft.
234 England Drive, O'Fallon, MO 63366
MLS# 26065479Listed by: MAGNOLIA REAL ESTATE - Coming SoonOpen Sat, 12 to 2pm
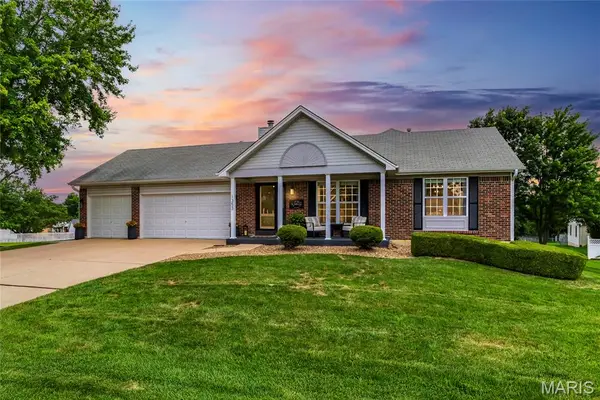 $400,000Coming Soon3 beds 3 baths2,410 sq. ft.
1353 Apple Valley Drive, O'Fallon, MO 63366
MLS# 26056682Listed by: EXP REALTY, LLC - Coming Soon
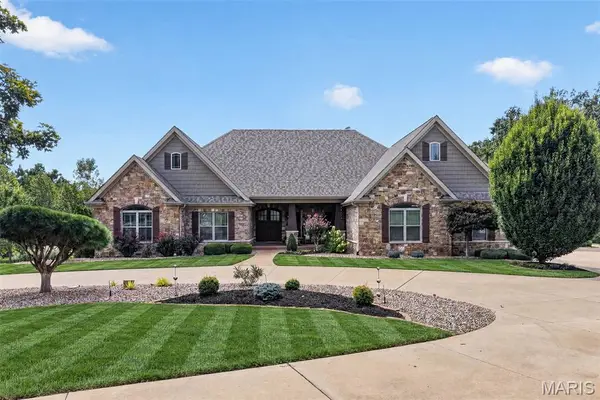 $2,750,000Coming Soon7 beds 7 baths8,722 sq. ft.
2000 Diehr Road, Wentzville, MO 63385
MLS# 26061493Listed by: KELLER WILLIAMS REALTY WEST - Coming Soon
 $180,000Coming Soon2 beds 2 baths992 sq. ft.
692 Homerun Drive #62N, O'Fallon, MO 63366
MLS# 26049758Listed by: NETTWORK GLOBAL - Coming Soon
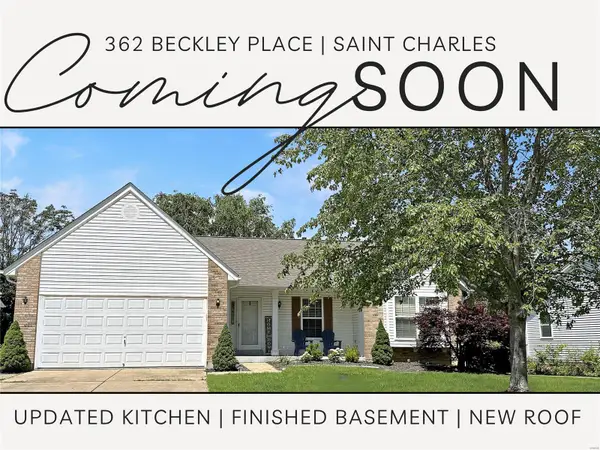 $349,000Coming Soon4 beds 3 baths1,594 sq. ft.
362 Beckley Place, St Charles, MO 63304
MLS# MAR24036613Listed by: ELEVATE REALTY, LLC - Coming Soon
 $349,900Coming Soon2 beds 3 baths2,513 sq. ft.
699 Hawk Run Drive, O'Fallon, MO 63368
MLS# MAR24017708Listed by: ASSIST 2 SELL ADVANTAGE


Protect your home and budget from life's surprises with an Assurant Home Warranty, backed by a partner that supports you through every step of homeownership. Explore Plans.
©2026 Century 21 Real Estate LLC. All rights reserved. CENTURY 21®, the CENTURY 21 Logo and C21® are service marks owned by Century 21 Real Estate LLC. Century 21 Real Estate LLC fully supports the principles of the Fair Housing Act and the Equal Opportunity Act. Each office is independently owned and operated. Listing information is deemed reliable but not guaranteed accurate.