
419 Mossy Brook Drive, Ofallon, MO 63366
Local realty services provided by:CENTURY 21 Bailey & Co.
419 Mossy Brook Drive,O'Fallon, MO 63366
$749,999
- 5 Beds
- 4 Baths
- 4,530 sq. ft.
- Single family
- Coming Soon
Listed by: lynne van gels
Office: fox & riley real estate
MLS#:26068373
Source:MO_MARIS
Price summary
- Price:$749,999
- Price per sq. ft.:$165.56
- Monthly HOA dues:$25
About this home
**WHERE ELEGANCE MEETS EVERYDAY COMFORT — INSIDE & OUT!**
From the moment you enter, this exceptional home makes an unforgettable first impression! The breathtaking two-story great room showcases soaring ceilings, a dramatic floor-to-ceiling gas stone fireplace, stunning chandelier, and walls of oversized windows lined with designer curtains that flood the home with natural light. Beautiful flooring, custom architectural details, and thoughtfully selected finishes create the perfect balance of elegance, warmth, and everyday comfort.
**THE HEART OF THE HOME IS NOTHING SHORT OF SPECTACULAR!** The beautifully appointed kitchen features gorgeous white cabinetry, expansive countertops, stainless steel appliances, built-in double ovens, a gas cooktop surrounded by stunning stonework, and an extraordinary oversized center island offering an abundance of preparation space and seating! The cabinetry thoughtfully wraps around into the adjoining dining area, creating a charming built-in hutch-style serving space that's as functional as it is beautiful. A walk-in pantry provides additional storage, while the open-concept design flows effortlessly into the casual dining and great room—perfect for everyday living or entertaining on a grand scale.
A separate formal dining room showcases custom wood accents, sophisticated wall detailing, and statement lighting. Directly across, a dedicated formal office provides the perfect private workspace. A convenient mudroom off the oversized three-car garage, along with a main-level powder room, adds everyday functionality to this thoughtfully designed home.
**THE UPPER LEVEL IS EQUALLY IMPRESSIVE!** Retreat to the spacious primary suite featuring an oversized walk-in closet and luxurious en-suite bath with soaking tub and adult-height double vanities. Three additional generously sized bedrooms, each with its own walk-in closet, provide exceptional comfort and storage. Convenient second-floor laundry makes everyday living a breeze, while new carpeting and updated flooring add to the home's move-in-ready appeal.
**THE FINISHED LOWER LEVEL TAKES ENTERTAINING TO ANOTHER LEVEL!** Whether hosting game night, enjoying a favorite movie, or simply unwinding, this incredible space has something for everyone! The spacious family room features a custom built-in entertainment center, while a separate recreation area offers plenty of room for games and gatherings. A decorative sit-up bar with dry bar area creates the perfect spot to relax and entertain. Beautiful luxury vinyl flooring flows throughout, while a dedicated, fully equipped home gym brings fitness and convenience right to your doorstep! A fifth bedroom with egress window and full bathroom completes this exceptional lower level, offering wonderful flexibility for guests or extended family.
**AND JUST WAIT UNTIL YOU EXPERIENCE THE OUTDOOR LIVING SPACE!** Step outside to an extraordinary, generously sized covered stamped-concrete patio designed for unforgettable gatherings! Featuring a dramatic vaulted wood-plank ceiling, impressive stone wood-burning fireplace, mounted television, ceiling fan, and plenty of room for relaxing or entertaining, this spectacular outdoor retreat truly feels like an extension of the home. The fenced backyard provides additional space to enjoy the outdoors. Additional uncovered patio space is perfect to capture the direct sun, while the front porch is perfect to watch the morning sun rises.
With its thoughtfully designed floor plan, beautiful architectural upgrades, stunning stone fireplaces, exceptional indoor and outdoor entertaining spaces, oversized three-car garage, and over 4,500 square feet of finished living area, this remarkable Brookside home delivers the perfect combination of **STYLE, COMFORT & FUNCTIONALITY!**
** DON'T WAIT on this one! 5 bed 4 bath XL 3 Car with 4500+ Sqft all in Fort ZUmwalt North School district, in the highly sought after Brookside Subdivision....
Contact an agent
Home facts
- Year built:2019
- Subdivision & Development:Brookside Village B #2-C
- Listing ID #:26068373
- Updated:October 25, 2026 at 03:23 PM
Rooms and interior
- Bedrooms:5
- Total bathrooms:4
- Full bathrooms:3
- Half bathrooms:1
- Rooms Total:15
- Kitchen Description:Dishwasher, Disposal, Gas Cooktop, Microwave, Refrigerator
- Basement:Yes
- Basement Description:Concrete, Finished, Partially Finished, Sleeping Area, Storage Space, Sump Pump
- Living area:4,530 sq. ft.
Heating and cooling
- Cooling:Central Air, Dual, ENERGY STAR Qualified Equipment, Electric, Zoned
- Heating:Electric, Forced Air
- Central air:Yes
Structure and exterior
- Year built:2019
- Building area:4,530 sq. ft.
- Lot area:0.27 Acres
- Architectural Style:Traditional
- Construction Materials:Brick, Stone, Vinyl Siding
- Foundation Description:Concrete
- Levels:2 Story
Schools
- High school:Ft. Zumwalt North High
- Middle school:Ft. Zumwalt North Middle
- Elementary school:Flint Hill Elem.
Utilities
- Water:Public
- Sewer:Public Sewer
Finances and disclosures
- Price:$749,999
- Price per sq. ft.:$165.56
- Tax amount:$6,052 (2025)
Features and amenities
- Amenities:Breakfast Bar, Clubhouse, Coffered Ceiling(s), High Ceilings, Pantry
- Pool features:Pool
Parking
- Garage:Yes
- Garage spaces:3
 Copyright 2026 Mid-America Regional Information Systems. All rights reserved. Listings courtesy of Mid-America Regional Information Systems as distributed by MLS GRID <Last Updated October 25, 2026. Mid-America Regional Information Systems provides content displayed here (“provided content”) on an “as is” basis and makes no representations or warranties regarding the provided content, including, but not limited to those of non-infringement, timeliness, accuracy, or completeness. Individuals and companies using information presented are responsible for verification and validation of information they utilize and present to their customers and clients. Mid-America Regional Information Systems will not be liable for any damage or loss resulting from use of the provided content or the products available through Portals, IDX, VOW, and/or Syndication. Recipients of this information shall not resell, redistribute, reproduce, modify, or otherwise copy any portion thereof without the expressed written consent of Mid-America Regional Information Systems. MO_MARIS Member Broker: Tina Besserman
New listings near 419 Mossy Brook Drive
- Coming Soon
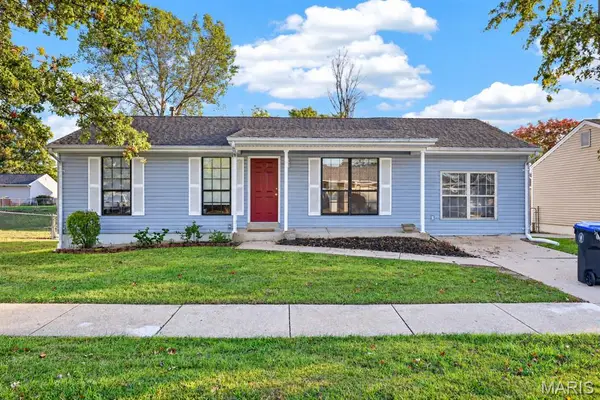 $215,000Coming Soon3 beds 1 baths1,437 sq. ft.
1350 Half Moon Drive, O'Fallon, MO 63366
MLS# 26068336Listed by: DRG - DELHOUGNE REALTY GROUP - Coming SoonOpen Sat, 10am to 12pm
 $450,000Coming Soon4 beds 4 baths3,132 sq. ft.
22 Staunton Way, O'Fallon, MO 63368
MLS# 26060302Listed by: ELEVATE REALTY, LLC - Coming Soon
 $300,000Coming Soon2 beds 2 baths1,494 sq. ft.
8 Windstone Court, O'Fallon, MO 63366
MLS# 26067729Listed by: WORTH CLARK REALTY - Coming Soon
 $369,900Coming Soon3 beds 2 baths1,411 sq. ft.
225 Royallsprings Parkway, O'Fallon, MO 63368
MLS# 26067900Listed by: SUSAN BREWER SERVICE FIRST RE - Coming Soon
 $344,999Coming Soon3 beds 3 baths1,728 sq. ft.
2003 Briarridge Drive, Lake St Louis, MO 63367
MLS# 26067619Listed by: ST. LOUIS AREA PROPERTIES, LLC - Coming Soon
 $234,499Coming Soon3 beds 1 baths1,005 sq. ft.
2419 Ambelwood Lane, O'Fallon, MO 63368
MLS# 26066123Listed by: KELLER WILLIAMS REALTY WEST - Coming Soon
 $425,000Coming Soon4 beds 4 baths3,200 sq. ft.
132 Middlesburg Court, O'Fallon, MO 63368
MLS# 26052087Listed by: REDKEY REALTY LEADERS - Coming Soon
 $180,000Coming Soon2 beds 2 baths992 sq. ft.
692 Homerun Drive #62N, O'Fallon, MO 63366
MLS# 26049758Listed by: NETTWORK GLOBAL - Coming Soon
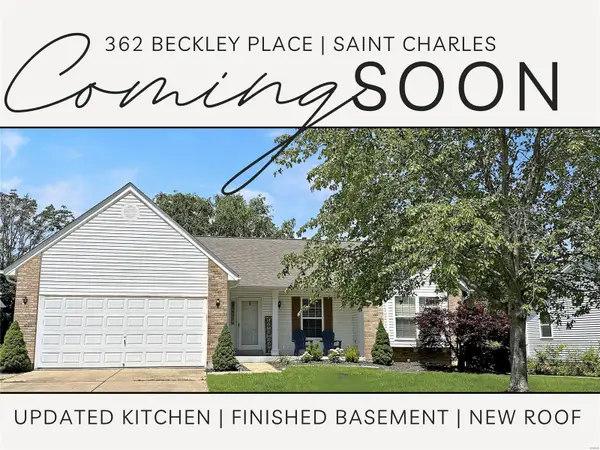 $349,000Coming Soon4 beds 3 baths1,594 sq. ft.
362 Beckley Place, St Charles, MO 63304
MLS# MAR24036613Listed by: ELEVATE REALTY, LLC


Protect your home and budget from life's surprises with an Assurant Home Warranty, backed by a partner that supports you through every step of homeownership. Explore Plans.
©2026 Century 21 Real Estate LLC. All rights reserved. CENTURY 21®, the CENTURY 21 Logo and C21® are service marks owned by Century 21 Real Estate LLC. Century 21 Real Estate LLC fully supports the principles of the Fair Housing Act and the Equal Opportunity Act. Each office is independently owned and operated. Listing information is deemed reliable but not guaranteed accurate.