
525 Willow Valley Drive, Ofallon, MO 63366
Local realty services provided by:CENTURY 21 Premiere Realty
525 Willow Valley Drive,O'Fallon, MO 63366
$399,900
- 3 Beds
- 3 Baths
- 2,564 sq. ft.
- Single family
- Coming Soon
Listed by: lynn b storey
Office: hero realty, llc.
MLS#:26066054
Source:MO_MARIS
Price summary
- Price:$399,900
- Price per sq. ft.:$155.97
- Monthly HOA dues:$25
About this home
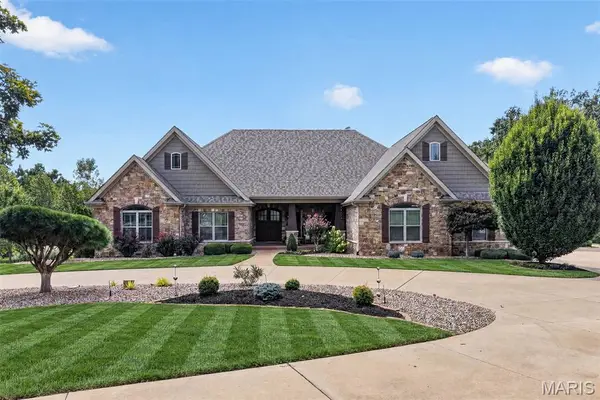
Handsome brick elevation front enhances this traditional two-story offering 2564 square feet in a great O’Fallon neighborhood. The welcoming foyer opens to a formal dining room with crown molding, the warm family room is enriched with a Sunlite window wall enjoyed by day and a cozy wood burning fireplace by night, perfect for relaxing or gathering with family and friends, kitchen offers cream color cabinetry, lovely back splash, S.S. newer gas range, microwave, dishwasher, and Refrigerator and center island stays, large breakfast area with newer slider leads to large patio with cedar pergola and privacy vinyl fenced back yard creating a great foundation for everyday living and entertaining both indoors and out. Hardwood flooring adds warmth and character throughout the foyer, dining room, kitchen and breakfast area. Upstairs, find a huge primary suite bedroom w/ large L-shaped walk-in closet, primary bath with separate shower & tub and double bowl sink, 2 very spacious additional bedrooms up offer their own walk-in closets providing desirable storage/organization, also a versatile large loft up adds valuable space for a home office, playroom, hobby area, additional gathering space or can be converted to 4th bedrm. Additional highlights include main floor laundry and main flr. half bath w/pedestal sink, Zoned HVAC system w/ 2 furnaces/AC’s, newer ceiling fans and some newer light fixtures throughout and a 2 car garage w/ opener, newer roof (3 yrs), newer carpeting, newer sliding door. This home needs a little TLC and is being sold AS IS, and is priced under market value as such, presenting an opportunity for buyers to update, personalize and build equity while making the most of its family friendly generous space and desirable features with it’s abundant closet space and flexible living areas. This home is ready for its next owner to make it their own. Conveniently located in the heart of O'Fallon, close to dining, shopping, everyday amenities and commute routes....
Contact an agent
Home facts
- Year built:2005
- Subdivision & Development:Whispering Woods #4
- Listing ID #:26066054
- Updated:October 14, 2026 at 08:50 PM
Rooms and interior
- Bedrooms:3
- Total bathrooms:3
- Full bathrooms:2
- Half bathrooms:1
- Rooms Total:8
- Kitchen Description:Microwave
- Basement:Yes
- Basement Description:Full, Sump Pump
- Living area:2,564 sq. ft.
Heating and cooling
- Cooling:Central Air, Wall Unit(s)
- Heating:Forced Air, Gas, Zoned
- Central air:Yes
Structure and exterior
- Year built:2005
- Building area:2,564 sq. ft.
- Lot area:0.19 Acres
- Architectural Style:Traditional
- Construction Materials:Brick Veneer, Vinyl Siding
- Levels:2 Story
Schools
- High school:Ft. Zumwalt South High
- Middle school:Ft. Zumwalt South Middle
- Elementary school:J.L. Mudd/Forest Park
Utilities
- Water:Public
- Sewer:Public Sewer
Finances and disclosures
- Price:$399,900
- Price per sq. ft.:$155.97
- Tax amount:$4,428 (2025)
Features and amenities
- Amenities:Open Floorplan, Pantry, Special Millwork
Parking
- Total parking spaces:2
- Parking description:Garage Door Opener
- Garage:Yes
- Garage spaces:2
 Copyright 2026 Mid-America Regional Information Systems. All rights reserved. Listings courtesy of Mid-America Regional Information Systems as distributed by MLS GRID <Last Updated October 14, 2026. Mid-America Regional Information Systems provides content displayed here (“provided content”) on an “as is” basis and makes no representations or warranties regarding the provided content, including, but not limited to those of non-infringement, timeliness, accuracy, or completeness. Individuals and companies using information presented are responsible for verification and validation of information they utilize and present to their customers and clients. Mid-America Regional Information Systems will not be liable for any damage or loss resulting from use of the provided content or the products available through Portals, IDX, VOW, and/or Syndication. Recipients of this information shall not resell, redistribute, reproduce, modify, or otherwise copy any portion thereof without the expressed written consent of Mid-America Regional Information Systems.
New listings near 525 Willow Valley Drive
- Coming Soon
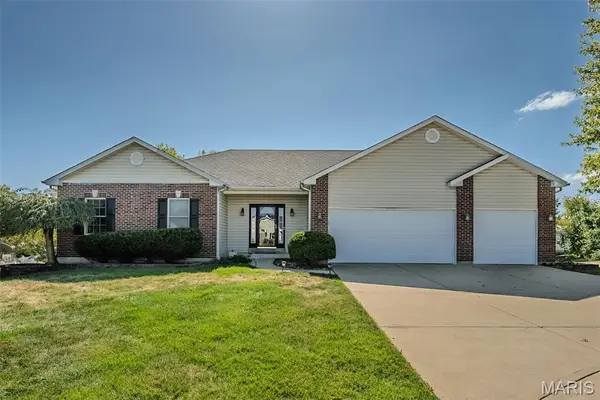 $449,900Coming Soon4 beds 3 baths2,706 sq. ft.
84 Reuben Court, O'Fallon, MO 63376
MLS# 26064199Listed by: FOX & RILEY REAL ESTATE - Coming Soon
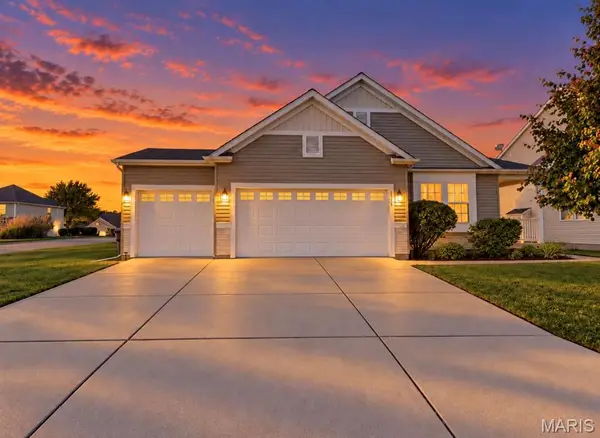 $449,900Coming Soon3 beds 2 baths4,056 sq. ft.
3121 Grace Hill Drive, Lake St Louis, MO 63367
MLS# 26066194Listed by: KELLER WILLIAMS CHESTERFIELD - Coming Soon
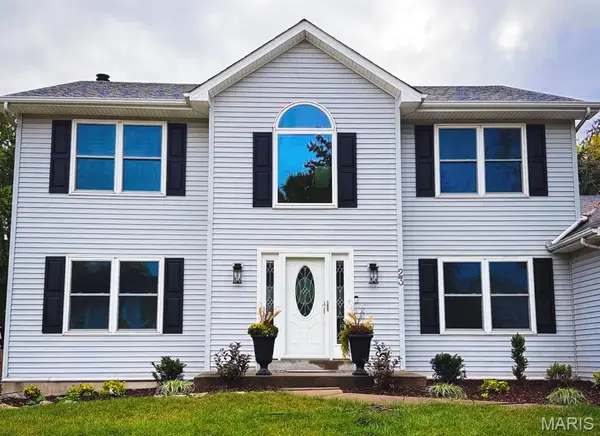 $450,000Coming Soon4 beds 3 baths2,478 sq. ft.
23 Dunmore Circle, O'Fallon, MO 63368
MLS# 26064931Listed by: EXP REALTY, LLC - Coming Soon
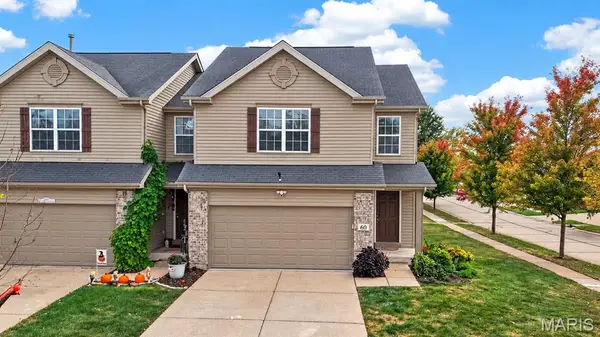 $284,900Coming Soon3 beds 3 baths1,740 sq. ft.
60 Country Field Court, Lake St Louis, MO 63367
MLS# 26066000Listed by: DRG - DELHOUGNE REALTY GROUP - Coming Soon
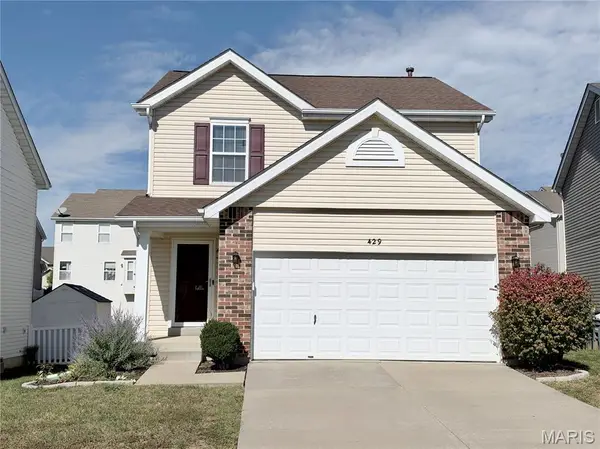 $319,000Coming Soon2 beds 3 baths2,058 sq. ft.
429 Spring Trace, O'Fallon, MO 63368
MLS# 26065536Listed by: CRIBBIN REALTY - Coming Soon
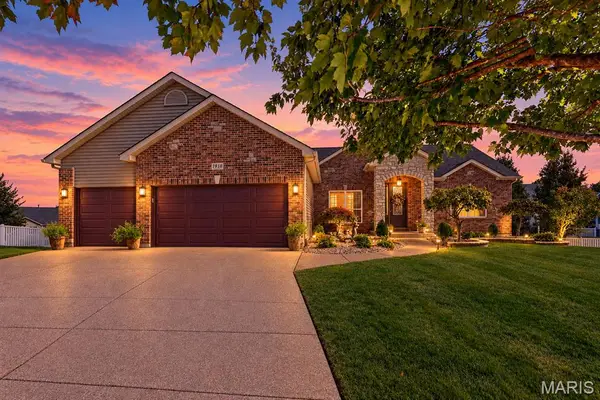 $515,000Coming Soon4 beds 3 baths3,015 sq. ft.
1918 Homefield Prairie Court Court, O'Fallon, MO 63366
MLS# 26065782Listed by: NETTWORK GLOBAL - Coming SoonOpen Sun, 2 to 4pm
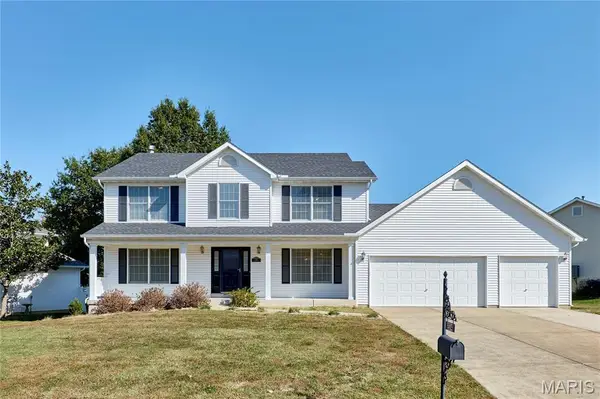 $375,000Coming Soon4 beds 3 baths2,525 sq. ft.
234 England Drive, O'Fallon, MO 63366
MLS# 26065479Listed by: MAGNOLIA REAL ESTATE - Coming SoonOpen Sat, 12 to 2pm
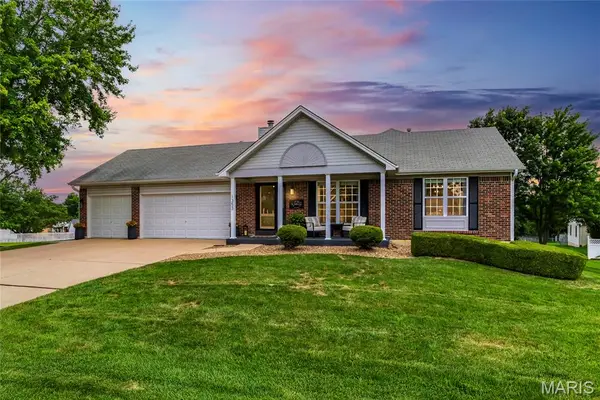 $400,000Coming Soon3 beds 3 baths2,410 sq. ft.
1353 Apple Valley Drive, O'Fallon, MO 63366
MLS# 26056682Listed by: EXP REALTY, LLC - Coming Soon
 $2,750,000Coming Soon7 beds 7 baths8,722 sq. ft.
2000 Diehr Road, Wentzville, MO 63385
MLS# 26061493Listed by: KELLER WILLIAMS REALTY WEST


Protect your home and budget from life's surprises with an Assurant Home Warranty, backed by a partner that supports you through every step of homeownership. Explore Plans.
©2026 Century 21 Real Estate LLC. All rights reserved. CENTURY 21®, the CENTURY 21 Logo and C21® are service marks owned by Century 21 Real Estate LLC. Century 21 Real Estate LLC fully supports the principles of the Fair Housing Act and the Equal Opportunity Act. Each office is independently owned and operated. Listing information is deemed reliable but not guaranteed accurate.