
5500 Wooded Creek Drive, Ofallon, MO 63304
Local realty services provided by:CENTURY 21 Community
5500 Wooded Creek Drive,O'Fallon, MO 63304
$659,000
- 4 Beds
- 4 Baths
- 4,024 sq. ft.
- Single family
- Pending
Listed by: lisa h accurso
Office: coldwell banker realty - gundaker
MLS#:26042063
Source:MO_MARIS
Price summary
- Price:$659,000
- Price per sq. ft.:$163.77
- Monthly HOA dues:$45.83
About this home
Rare opportunity to own a gorgeous home with a totally custom floor plan in the highly sought after
Hidden Creek 2 subdivision. This home has it all with over 4,000 sq ft of beautifully finished living
space above ground. The wide covered front porch with a custom 8 ft door leads to a gracious foyer
with beautiful crown molding and high profile base trim. The exceptionally large dining room is 17
x13 with sophisticated custom millwork, including extra wide crown molding and wainscoting. The
Great Room measures 32 x 20 with an 11 ft ceiling, beautiful 9 ft windows across the back wall, and
a floor to ceiling fireplace. The house has stunning Elaborate Millwork with Crosshead Accents on
all windows, 8 ft doors on the main level, Grand Casings and High Profile Base Trim. Chef's kitchen
with cherry cabinetry, granite countertops, stainless appliances, a 6' center island and a large
eating area with plenty of room for seating. The primary suite is luxurious with a vaulted 21x19
bedroom, a dressing room with a 3-way dressing mirror, and a 15x12 owners closet. There are two
laundry areas, one of which is on the main floor and a private laundry hook up in the Owner's
retreat. There are 3 more bedrooms and 2 full bathrooms on the second floor. A 20 x13 bonus room
completes the 2nd floor living quarters. Situated on a beautifully landscaped lot with a lovely patio,
& a 4 car garage. Convenient location is minutes from shopping, restaurants & parks located in the
award-winning Francis Howell district....
Contact an agent
Home facts
- Year built:2007
- Subdivision & Development:Hidden Creek #2
- Listing ID #:26042063
- Added:55 day(s) ago
- Updated:August 27, 2026 at 08:37 AM
Rooms and interior
- Bedrooms:4
- Total bathrooms:4
- Full bathrooms:3
- Half bathrooms:1
- Rooms Total:9
- Kitchen Description:Dishwasher, Microwave
- Basement:Yes
- Basement Description:Concrete, Sump Pump, Unfinished
- Living area:4,024 sq. ft.
Heating and cooling
- Cooling:Central Air, Electric, Zoned
- Heating:Forced Air, Natural Gas, Zoned
- Central air:Yes
Structure and exterior
- Year built:2007
- Building area:4,024 sq. ft.
- Lot area:0.31 Acres
- Lot Features:Corner Lot
- Architectural Style:Craftsman
- Construction Materials:Vinyl Siding
- Foundation Description:Concrete
- Levels:2 Story
Schools
- High school:Francis Howell High
- Middle school:Francis Howell Middle
- Elementary school:John Weldon Elem.
Utilities
- Water:Public
- Sewer:Public Sewer
Finances and disclosures
- Price:$659,000
- Price per sq. ft.:$163.77
- Tax amount:$7,548 (2025)
Features and amenities
- Amenities:Breakfast Bar, High Ceilings, Open Floorplan, Pantry
Parking
- Garage:Yes
- Garage spaces:4
 Copyright 2026 Mid-America Regional Information Systems. All rights reserved. Listings courtesy of Mid-America Regional Information Systems as distributed by MLS GRID <Last Updated August 27, 2026. Mid-America Regional Information Systems provides content displayed here (“provided content”) on an “as is” basis and makes no representations or warranties regarding the provided content, including, but not limited to those of non-infringement, timeliness, accuracy, or completeness. Individuals and companies using information presented are responsible for verification and validation of information they utilize and present to their customers and clients. Mid-America Regional Information Systems will not be liable for any damage or loss resulting from use of the provided content or the products available through Portals, IDX, VOW, and/or Syndication. Recipients of this information shall not resell, redistribute, reproduce, modify, or otherwise copy any portion thereof without the expressed written consent of Mid-America Regional Information Systems. MO_MARIS Member Broker: Danielle Little
New listings near 5500 Wooded Creek Drive
- Coming Soon
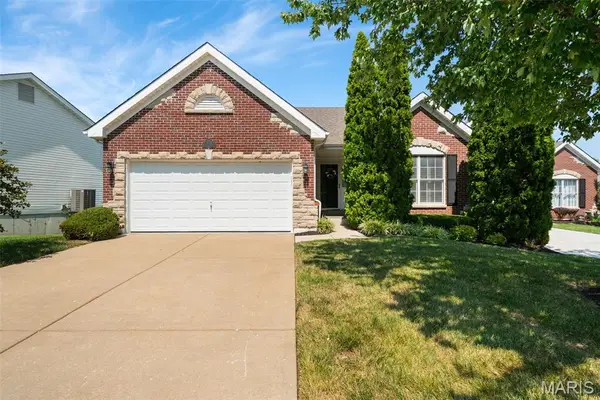 $365,000Coming Soon2 beds 3 baths2,602 sq. ft.
723 River Glen Drive, O'Fallon, MO 63368
MLS# 26055056Listed by: KELLER WILLIAMS REALTY ST. LOUIS - Coming SoonOpen Sat, 1 to 3pm
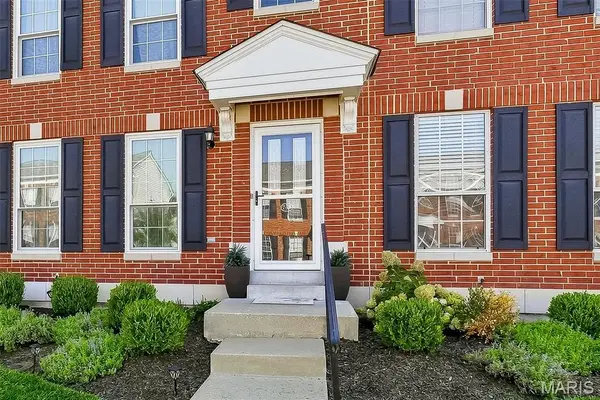 $225,000Coming Soon1 beds 3 baths1,552 sq. ft.
744 Hyde Drive, O'Fallon, MO 63366
MLS# 26052490Listed by: ALEXANDER REALTY INC - Coming SoonOpen Sat, 1 to 3pm
 $350,000Coming Soon3 beds 2 baths1,420 sq. ft.
7567 Cinnamon Teal Drive, O'Fallon, MO 63368
MLS# 26048702Listed by: COLDWELL BANKER REALTY - GUNDAKER - Coming Soon
 $424,900Coming Soon3 beds 4 baths2,626 sq. ft.
7523 Cinnamon Teal Drive, O'Fallon, MO 63368
MLS# 26052597Listed by: ENVISION REALTY - Coming Soon
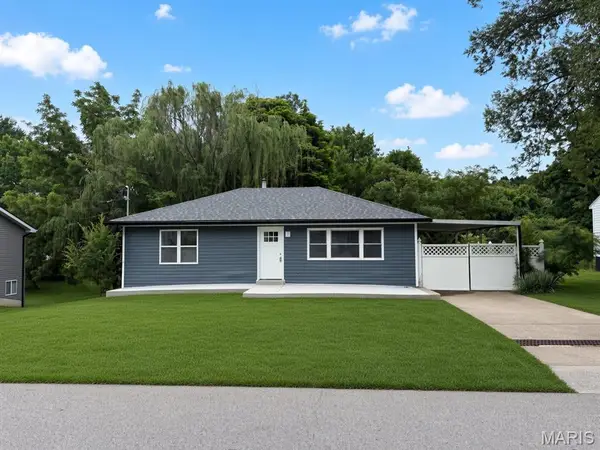 $265,000Coming Soon2 beds 1 baths1,250 sq. ft.
117 Saint Joseph Avenue, O'Fallon, MO 63366
MLS# 26054361Listed by: VANCIL BROTHERS REALTY - Coming SoonOpen Fri, 4 to 7pm
 $375,000Coming Soon3 beds 3 baths1,516 sq. ft.
416 Loiselaine Drive, O'Fallon, MO 63366
MLS# 26051199Listed by: KELLER WILLIAMS CHESTERFIELD - Coming Soon
 $619,000Coming Soon4 beds 5 baths3,882 sq. ft.
1519 Oakland Hills Drive, O'Fallon, MO 63366
MLS# 26043322Listed by: REAL BROKER LLC - Coming Soon
 $350,000Coming Soon3 beds 3 baths2,194 sq. ft.
217 Crystal Ridge Drive, O'Fallon, MO 63366
MLS# 26049270Listed by: EXP REALTY, LLC - Coming SoonOpen Tue, 12 to 2pm
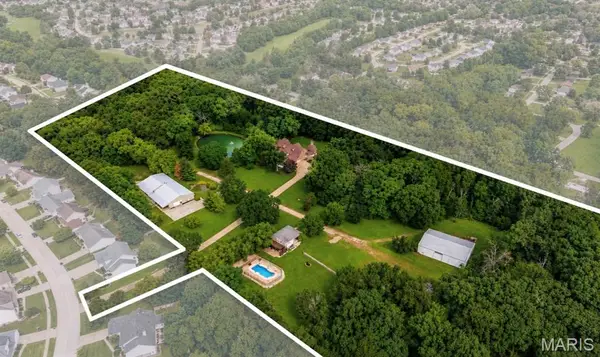 $2,895,000Coming Soon5 beds 6 baths7,657 sq. ft.
1252 Pinehurst Club Court, O'Fallon, MO 63366
MLS# 26006089Listed by: BERKSHIRE HATHAWAY HOMESERVICES SELECT PROPERTIES - Coming Soon
 $180,000Coming Soon2 beds 2 baths992 sq. ft.
692 Homerun Drive #62N, O'Fallon, MO 63366
MLS# 26049758Listed by: NETTWORK GLOBAL


Protect your home and budget from life's surprises with an Assurant Home Warranty, backed by a partner that supports you through every step of homeownership. Explore Plans.
©2026 Century 21 Real Estate LLC. All rights reserved. CENTURY 21®, the CENTURY 21 Logo and C21® are service marks owned by Century 21 Real Estate LLC. Century 21 Real Estate LLC fully supports the principles of the Fair Housing Act and the Equal Opportunity Act. Each office is independently owned and operated. Listing information is deemed reliable but not guaranteed accurate.