
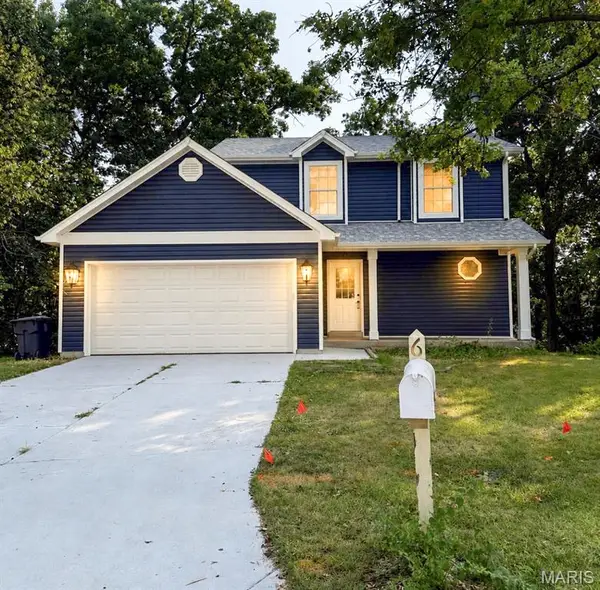
607 Longhorn Drive, Ofallon, MO 63368
Local realty services provided by:CENTURY 21 Broughton Team
607 Longhorn Drive,O'Fallon, MO 63368
$299,900
- 4 Beds
- 2 Baths
- 1,728 sq. ft.
- Single family
- Active
Upcoming open houses
- Sun, Aug 0212:00 pm - 02:00 pm
Listed by: matthew lauman
Office: magnolia real estate
MLS#:26048547
Source:MO_MARIS
Price summary
- Price:$299,900
- Price per sq. ft.:$173.55
About this home
This beautifully renovated 4-bedroom, 2-bath home offers the perfect blend of modern style, quality craftsmanship, and major upgrades. From the moment you step inside, you'll appreciate the fresh paint, new flooring, and updated lighting that create a bright, inviting atmosphere throughout.
The stunning kitchen is sure to impress with beautiful custom cabinetry, quartz countertops, custom tile work, and brand-new stainless steel appliances. Both bathrooms have been thoughtfully updated with stylish custom tile finishes, giving the home a fresh, designer-inspired feel.
Enjoy added peace of mind with a brand-new architectural shingle roof and new A/C unit, both installed in 2026. A spacious 2-car attached garage adds everyday convenience and extra storage.
Step outside to a spacious, fully fenced backyard featuring a brand new deck that's perfect for entertaining, grilling, or simply relaxing. With plenty of living space, high-quality updates throughout, and all the major improvements already completed, this home is truly move-in ready. Don't miss your opportunity to make it yours!...
Contact an agent
Home facts
- Year built:1994
- Subdivision & Development:Bayfield Estates #10
- Listing ID #:26048547
- Added:1 day(s) ago
- Updated:July 31, 2026 at 03:33 PM
Rooms and interior
- Bedrooms:4
- Total bathrooms:2
- Full bathrooms:2
- Rooms Total:9
- Kitchen Description:Dishwasher, Disposal, Microwave, Refrigerator
- Basement:Yes
- Basement Description:Finished
- Living area:1,728 sq. ft.
Heating and cooling
- Cooling:Central Air
- Heating:Forced Air
- Central air:Yes
Structure and exterior
- Year built:1994
- Building area:1,728 sq. ft.
- Lot area:0.18 Acres
- Construction Materials:Frame
Schools
- High school:Ft. Zumwalt West High
- Middle school:Ft. Zumwalt West Middle
- Elementary school:Dardenne Elem.
Utilities
- Water:Public
- Sewer:Public Sewer
Finances and disclosures
- Price:$299,900
- Price per sq. ft.:$173.55
- Tax amount:$3,061 (2025)
Features and amenities
- Amenities:Open Floorplan, Pantry
Parking
- Garage:Yes
- Garage spaces:2
 Copyright 2026 Mid-America Regional Information Systems. All rights reserved. Listings courtesy of Mid-America Regional Information Systems as distributed by MLS GRID <Last Updated July 31, 2026. Mid-America Regional Information Systems provides content displayed here (“provided content”) on an “as is” basis and makes no representations or warranties regarding the provided content, including, but not limited to those of non-infringement, timeliness, accuracy, or completeness. Individuals and companies using information presented are responsible for verification and validation of information they utilize and present to their customers and clients. Mid-America Regional Information Systems will not be liable for any damage or loss resulting from use of the provided content or the products available through Portals, IDX, VOW, and/or Syndication. Recipients of this information shall not resell, redistribute, reproduce, modify, or otherwise copy any portion thereof without the expressed written consent of Mid-America Regional Information Systems.
New listings near 607 Longhorn Drive
- Open Sun, 12 to 2pmNew
 $385,000Active3 beds 3 baths2,864 sq. ft.
202 Park Ridge Drive #64a, O'Fallon, MO 63366
MLS# 26028276Listed by: DRG - DELHOUGNE REALTY GROUP - Coming Soon
 $280,000Coming Soon3 beds 3 baths
1809 Hyland Green Drive, O'Fallon, MO 63366
MLS# 26049186Listed by: COLDWELL BANKER REALTY - GUNDAKER - Coming Soon
 $364,900Coming Soon3 beds 3 baths
6 Whispering Rock Court, O'Fallon, MO 63366
MLS# 26048924Listed by: EQUITY MISSOURI LLC - Coming SoonOpen Sun, 12 to 2pm
 $329,900Coming Soon3 beds 3 baths
249 Belmonte Circle, O'Fallon, MO 63368
MLS# 26048620Listed by: FOX & RILEY REAL ESTATE - New
 $295,000Active3 beds 2 baths1,308 sq. ft.
119 Aspencade Circle, St Peters, MO 63376
MLS# 26048966Listed by: UNITED REALTY LLC - Open Sun, 1 to 3pmNew
 $649,000Active4 beds 3 baths3,213 sq. ft.
117 Fox Haven Drive, O'Fallon, MO 63368
MLS# 26048859Listed by: GREGORY A. PATTERSON REALTY - New
 $384,900Active4 beds 3 baths2,016 sq. ft.
1252 Caribou Run, O'Fallon, MO 63366
MLS# 26047792Listed by: REALTY EXECUTIVES PREMIERE - New
 $674,900Active4 beds 4 baths2,599 sq. ft.
220 Kerry Downs Drive, O'Fallon, MO 63368
MLS# 26049012Listed by: FH REALTY - New
 $358,900Active3 beds 3 baths1,363 sq. ft.
112 Mora Boulevard #445-505, O'Fallon, MO 63368
MLS# 26049017Listed by: FH REALTY


Protect your home and budget from life's surprises with an Assurant Home Warranty, backed by a partner that supports you through every step of homeownership. Explore Plans.
©2026 Century 21 Real Estate LLC. All rights reserved. CENTURY 21®, the CENTURY 21 Logo and C21® are service marks owned by Century 21 Real Estate LLC. Century 21 Real Estate LLC fully supports the principles of the Fair Housing Act and the Equal Opportunity Act. Each office is independently owned and operated. Listing information is deemed reliable but not guaranteed accurate.