
722 Wayland Drive, Ofallon, MO 63366
Local realty services provided by:CENTURY 21 Broughton Team
722 Wayland Drive,O'Fallon, MO 63366
$310,000
- 3 Beds
- 3 Baths
- 1,728 sq. ft.
- Single family
- Coming Soon
Listed by: angela d bosch, cindy lacks
Office: home group realty
MLS#:26060674
Source:MO_MARIS
Price summary
- Price:$310,000
- Price per sq. ft.:$179.4
- Monthly HOA dues:$155
About this home
Beautifully updated with luxury vinyl plank flooring and base trim throughout the entire main floor and professionally painted in tasteful neutrals. The upper level and open staircase feature beautiful carpeting and superior pad. Each room was meticulously checked over. All ceilings and walls as well as all closets and 6-panel doors a freshly painted with high-quality Sherwin Williams product and the interior is cleaned and move-in ready. You'll enjoy a cul-de-sac home in the quiet back of the neighborhood backing to dense trees. This is one of the largest floor plans with a spacious, open feel. There is a large deck with a staircase leading to your backyard (which a new owner IS allowed to fence in-this is a PUD aka planned unit development, NOT a condo). The primary bedroom is huge and includes TWO walk in closets as well as a luxury en suite bathroom with a shower, soaking tub, and a separate toilet room (with a pocket door and additional linen closet). Downstairs could be easily finished and already features a sump pump, walk-out bsement, and a full sized window....
Contact an agent
Home facts
- Year built:2006
- Subdivision & Development:Hyland Green #1
- Listing ID #:26060674
- Updated:September 19, 2026 at 04:49 AM
Rooms and interior
- Bedrooms:3
- Total bathrooms:3
- Full bathrooms:2
- Half bathrooms:1
- Rooms Total:7
- Kitchen Description:Dishwasher, Disposal, Microwave, Refrigerator
- Basement:Yes
- Basement Description:Full, Storage Space, Sump Pump, Unfinished, Walk-Out Access
- Living area:1,728 sq. ft.
Heating and cooling
- Cooling:Central Air
- Heating:Forced Air
- Central air:Yes
Structure and exterior
- Roof:Asphalt
- Year built:2006
- Building area:1,728 sq. ft.
- Lot area:6970 Acres
- Lot Features:Cul-De-Sac
- Architectural Style:Traditional
- Construction Materials:Brick Veneer, Frame, Vinyl Siding
- Levels:2 Story
Schools
- High school:Ft. Zumwalt North High
- Middle school:Ft. Zumwalt North Middle
- Elementary school:Mount Hope Elem.
Utilities
- Water:Public
- Sewer:Public Sewer
Finances and disclosures
- Price:$310,000
- Price per sq. ft.:$179.4
- Tax amount:$3,720 (2025)
Features and amenities
- Amenities:Open Floorplan, Pantry
- Pool features:Pool
Parking
- Total parking spaces:2
- Parking description:Additional Parking, Garage Door Opener, Off Street
- Garage:Yes
- Garage spaces:2
 Copyright 2026 Mid-America Regional Information Systems. All rights reserved. Listings courtesy of Mid-America Regional Information Systems as distributed by MLS GRID <Last Updated September 19, 2026. Mid-America Regional Information Systems provides content displayed here (“provided content”) on an “as is” basis and makes no representations or warranties regarding the provided content, including, but not limited to those of non-infringement, timeliness, accuracy, or completeness. Individuals and companies using information presented are responsible for verification and validation of information they utilize and present to their customers and clients. Mid-America Regional Information Systems will not be liable for any damage or loss resulting from use of the provided content or the products available through Portals, IDX, VOW, and/or Syndication. Recipients of this information shall not resell, redistribute, reproduce, modify, or otherwise copy any portion thereof without the expressed written consent of Mid-America Regional Information Systems.
New listings near 722 Wayland Drive
- Coming Soon
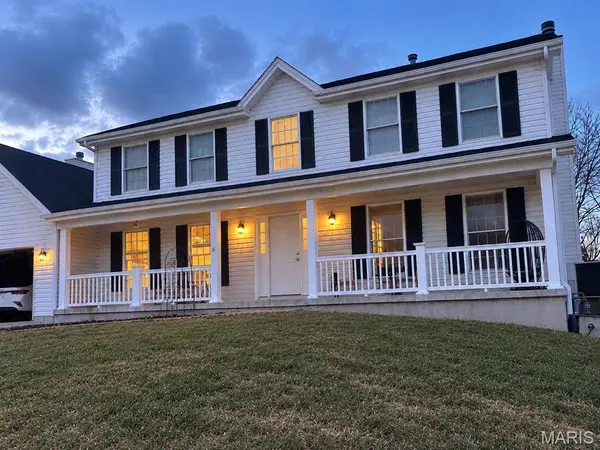 $400,000Coming Soon4 beds 3 baths2,763 sq. ft.
8 Jacobs Place Court, O'Fallon, MO 63376
MLS# 26060649Listed by: EPIQUE REALTY - Coming Soon
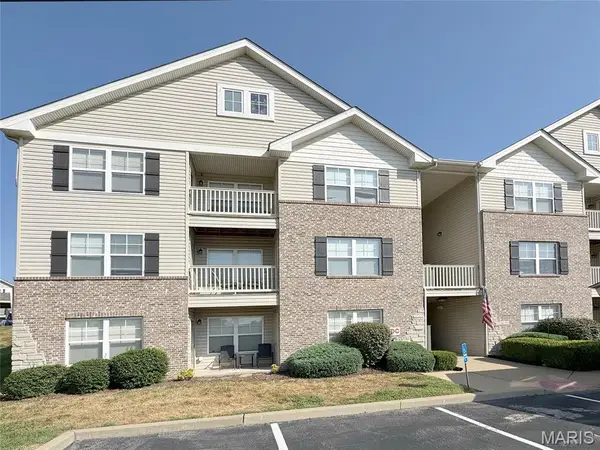 $199,000Coming Soon2 beds 2 baths1,121 sq. ft.
312 Bramblett Hills, O'Fallon, MO 63366
MLS# 26060531Listed by: EXP REALTY, LLC - Coming Soon
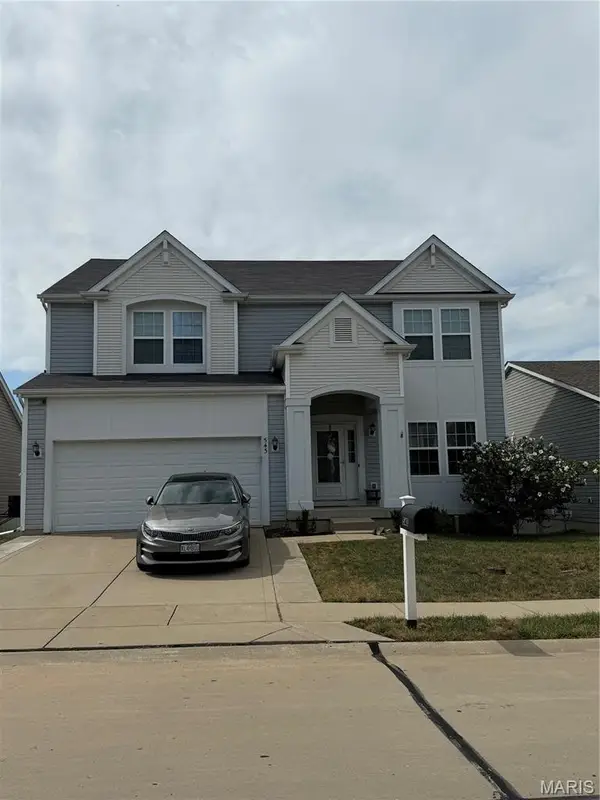 $434,900Coming Soon4 beds 3 baths2,778 sq. ft.
543 Country Chase Drive, Lake St Louis, MO 63367
MLS# 26059481Listed by: WORTH CLARK REALTY - Coming Soon
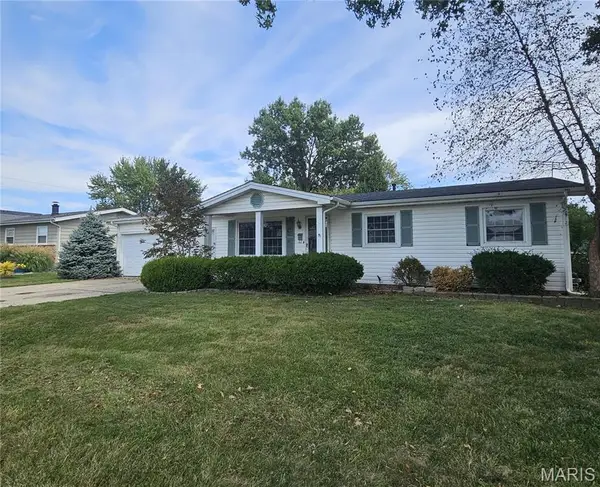 $260,000Coming Soon2 beds 2 baths1,014 sq. ft.
404 Duchesne Avenue, O'Fallon, MO 63366
MLS# 26059406Listed by: MEYER & COMPANY REAL ESTATE - Coming Soon
 $225,000Coming Soon2 beds 1 baths1,464 sq. ft.
1353 Great Warrior Drive, O'Fallon, MO 63366
MLS# 26050331Listed by: COLDWELL BANKER REALTY - GUNDAKER - Coming Soon
 $690,000Coming Soon4 beds 4 baths4,044 sq. ft.
101 Castlewood Estates Drive, O'Fallon, MO 63368
MLS# 26058462Listed by: FOX & RILEY REAL ESTATE - Coming Soon
 $360,000Coming Soon3 beds 3 baths1,800 sq. ft.
11 Fawn View Lane, O'Fallon, MO 63366
MLS# 26057977Listed by: NETTWORK GLOBAL - Coming Soon
 $385,000Coming Soon3 beds 4 baths2,455 sq. ft.
35 Snowmass Court, O'Fallon, MO 63368
MLS# 26054475Listed by: COMPASS REALTY GROUP - Coming Soon
 $265,000Coming Soon3 beds 2 baths1,564 sq. ft.
1314 Warrior Song Way, O'Fallon, MO 63366
MLS# 26056505Listed by: SCHNEIDER REAL ESTATE


Protect your home and budget from life's surprises with an Assurant Home Warranty, backed by a partner that supports you through every step of homeownership. Explore Plans.
©2026 Century 21 Real Estate LLC. All rights reserved. CENTURY 21®, the CENTURY 21 Logo and C21® are service marks owned by Century 21 Real Estate LLC. Century 21 Real Estate LLC fully supports the principles of the Fair Housing Act and the Equal Opportunity Act. Each office is independently owned and operated. Listing information is deemed reliable but not guaranteed accurate.