
728 Loretta Drive, Ofallon, MO 63366
Local realty services provided by:CENTURY 21 Premiere Realty
728 Loretta Drive,O'Fallon, MO 63366
$415,900
- 3 Beds
- 3 Baths
- 2,691 sq. ft.
- Single family
- Active
Listed by: gerald roark
Office: realty executives premiere
MLS#:26069960
Source:MO_MARIS
Price summary
- Price:$415,900
- Price per sq. ft.:$154.55
About this home
Priced Below The Recent Sale Appraisal! One Owner Custom Built Ranch Home Offers So Much For Your $$$$$. Exterior Offers Partial Brick Front, Cedar Siding, Covered Front Porch (4 x 31), Full View Front Storm Door, Mature Landscaping, 29 x 11 Patio, 12 x 11 Cedar Shed, 24 x 11 Cedar Deck, 3 Car Tandem Garage 26 Wide & 40 Deep, New Roof 2024 Plus The Home Offers 2 x 6 Exterior Wall Construction. Interior Offers 3 Bedrooms & 3 Full Baths, Stained Wood Work Package, Vaulted & Beamed Ceiling, Anderson Wood Windows Throughout Home, Bay Windows, Skylights, Open Spindle Stairway, Ceiling Fans With Light Kits, 2 Wood Burning Fireplaces Both With Brick Surround & Raised Hearths, Custom Kitchen Offers Center Island With Cook Top, Double Oven, Micro Wave, Pantry & Tile Back Splash, Main Floor Laundry Room Plus A 2nd Laundry Area In The Storage Room Area Downstairs, Can Lights, Built In Book Shelves, Crown Molding, New Furnace and A-Coil 2026, Newer Hot Water Heater, Master Suite With Walk-In Closet & Luxury Master Bath With Double Sinks, Soaking Tub & Separate Shower. Great Location With EZ Access To Schools, Shopping & Highways. Property Is Being Sold As Is And Seller To Make No Repairs...
Contact an agent
Home facts
- Year built:1991
- Subdivision & Development:Coronation Estate
- Listing ID #:26069960
- Added:1 day(s) ago
- Updated:November 05, 2026 at 10:53 PM
Rooms and interior
- Bedrooms:3
- Total bathrooms:3
- Full bathrooms:3
- Rooms Total:9
- Kitchen Description:Dishwasher, Disposal, Double Oven, Electric Cooktop, Microwave
- Basement:Yes
- Basement Description:Partially Finished, Storage Space, Walk-Out Access
- Living area:2,691 sq. ft.
Heating and cooling
- Cooling:Central Air
- Heating:Forced Air
- Central air:Yes
Structure and exterior
- Roof:Asphalt
- Year built:1991
- Building area:2,691 sq. ft.
- Lot area:0.34 Acres
- Lot Features:Cul-De-Sac
- Architectural Style:Traditional
- Construction Materials:Brick Veneer, Cedar
- Levels:1 Story
Schools
- High school:Ft. Zumwalt North High
- Middle school:Ft. Zumwalt North Middle
- Elementary school:J.L. Mudd/Forest Park
Utilities
- Water:Public
- Sewer:Public Sewer
Finances and disclosures
- Price:$415,900
- Price per sq. ft.:$154.55
- Tax amount:$4,472 (2025)
Features and amenities
- Amenities:Bookcases, Open Floorplan, Pantry
Parking
- Parking description:Garage Door Opener, Off Street, On Street, Oversized, Tandem
- Garage:Yes
- Garage spaces:3
 Copyright 2026 Mid-America Regional Information Systems. All rights reserved. Listings courtesy of Mid-America Regional Information Systems as distributed by MLS GRID <Last Updated November 5, 2026. Mid-America Regional Information Systems provides content displayed here (“provided content”) on an “as is” basis and makes no representations or warranties regarding the provided content, including, but not limited to those of non-infringement, timeliness, accuracy, or completeness. Individuals and companies using information presented are responsible for verification and validation of information they utilize and present to their customers and clients. Mid-America Regional Information Systems will not be liable for any damage or loss resulting from use of the provided content or the products available through Portals, IDX, VOW, and/or Syndication. Recipients of this information shall not resell, redistribute, reproduce, modify, or otherwise copy any portion thereof without the expressed written consent of Mid-America Regional Information Systems.
New listings near 728 Loretta Drive
- Coming Soon
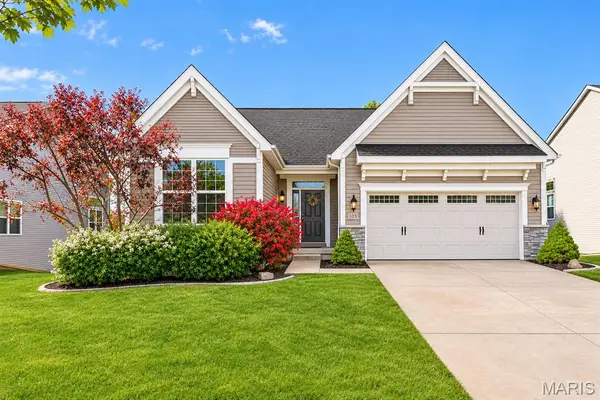 $549,900Coming Soon4 beds 3 baths2,915 sq. ft.
105 Peachleaf Court, Wentzville, MO 63385
MLS# 26070535Listed by: ALEXANDER REALTY INC - Coming Soon
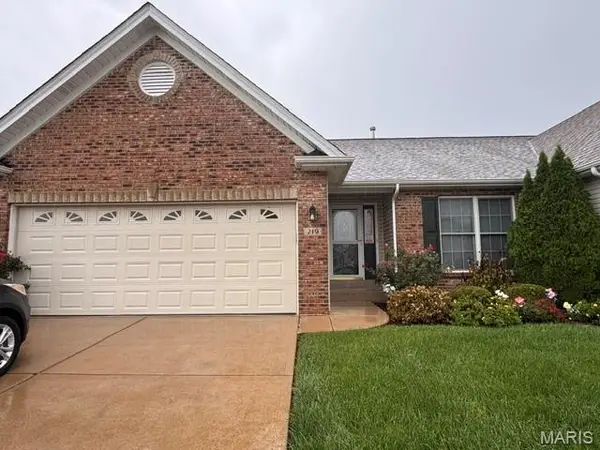 $292,000Coming Soon2 beds 2 baths2,880 sq. ft.
219 Crystal Ridge Drive, O'Fallon, MO 63366
MLS# 26058828Listed by: PLATINUM REALTY OF ST. LOUIS - Coming Soon
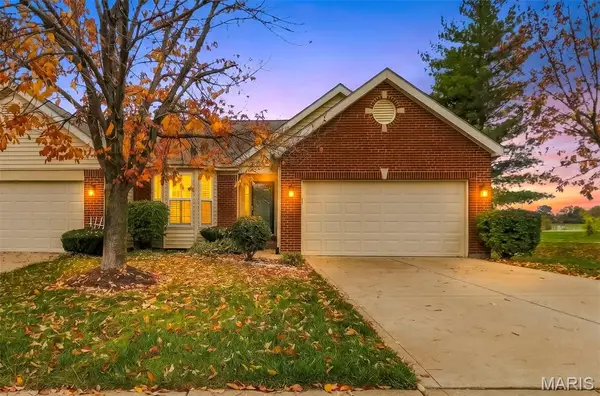 $325,000Coming Soon3 beds 3 baths2,447 sq. ft.
2 Turtle Creek Villas Drive, O'Fallon, MO 63366
MLS# 26069980Listed by: BERKSHIRE HATHAWAY HOMESERVICES SELECT PROPERTIES - Coming Soon
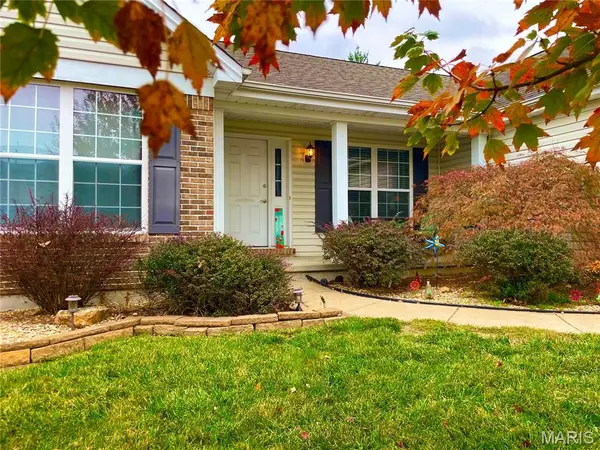 $480,000Coming Soon3 beds 3 baths3,329 sq. ft.
1316 Presidents Landing Drive, O'Fallon, MO 63366
MLS# 26070025Listed by: MORE, REALTORS - Coming Soon
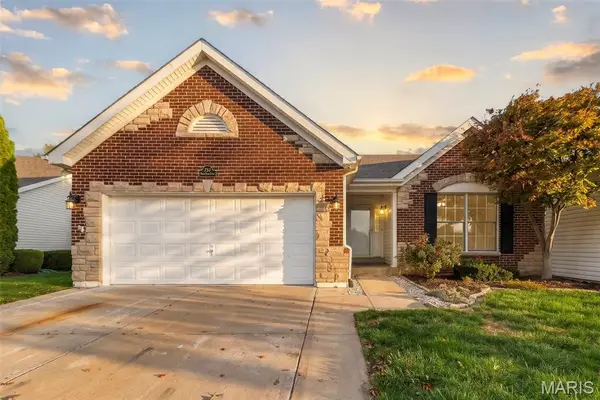 $360,000Coming Soon2 beds 2 baths1,471 sq. ft.
757 River Glen Drive, O'Fallon, MO 63368
MLS# 26070118Listed by: MO REALTY - Coming SoonOpen Sun, 1 to 3pm
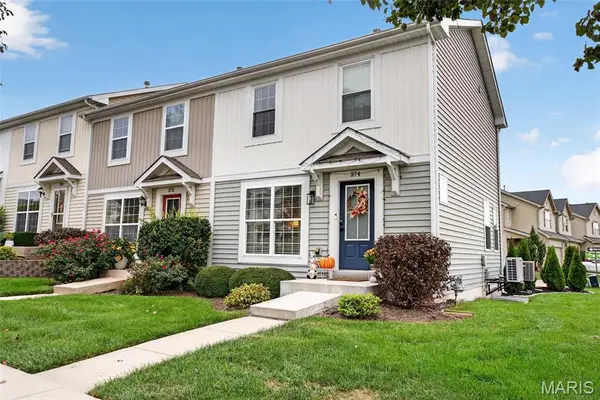 $235,000Coming Soon2 beds 1 baths1,040 sq. ft.
274 Countryshire Drive, Lake St Louis, MO 63367
MLS# 26069154Listed by: MAGNOLIA REAL ESTATE - Coming SoonOpen Sun, 2 to 4pm
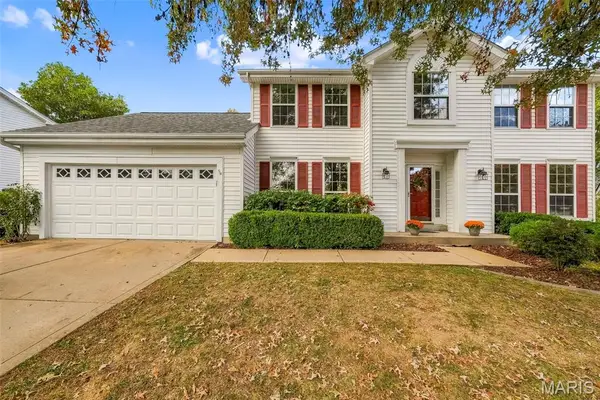 $475,000Coming Soon4 beds 4 baths3,720 sq. ft.
7330 Watsons Parish Drive, O'Fallon, MO 63368
MLS# 26061983Listed by: KELLER WILLIAMS REALTY WEST - Coming Soon
 $399,900Coming Soon4 beds 3 baths2,114 sq. ft.
7305 Thorn Hill Drive, O'Fallon, MO 63368
MLS# 26068588Listed by: TOM SHAW, REALTORS - Coming SoonOpen Sun, 11am to 1pm
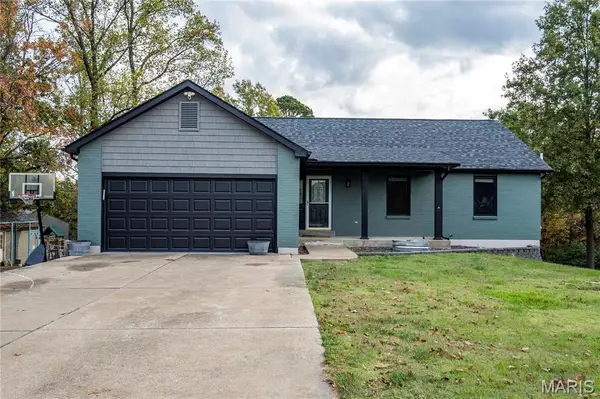 $649,000Coming Soon3 beds 3 baths2,803 sq. ft.
857 Emge Road, O'Fallon, MO 63366
MLS# 26069747Listed by: TROPHY PROPERTIES & AUCTION - Coming Soon
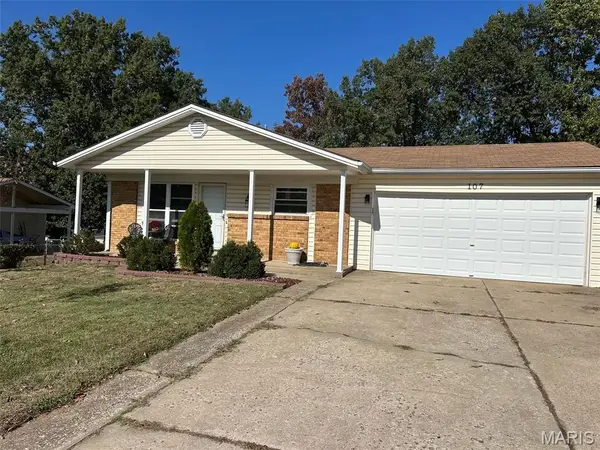 $270,000Coming Soon3 beds 2 baths2,002 sq. ft.
107 Clear Creek Drive, O'Fallon, MO 63366
MLS# 26069595Listed by: KELLER WILLIAMS REALTY WEST


Protect your home and budget from life's surprises with an Assurant Home Warranty, backed by a partner that supports you through every step of homeownership. Explore Plans.
©2026 Century 21 Real Estate LLC. All rights reserved. CENTURY 21®, the CENTURY 21 Logo and C21® are service marks owned by Century 21 Real Estate LLC. Century 21 Real Estate LLC fully supports the principles of the Fair Housing Act and the Equal Opportunity Act. Each office is independently owned and operated. Listing information is deemed reliable but not guaranteed accurate.