
730 Longfellow Circle, Ofallon, MO 63366
Local realty services provided by:CENTURY 21 Premiere Realty
Listed by: chad p wilson, jennifer neldon
Office: keller williams realty west
MLS#:26054240
Source:MO_MARIS
Price summary
- Price:$575,000
- Price per sq. ft.:$150.68
- Monthly HOA dues:$20.83
About this home
Tucked away on a quiet street in O’Fallon, this beautifully maintained and thoughtfully updated 4-bedroom, 3.5-bath home offers something increasingly hard to find—a truly private backyard retreat surrounded by nature. Backing to heavy woods and land that will never be built on, the setting feels peaceful and secluded, making it easy to forget you are even in a neighborhood.
Inside, an open and spacious floor plan is enhanced by soaring vaulted ceilings, rich hardwood flooring, and beautiful views of the wooded backyard. The dramatic two-story great room features a gas fireplace flanked by floor-to-ceiling windows, filling the space with natural light and bringing the beauty of the outdoors inside. It flows seamlessly into the breakfast room and updated kitchen, where vaulted ceilings continue overhead. The kitchen is beautifully appointed with granite countertops, a center island, tile backsplash, stainless steel appliances, under-cabinet lighting, and easy access to both the breakfast room and formal dining room with cathedral-vaulted ceilings.
The main-level primary suite is a private retreat of its own, featuring French doors, a wall long bay window overlooking the backyard, a spacious walk-in closet, and an updated ensuite bath with dual sinks, a seated vanity area, corner whirlpool tub, and separate tiled shower with dual shower heads. A sitting room and powder room complete the main level.
Upstairs, you’ll find two additional bedrooms, both with walk-in closets, a full hall bath, and a loft overlooking the great room with space ideal for a home office or reading nook.
The finished walkout lower level adds an incredible amount of flexible living space, with room for a family room, exercise area, hobby or craft space, and more. A fourth bedroom, beautifully updated full bath, and laundry room complete the lower level. Walkout doors lead directly to a screened in porch and an inviting stamped concrete and flagstone patio, extending your living space outdoors.
And the backyard...it is truly something special. Meticulously designed and cared for over the years, this private oasis is filled with extensive landscaping, mature shrubs, flowering perennials, daylilies, peonies, Japanese maples, a dogwood tree, ground cover, and seasonal color throughout much of the year. An herb garden with both perennial and annual plantings adds another charming touch. The fenced yard, irrigation system, wooded backdrop, and extensive landscaping create a colorful, peaceful retreat where you can relax, entertain, or simply enjoy being surrounded by nature. A deck with a pergola provides yet another beautiful spot to enjoy the secluded setting.
Newer roof and siding (2024), a quiet location tucked toward the back of the circle, and convenient access to Hwy 70 add even more to love about this exceptional home. Beautifully updated, exceptionally cared for, and surrounded by a backyard setting that feels like your own private escape—this is one you won't want to miss....
Contact an agent
Home facts
- Year built:2001
- Subdivision & Development:Vlgs At Walden Pond #1
- Listing ID #:26054240
- Added:25 day(s) ago
- Updated:October 14, 2026 at 08:26 AM
Rooms and interior
- Bedrooms:4
- Total bathrooms:4
- Full bathrooms:3
- Half bathrooms:1
- Rooms Total:7
- Kitchen Description:Dishwasher, Disposal, Gas Cooktop, Microwave, Refrigerator
- Basement:Yes
- Basement Description:Concrete, Partially Finished, Sleeping Area, Walk-Out Access
- Living area:3,816 sq. ft.
Heating and cooling
- Cooling:Central Air, Window Unit(s)
- Heating:Forced Air
- Central air:Yes
Structure and exterior
- Year built:2001
- Building area:3,816 sq. ft.
- Lot area:0.55 Acres
- Architectural Style:Traditional
- Construction Materials:Brick
- Foundation Description:Concrete
- Levels:1.5 Story
Schools
- High school:Ft. Zumwalt North High
- Middle school:Ft. Zumwalt North Middle
- Elementary school:Joseph L. Mudd Elem.
Utilities
- Water:Public
- Sewer:Public Sewer
Finances and disclosures
- Price:$575,000
- Price per sq. ft.:$150.68
- Tax amount:$5,618 (2025)
Features and amenities
- Amenities:Breakfast Bar, High Ceilings, Pantry
Parking
- Total parking spaces:4
- Parking description:Garage Door Opener
- Garage:Yes
- Garage spaces:2
 Copyright 2026 Mid-America Regional Information Systems. All rights reserved. Listings courtesy of Mid-America Regional Information Systems as distributed by MLS GRID <Last Updated October 14, 2026. Mid-America Regional Information Systems provides content displayed here (“provided content”) on an “as is” basis and makes no representations or warranties regarding the provided content, including, but not limited to those of non-infringement, timeliness, accuracy, or completeness. Individuals and companies using information presented are responsible for verification and validation of information they utilize and present to their customers and clients. Mid-America Regional Information Systems will not be liable for any damage or loss resulting from use of the provided content or the products available through Portals, IDX, VOW, and/or Syndication. Recipients of this information shall not resell, redistribute, reproduce, modify, or otherwise copy any portion thereof without the expressed written consent of Mid-America Regional Information Systems.
New listings near 730 Longfellow Circle
- Coming Soon
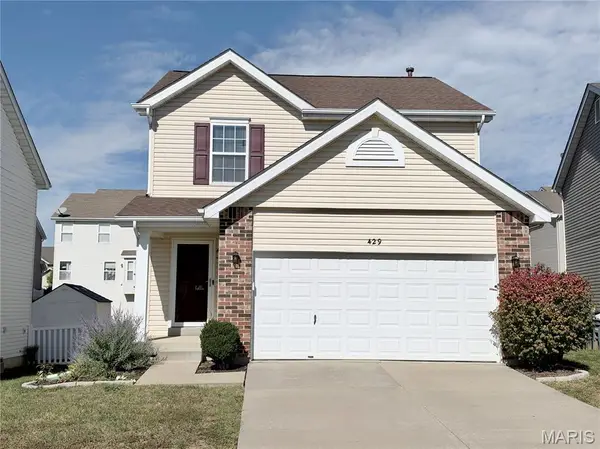 $319,000Coming Soon2 beds 3 baths2,058 sq. ft.
429 Spring Trace, O'Fallon, MO 63368
MLS# 26065536Listed by: CRIBBIN REALTY - Coming Soon
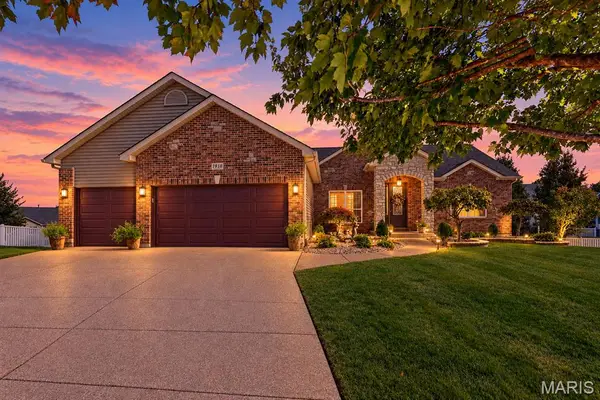 $515,000Coming Soon4 beds 3 baths3,015 sq. ft.
1918 Homefield Prairie Court Court, O'Fallon, MO 63366
MLS# 26065782Listed by: NETTWORK GLOBAL - Coming SoonOpen Sun, 2 to 4pm
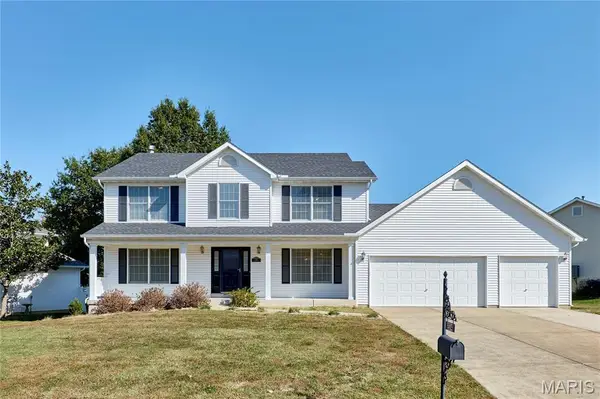 $375,000Coming Soon4 beds 3 baths2,525 sq. ft.
234 England Drive, O'Fallon, MO 63366
MLS# 26065479Listed by: MAGNOLIA REAL ESTATE - Coming SoonOpen Sat, 12 to 2pm
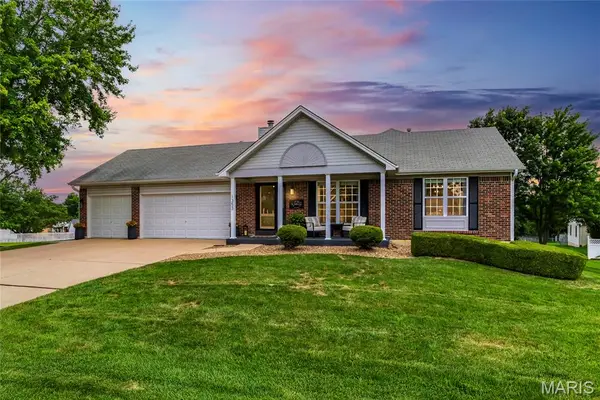 $400,000Coming Soon3 beds 3 baths2,410 sq. ft.
1353 Apple Valley Drive, O'Fallon, MO 63366
MLS# 26056682Listed by: EXP REALTY, LLC - Coming Soon
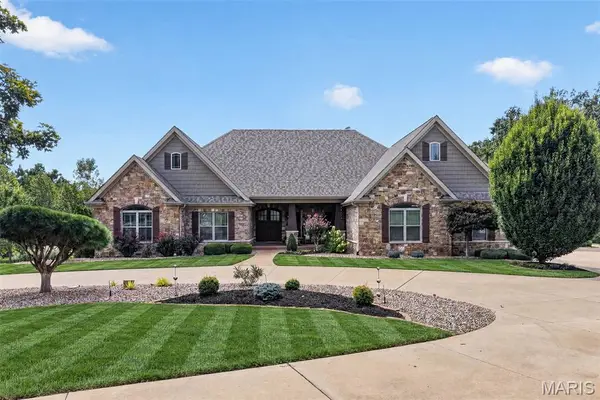 $2,750,000Coming Soon7 beds 7 baths8,722 sq. ft.
2000 Diehr Road, Wentzville, MO 63385
MLS# 26061493Listed by: KELLER WILLIAMS REALTY WEST - Coming Soon
 $180,000Coming Soon2 beds 2 baths992 sq. ft.
692 Homerun Drive #62N, O'Fallon, MO 63366
MLS# 26049758Listed by: NETTWORK GLOBAL - Coming Soon
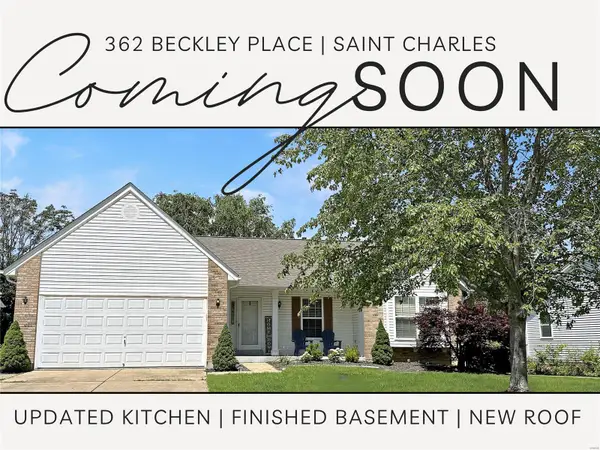 $349,000Coming Soon4 beds 3 baths1,594 sq. ft.
362 Beckley Place, St Charles, MO 63304
MLS# MAR24036613Listed by: ELEVATE REALTY, LLC - Coming Soon
 $349,900Coming Soon2 beds 3 baths2,513 sq. ft.
699 Hawk Run Drive, O'Fallon, MO 63368
MLS# MAR24017708Listed by: ASSIST 2 SELL ADVANTAGE - Coming Soon
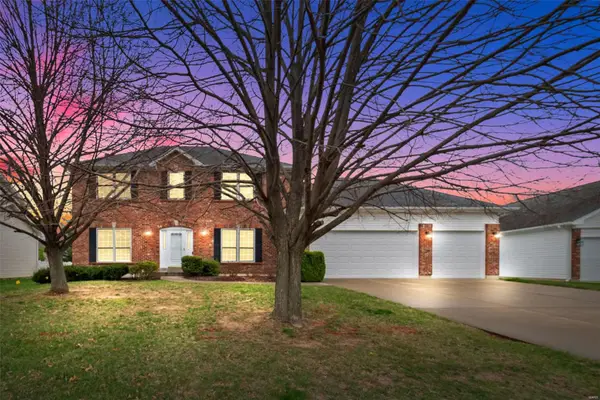 $425,000Coming Soon4 beds 3 baths2,462 sq. ft.
1932 Homefield Estates Drive, O'Fallon, MO 63366
MLS# MAR24016915Listed by: RE/MAX EDGE - Coming Soon
 $384,900Coming Soon4 beds 3 baths2,855 sq. ft.
142 Christina Marie Drive, O'Fallon, MO 63368
MLS# MAR23061013Listed by: DESTINY REALTY, LLC


Protect your home and budget from life's surprises with an Assurant Home Warranty, backed by a partner that supports you through every step of homeownership. Explore Plans.
©2026 Century 21 Real Estate LLC. All rights reserved. CENTURY 21®, the CENTURY 21 Logo and C21® are service marks owned by Century 21 Real Estate LLC. Century 21 Real Estate LLC fully supports the principles of the Fair Housing Act and the Equal Opportunity Act. Each office is independently owned and operated. Listing information is deemed reliable but not guaranteed accurate.