
735 Montbrook Drive, Ofallon, MO 63366
Local realty services provided by:CENTURY 21 Community
735 Montbrook Drive,O'Fallon, MO 63366
$369,900
- 3 Beds
- 4 Baths
- 2,428 sq. ft.
- Single family
- Pending
Listed by: jessy broughton
Office: shanks realty group
MLS#:26046038
Source:MO_MARIS
Price summary
- Price:$369,900
- Price per sq. ft.:$152.35
About this home
OPEN HOUSE SUNDAY 1-3PM!! A rare blend of modern updates, flexible living space, and standout outdoor amenities make this beautifully renovated 4-bedroom, 4-bathroom, property a must-see. The open floor plan creates a bright, spacious feel that is ideal for a large family, multi-generational living, or families with kids, offering three living rooms and an office area for plenty of room to gather, work, play, or relax. With two primary bedroom suites, one upstairs and one downstairs, the layout offers exceptional flexibility for guests, extended family, or added privacy; the downstairs suite also features a luxurious bathroom with an elegant Onyx shower for a spa-like retreat. Enjoy peace of mind with major updates already completed, including a new roof, siding, rock walls, carpet, luxury vinyl plank flooring, paint, trim, and fixtures, plus a home warranty plan for added confidence. Dual HVAC systems provide added comfort and help maintain balanced temperatures throughout the home. The home also offers the added convenience of two laundry rooms, one upstairs and one downstairs, making everyday living easier for busy households. The kitchen brings a fun, stylish retro vibe together with stainless steel appliances and abundant pantry space, creating a space that feels both nostalgic and functional. Step outside to a huge patio made for gatherings on the 1/3 of an acre lot, complete with space for a firepit, barbecues, and relaxing evenings in the 8-person hot tub featuring lights, jets, and a new cover for the perfect place to unwind or entertain. Conveniently located close to shopping, restaurants, and quick access to Highway 70, this home offers both daily convenience and a smooth commute. With thoughtful renovations throughout and inviting indoor-outdoor living spaces, this move-in-ready home is ready to welcome its next owner....
Contact an agent
Home facts
- Year built:1965
- Listing ID #:26046038
- Added:9 day(s) ago
- Updated:July 27, 2026 at 08:23 AM
Rooms and interior
- Bedrooms:3
- Total bathrooms:4
- Full bathrooms:4
- Rooms Total:9
- Kitchen Description:Disposal, Microwave
- Basement:Yes
- Basement Description:Concrete, Crawl Space, Full, Partially Finished, Sleeping Area, Storage Space
- Living area:2,428 sq. ft.
Heating and cooling
- Cooling:Central Air, Dual, Electric, Exhaust Fan
- Heating:Forced Air, Natural Gas
- Central air:Yes
Structure and exterior
- Year built:1965
- Building area:2,428 sq. ft.
- Lot area:0.36 Acres
- Lot Features:Cul-De-Sac
- Architectural Style:Contemporary, Ranch
- Construction Materials:Brick, Concrete, Frame, Vinyl Siding
- Foundation Description:Concrete
- Levels:1 Story
Schools
- High school:Ft. Zumwalt North High
- Middle school:Ft. Zumwalt North Middle
- Elementary school:J.L. Mudd/Forest Park
Utilities
- Water:Well
- Sewer:Public Sewer
Finances and disclosures
- Price:$369,900
- Price per sq. ft.:$152.35
- Tax amount:$3,493 (2025)
Features and amenities
- Amenities:Pantry
Parking
- Parking description:Additional Parking, Garage Door Opener
- Garage:Yes
- Garage spaces:2
 Copyright 2026 Mid-America Regional Information Systems. All rights reserved. Listings courtesy of Mid-America Regional Information Systems as distributed by MLS GRID <Last Updated July 27, 2026. Mid-America Regional Information Systems provides content displayed here (“provided content”) on an “as is” basis and makes no representations or warranties regarding the provided content, including, but not limited to those of non-infringement, timeliness, accuracy, or completeness. Individuals and companies using information presented are responsible for verification and validation of information they utilize and present to their customers and clients. Mid-America Regional Information Systems will not be liable for any damage or loss resulting from use of the provided content or the products available through Portals, IDX, VOW, and/or Syndication. Recipients of this information shall not resell, redistribute, reproduce, modify, or otherwise copy any portion thereof without the expressed written consent of Mid-America Regional Information Systems. MO_MARIS Member Broker: Danielle Little
New listings near 735 Montbrook Drive
- Coming Soon
 $585,000Coming Soon4 beds 4 baths
178 Oakhurst Drive, O'Fallon, MO 63368
MLS# 26047741Listed by: SIMPLY SELL LLC - New
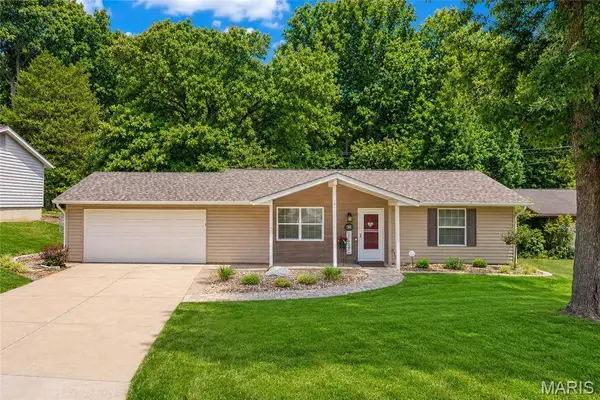 $285,000Active2 beds 2 baths1,014 sq. ft.
802 Barbara Place, O'Fallon, MO 63366
MLS# 26043376Listed by: JILL LICH REALTY, LLC 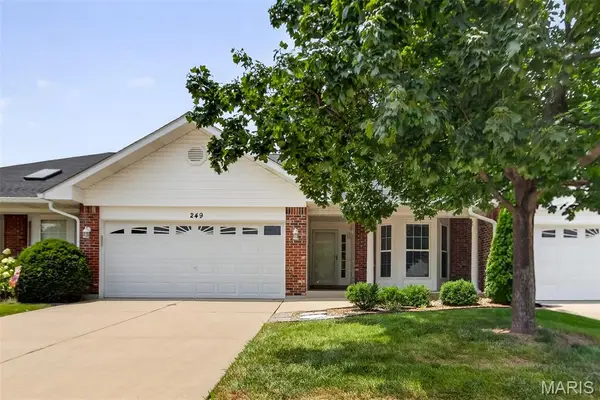 $340,000Pending3 beds 3 baths2,066 sq. ft.
249 Kildare Court, O'Fallon, MO 63366
MLS# 26046710Listed by: EXP REALTY, LLC- Coming Soon
 $469,000Coming Soon4 beds 3 baths
944 Daffodil Ridge Drive, O'Fallon, MO 63366
MLS# 26047625Listed by: COLDWELL BANKER REALTY - GUNDAKER - New
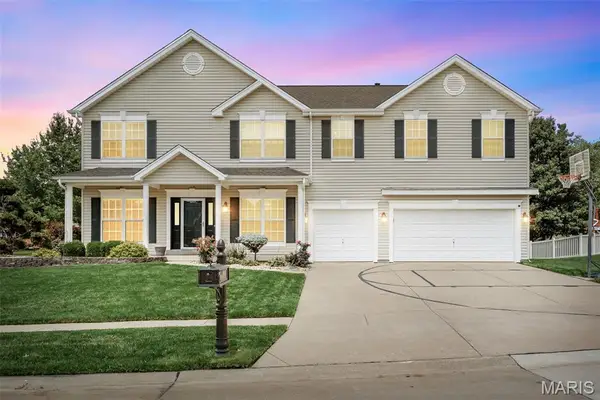 $645,000Active4 beds 4 baths4,354 sq. ft.
103 Mackintosh Lane, O'Fallon, MO 63368
MLS# 26042945Listed by: COLDWELL BANKER REALTY - GUNDAKER - New
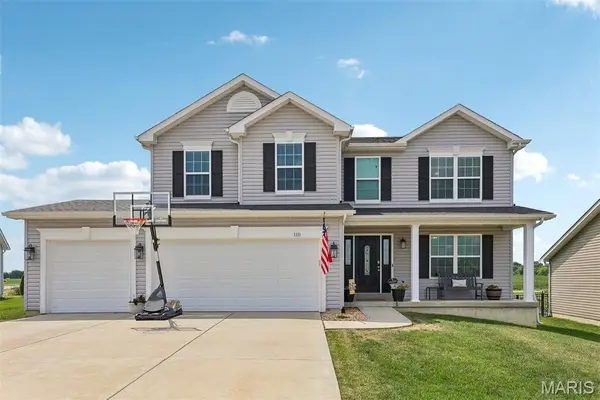 $459,900Active4 beds 3 baths2,256 sq. ft.
110 Riverfrost Court, O'Fallon, MO 63366
MLS# 26044499Listed by: REAL BROKER LLC - New
 $545,000Active5 beds 4 baths4,124 sq. ft.
1321 Avondale Spring Drive, O'Fallon, MO 63368
MLS# 26046773Listed by: WORTH CLARK REALTY - New
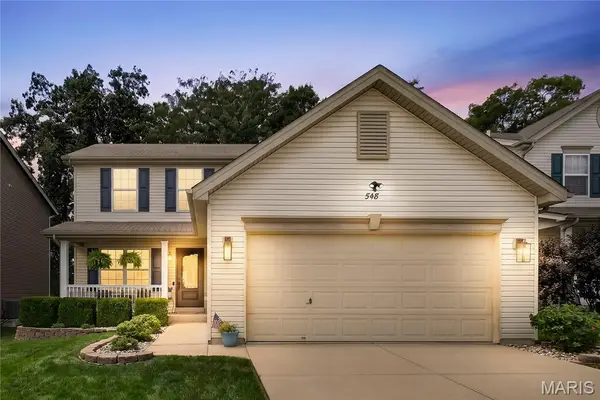 $369,900Active3 beds 4 baths2,393 sq. ft.
548 Springhurst Parkway, O'Fallon, MO 63368
MLS# 26047418Listed by: NETTWORK GLOBAL - New
 $490,000Active4 beds 3 baths3,091 sq. ft.
2917 Spring Blossom Drive, O'Fallon, MO 63368
MLS# 26047381Listed by: COLDWELL BANKER REALTY - GUNDAKER - New
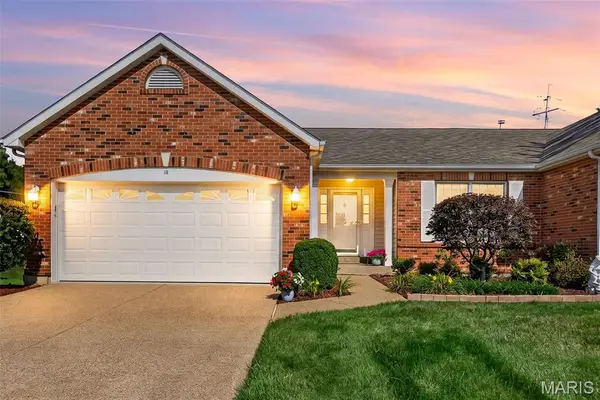 $360,000Active2 beds 3 baths2,430 sq. ft.
18 Farnsworth Court #C, O'Fallon, MO 63368
MLS# 26042996Listed by: KELLER WILLIAMS REALTY WEST


Protect your home and budget from life's surprises with an Assurant Home Warranty, backed by a partner that supports you through every step of homeownership. Explore Plans.
©2026 Century 21 Real Estate LLC. All rights reserved. CENTURY 21®, the CENTURY 21 Logo and C21® are service marks owned by Century 21 Real Estate LLC. Century 21 Real Estate LLC fully supports the principles of the Fair Housing Act and the Equal Opportunity Act. Each office is independently owned and operated. Listing information is deemed reliable but not guaranteed accurate.