
752 Hawk Run Drive, Ofallon, MO 63368
Local realty services provided by:CENTURY 21 Bailey & Co.
752 Hawk Run Drive,O'Fallon, MO 63368
$610,000
- 4 Beds
- 3 Baths
- - sq. ft.
- Single family
- Coming Soon
Listed by: susan hurley
Office: compass realty group
MLS#:26047072
Source:MO_MARIS
Price summary
- Price:$610,000
- Monthly HOA dues:$38.75
About this home
Showings and interior pics to be added week of 8/18...This setting and view will grab you even before you get inside to embrace the split bedroom floor plan on this atrium ranch backing to the 2nd hole of the Winghaven golf course!!! Perfect spot to store your golf cart and drive right out to the golf path from the lower level rear golf cart garage!!! This cul de sac lot, large rear deck accessed from the family room on the main level , 4th bedroom and full bath in the walkout LL, vaulted great room with a spectacular view just start the list of features !! Immediate occupancy/closing available!
Contact an agent
Home facts
- Year built:1999
- Subdivision & Development:Winghaven
- Listing ID #:26047072
- Updated:August 04, 2026 at 03:08 PM
Rooms and interior
- Bedrooms:4
- Total bathrooms:3
- Full bathrooms:3
- Rooms Total:10
- Kitchen Description:Dishwasher, Disposal, Microwave, Refrigerator
- Basement:Yes
- Basement Description:Full, Partially Finished
Heating and cooling
- Cooling:Central Air, Electric
- Heating:Forced Air, Natural Gas
- Central air:Yes
Structure and exterior
- Roof:Asphalt
- Year built:1999
- Lot Features:Cul-De-Sac, On Golf Course
- Architectural Style:Atrium, Traditional
- Construction Materials:Brick Veneer, Vinyl Siding
- Levels:1 Story
Schools
- High school:Ft. Zumwalt West High
- Middle school:Ft. Zumwalt West Middle
- Elementary school:Twin Chimneys Elem.
Utilities
- Water:Public
- Sewer:Public Sewer
Finances and disclosures
- Price:$610,000
- Tax amount:$5,776 (2025)
Features and amenities
- Amenities:Special Millwork
Parking
- Total parking spaces:2
- Parking description:Off Street
- Garage:Yes
- Garage spaces:2
 Copyright 2026 Mid-America Regional Information Systems. All rights reserved. Listings courtesy of Mid-America Regional Information Systems as distributed by MLS GRID <Last Updated August 4, 2026. Mid-America Regional Information Systems provides content displayed here (“provided content”) on an “as is” basis and makes no representations or warranties regarding the provided content, including, but not limited to those of non-infringement, timeliness, accuracy, or completeness. Individuals and companies using information presented are responsible for verification and validation of information they utilize and present to their customers and clients. Mid-America Regional Information Systems will not be liable for any damage or loss resulting from use of the provided content or the products available through Portals, IDX, VOW, and/or Syndication. Recipients of this information shall not resell, redistribute, reproduce, modify, or otherwise copy any portion thereof without the expressed written consent of Mid-America Regional Information Systems. MO_MARIS Member Broker: Tina Besserman
New listings near 752 Hawk Run Drive
- Coming Soon
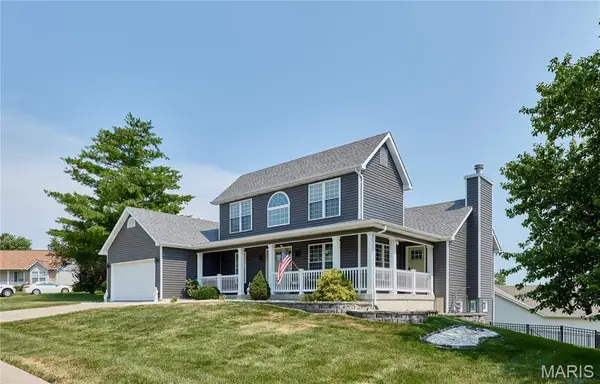 $499,000Coming Soon4 beds 4 baths
3 Floral Court, O'Fallon, MO 63368
MLS# 26049537Listed by: MAGNOLIA REAL ESTATE - New
 $351,500Active3 beds 3 baths1,989 sq. ft.
429 Briarchase Place, Lake St Louis, MO 63367
MLS# 26049505Listed by: MID AMERICA PROPERTY PARTNERS - Coming Soon
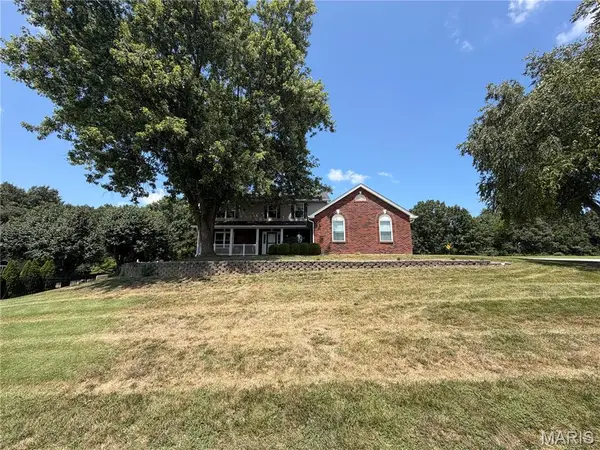 $569,000Coming Soon4 beds 4 baths
701 Loretta Drive, O'Fallon, MO 63366
MLS# 26049740Listed by: LUETKENHAUS PROPERTIES - Coming SoonOpen Sat, 11am to 1pm
 $425,000Coming Soon3 beds 4 baths
195 England Drive, O'Fallon, MO 63366
MLS# 26029652Listed by: BERKSHIRE HATHAWAY HOMESERVICES SELECT PROPERTIES - Coming SoonOpen Sat, 1 to 3pm
 $300,000Coming Soon2 beds 3 baths
615 Homerun Drive, O'Fallon, MO 63366
MLS# 26049234Listed by: KODA REALTY - Coming Soon
 $425,000Coming Soon4 beds 3 baths
130 Wild Pigeon Ct, O'Fallon, MO 63368
MLS# 26048790Listed by: MO REALTY - New
 $874,900Active4 beds 5 baths6,143 sq. ft.
112 Castlewood Estates Drive, O'Fallon, MO 63368
MLS# 26049143Listed by: EXP REALTY, LLC - New
 $299,000Active2 beds 2 baths1,258 sq. ft.
37 Sommer Circle Drive, O'Fallon, MO 63368
MLS# 26045993Listed by: JANET MCAFEE INC. - Open Sun, 12 to 2pmNew
 $275,000Active3 beds 2 baths1,378 sq. ft.
15 Chip Drive, O'Fallon, MO 63366
MLS# 26049441Listed by: RE/MAX RESULTS


Protect your home and budget from life's surprises with an Assurant Home Warranty, backed by a partner that supports you through every step of homeownership. Explore Plans.
©2026 Century 21 Real Estate LLC. All rights reserved. CENTURY 21®, the CENTURY 21 Logo and C21® are service marks owned by Century 21 Real Estate LLC. Century 21 Real Estate LLC fully supports the principles of the Fair Housing Act and the Equal Opportunity Act. Each office is independently owned and operated. Listing information is deemed reliable but not guaranteed accurate.