
925 Daffodil Ridge Drive, Ofallon, MO 63366
Local realty services provided by:CENTURY 21 Bailey & Co.
Listed by: richard m loughridge, steve snarzyk
Office: trademark real estate, inc
MLS#:26059838
Source:MO_MARIS
Price summary
- Price:$415,000
- Price per sq. ft.:$222.88
- Monthly HOA dues:$355
About this home
PRICE IMPROVEMENT — NOW $415,000! Beautifully appointed and thoughtfully designed for comfortable, effortless living, this exceptional O'Fallon villa offers an ideal blend of style, space and convenience, enhanced by substantial accessibility improvements thoughtfully integrated throughout the home. Step inside to a dramatic vaulted great room featuring beautiful flooring, abundant natural light and a gas fireplace, flowing seamlessly into the dining area and impressive kitchen with custom cabinetry, solid-surface countertops, center island, walk-in pantry and breakfast area. The spacious main-level primary suite provides a private retreat with a generous walk-in closet and a beautifully updated bath featuring thoughtful ADA-minded enhancements, including an accessible shower and other modifications designed for ease and independence. Additional accessibility improvements throughout the home include wider doorways and other thoughtful modifications, all incorporated without compromising the home's warm and inviting character. A comfortable second bedroom, additional full bath and main-level laundry add everyday convenience, while approximately 1,862 square feet of main-level living provides generous space with the ease and low-maintenance lifestyle of villa living. Step outside to the inviting screened-in deck overlooking a beautifully landscaped garden area — a peaceful setting for morning coffee, relaxing or entertaining. The full basement provides abundant storage today and tremendous potential for future expansion, including a roughed-in bath. The attached two-car garage offers protected parking, additional storage and easy, convenient access directly into the home. Ideally located in O'Fallon with convenient access to shopping, dining, highways and everyday amenities. Combining beautiful finishes, exceptional main-level living, inviting outdoor spaces and accessibility enhancements that would be difficult and costly to recreate, 925 Daffodil Ridge Dr. offers a rare combination of comfort, style, functionality and flexibility for the years ahead!...
Contact an agent
Home facts
- Year built:2006
- Subdivision & Development:Magnolia Village
- Listing ID #:26059838
- Added:27 day(s) ago
- Updated:October 14, 2026 at 03:34 PM
Rooms and interior
- Bedrooms:2
- Total bathrooms:2
- Full bathrooms:2
- Rooms Total:6
- Kitchen Description:Dishwasher, Disposal, Gas Cooktop, Microwave
- Basement:Yes
- Basement Description:Concrete, Full, Roughed-In Bath, Sump Pump
- Living area:1,862 sq. ft.
Heating and cooling
- Cooling:Central Air
- Heating:Forced Air
- Central air:Yes
Structure and exterior
- Year built:2006
- Building area:1,862 sq. ft.
- Architectural Style:Ranch, Traditional
- Construction Materials:Brick Veneer, Vinyl Siding
- Foundation Description:Concrete
- Levels:1 Story
Schools
- High school:Ft. Zumwalt West High
- Middle school:Ft. Zumwalt West Middle
- Elementary school:J.L. Mudd/Forest Park
Utilities
- Water:Public
- Sewer:Public Sewer
Finances and disclosures
- Price:$415,000
- Price per sq. ft.:$222.88
- Tax amount:$5,274 (2025)
Features and amenities
- Amenities:Open Floorplan, Pantry
- Pool features:Pool
Parking
- Total parking spaces:2
- Garage:Yes
- Garage spaces:2
 Copyright 2026 Mid-America Regional Information Systems. All rights reserved. Listings courtesy of Mid-America Regional Information Systems as distributed by MLS GRID <Last Updated October 14, 2026. Mid-America Regional Information Systems provides content displayed here (“provided content”) on an “as is” basis and makes no representations or warranties regarding the provided content, including, but not limited to those of non-infringement, timeliness, accuracy, or completeness. Individuals and companies using information presented are responsible for verification and validation of information they utilize and present to their customers and clients. Mid-America Regional Information Systems will not be liable for any damage or loss resulting from use of the provided content or the products available through Portals, IDX, VOW, and/or Syndication. Recipients of this information shall not resell, redistribute, reproduce, modify, or otherwise copy any portion thereof without the expressed written consent of Mid-America Regional Information Systems. MO_MARIS Member Broker: Tina Besserman
New listings near 925 Daffodil Ridge Drive
- Coming Soon
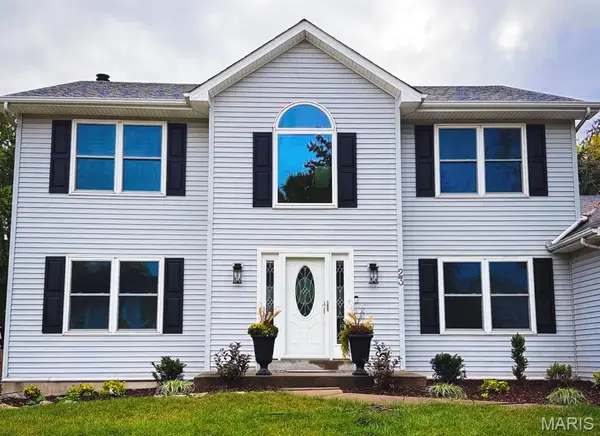 $450,000Coming Soon4 beds 3 baths2,478 sq. ft.
23 Dunmore Circle, O'Fallon, MO 63368
MLS# 26064931Listed by: EXP REALTY, LLC - Coming Soon
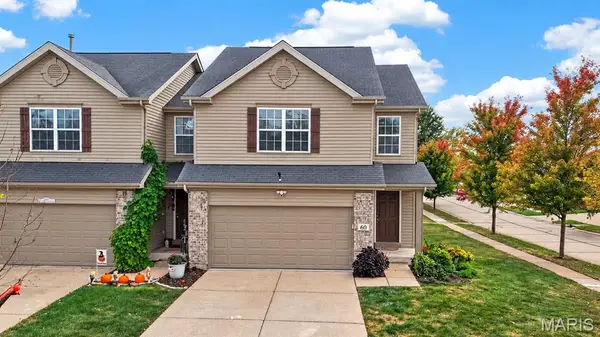 $284,900Coming Soon3 beds 3 baths1,740 sq. ft.
60 Country Field Court, Lake St Louis, MO 63367
MLS# 26066000Listed by: DRG - DELHOUGNE REALTY GROUP - Coming Soon
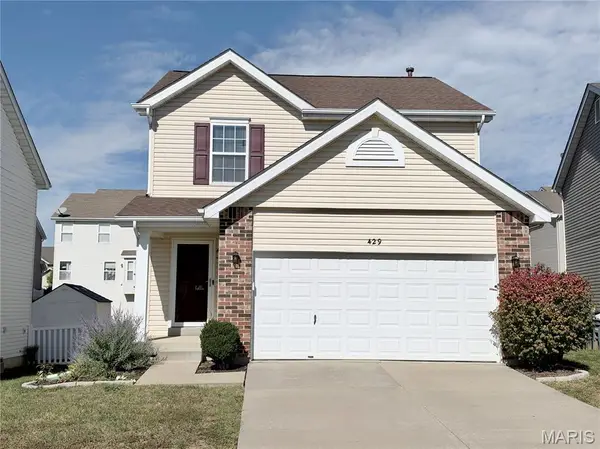 $319,000Coming Soon2 beds 3 baths2,058 sq. ft.
429 Spring Trace, O'Fallon, MO 63368
MLS# 26065536Listed by: CRIBBIN REALTY - Coming Soon
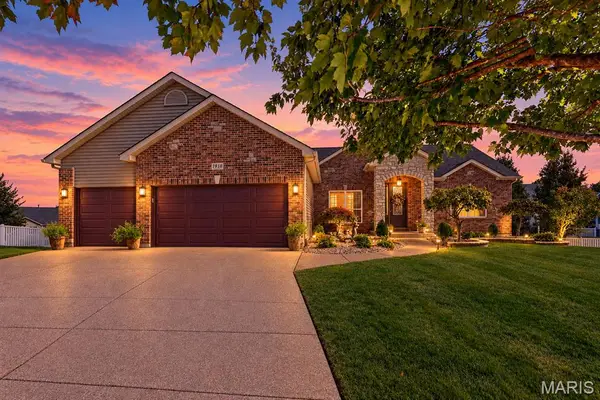 $515,000Coming Soon4 beds 3 baths3,015 sq. ft.
1918 Homefield Prairie Court Court, O'Fallon, MO 63366
MLS# 26065782Listed by: NETTWORK GLOBAL - Coming SoonOpen Sun, 2 to 4pm
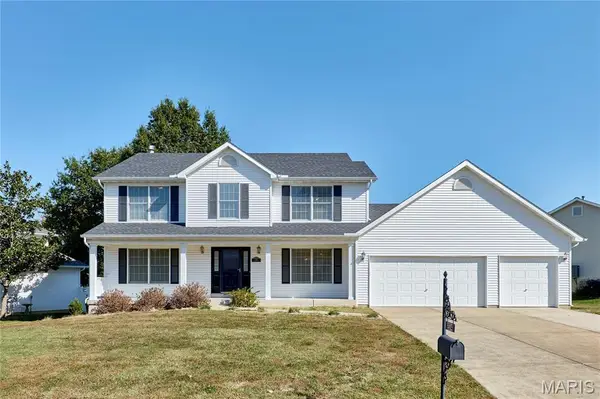 $375,000Coming Soon4 beds 3 baths2,525 sq. ft.
234 England Drive, O'Fallon, MO 63366
MLS# 26065479Listed by: MAGNOLIA REAL ESTATE - Coming SoonOpen Sat, 12 to 2pm
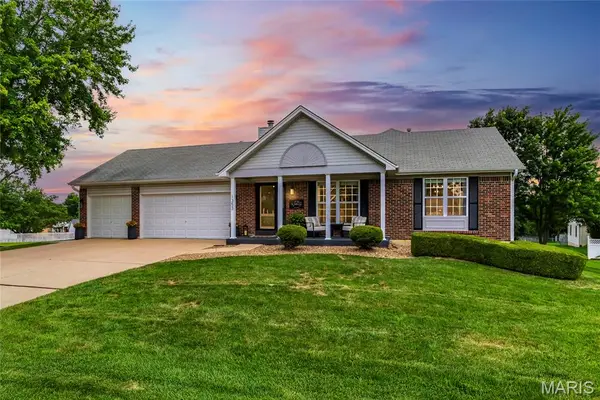 $400,000Coming Soon3 beds 3 baths2,410 sq. ft.
1353 Apple Valley Drive, O'Fallon, MO 63366
MLS# 26056682Listed by: EXP REALTY, LLC - Coming Soon
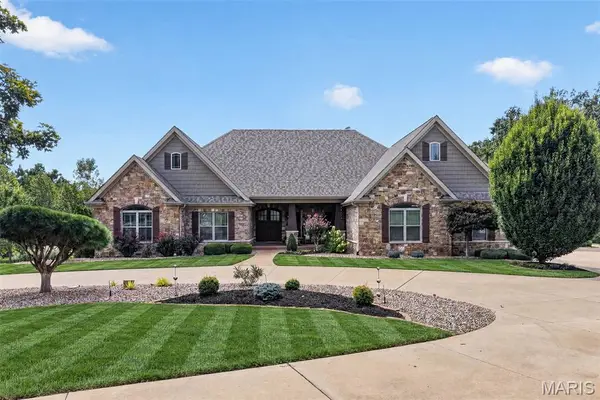 $2,750,000Coming Soon7 beds 7 baths8,722 sq. ft.
2000 Diehr Road, Wentzville, MO 63385
MLS# 26061493Listed by: KELLER WILLIAMS REALTY WEST - Coming Soon
 $180,000Coming Soon2 beds 2 baths992 sq. ft.
692 Homerun Drive #62N, O'Fallon, MO 63366
MLS# 26049758Listed by: NETTWORK GLOBAL - Coming Soon
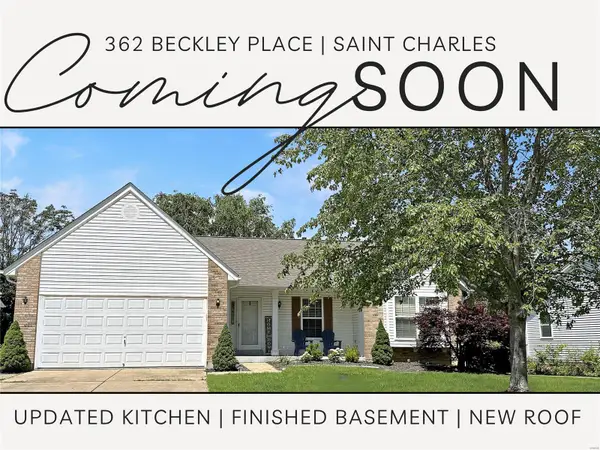 $349,000Coming Soon4 beds 3 baths1,594 sq. ft.
362 Beckley Place, St Charles, MO 63304
MLS# MAR24036613Listed by: ELEVATE REALTY, LLC - Coming Soon
 $349,900Coming Soon2 beds 3 baths2,513 sq. ft.
699 Hawk Run Drive, O'Fallon, MO 63368
MLS# MAR24017708Listed by: ASSIST 2 SELL ADVANTAGE


Protect your home and budget from life's surprises with an Assurant Home Warranty, backed by a partner that supports you through every step of homeownership. Explore Plans.
©2026 Century 21 Real Estate LLC. All rights reserved. CENTURY 21®, the CENTURY 21 Logo and C21® are service marks owned by Century 21 Real Estate LLC. Century 21 Real Estate LLC fully supports the principles of the Fair Housing Act and the Equal Opportunity Act. Each office is independently owned and operated. Listing information is deemed reliable but not guaranteed accurate.