
13910 Sunland Drive, Old Jamestown, MO 63034
Local realty services provided by:CENTURY 21 Broughton Team
13910 Sunland Drive,Unincorporated, MO 63034
$299,900
- 3 Beds
- 3 Baths
- 2,672 sq. ft.
- Single family
- Pending
Listed by: tiffany hamilton, tanya hamilton
Office: hamilton group real estate llc.
MLS#:26029338
Source:MO_MARIS
Price summary
- Price:$299,900
- Price per sq. ft.:$112.24
About this home
Gorgeous fully remodeled 3 bedroom, 3 bath home with a finished basement and an abundance of natural light throughout! This stunning home features an open floor plan with a spacious living room, separate dining room, and an additional family room, offering plenty of space for entertaining and everyday living. A beautiful double-sided fireplace creates the perfect focal point between the living and dining areas.
The custom-designed kitchen boasts stainless steel appliances, gorgeous quartz countertops, ample cabinet space, and an oversized workspace perfect for cooking and gathering. The spacious primary suite includes a walk-in closet and a private ensuite bath. All bathrooms have been tastefully updated with custom tile work and modern vanities.
Additional upgrades include luxury vinyl plank flooring throughout, some new windows, new doors, updated fixtures, a new electric panel, and fresh paint throughout the home. Move-in ready with stylish finishes and thoughtful updates from top to bottom!...
Contact an agent
Home facts
- Year built:1966
- Listing ID #:26029338
- Added:10 day(s) ago
- Updated:May 23, 2026 at 07:49 AM
Rooms and interior
- Bedrooms:3
- Total bathrooms:3
- Full bathrooms:3
- Rooms Total:7
- Kitchen Description:Dishwasher, Microwave, Refrigerator, Wine Cooler
- Basement:Yes
- Basement Description:Full, Partially Finished
- Living area:2,672 sq. ft.
Heating and cooling
- Cooling:Central Air
- Heating:Forced Air
- Central air:Yes
Structure and exterior
- Year built:1966
- Building area:2,672 sq. ft.
- Lot area:0.24 Acres
- Architectural Style:Traditional
- Construction Materials:Brick
- Levels:1 Story
Schools
- High school:Hazelwood Central High
- Middle school:Central Middle
- Elementary school:Jury Elem.
Utilities
- Water:Public
- Sewer:Public Sewer
Finances and disclosures
- Price:$299,900
- Price per sq. ft.:$112.24
- Tax amount:$3,171 (2025)
Features and amenities
- Amenities:Wine Cooler
Parking
- Total parking spaces:2
- Parking description:Covered, Garage Door Opener, Off Street
- Garage:Yes
- Garage spaces:2
 Copyright 2026 Mid-America Regional Information Systems. All rights reserved. Listings courtesy of Mid-America Regional Information Systems as distributed by MLS GRID <Last Updated May 23, 2026. Mid-America Regional Information Systems provides content displayed here (“provided content”) on an “as is” basis and makes no representations or warranties regarding the provided content, including, but not limited to those of non-infringement, timeliness, accuracy, or completeness. Individuals and companies using information presented are responsible for verification and validation of information they utilize and present to their customers and clients. Mid-America Regional Information Systems will not be liable for any damage or loss resulting from use of the provided content or the products available through Portals, IDX, VOW, and/or Syndication. Recipients of this information shall not resell, redistribute, reproduce, modify, or otherwise copy any portion thereof without the expressed written consent of Mid-America Regional Information Systems.
New listings near 13910 Sunland Drive
- Coming Soon
 $399,000Coming Soon6 beds 3 baths
4025 Barington Court, Florissant, MO 63034
MLS# 26028574Listed by: SELECT GROUP REALTY - Coming Soon
 $349,000Coming Soon4 beds 3 baths
16725 River Stone Drive, Florissant, MO 63031
MLS# 26031294Listed by: NETTWORK GLOBAL - New
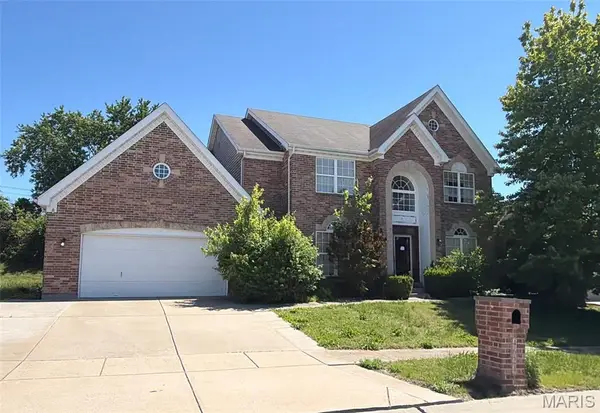 $490,000Active4 beds 4 baths4,035 sq. ft.
4624 Behlmann Estates Lane, Unincorporated, MO 63034
MLS# 26031139Listed by: GATEWAY REALTY SOLUTIONS - Coming Soon
 $339,900Coming Soon4 beds 3 baths
644 Bugle Run Drive, Florissant, MO 63034
MLS# 26010083Listed by: COLDWELL BANKER REALTY - GUNDAKER - New
 $375,000Active4 beds 3 baths2,930 sq. ft.
102 August Place, Florissant, MO 63034
MLS# 26028306Listed by: DIELMANN SOTHEBY'S INTERNATIONAL REALTY - New
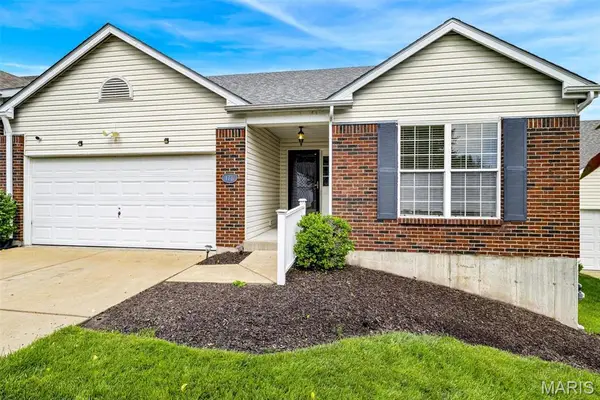 $269,500Active3 beds 3 baths2,898 sq. ft.
176 Carytown Lane, Florissant, MO 63034
MLS# 26008088Listed by: WORTH CLARK REALTY - New
 $92,900Active2 beds 1 baths852 sq. ft.
4124 Gulf Shore, Florissant, MO 63034
MLS# 26030397Listed by: A NEW DOOR REALTY GROUP 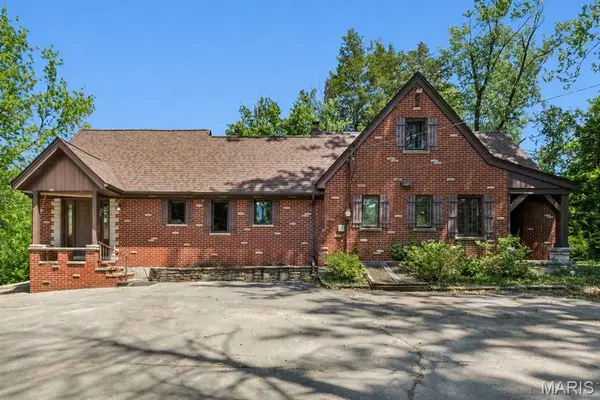 $375,000Pending3 beds 2 baths3,170 sq. ft.
14739 Sinks Road, Florissant, MO 63034
MLS# 26026477Listed by: COLDWELL BANKER REALTY - GUNDAKER- New
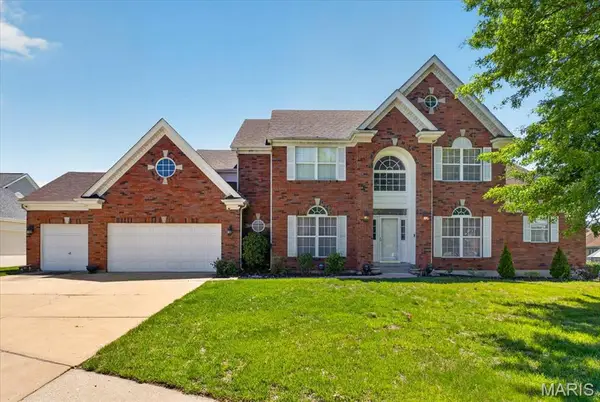 $500,000Active5 beds 5 baths3,948 sq. ft.
4216 Corrales Drive, Florissant, MO 63034
MLS# 26030249Listed by: KELLER WILLIAMS CHESTERFIELD - New
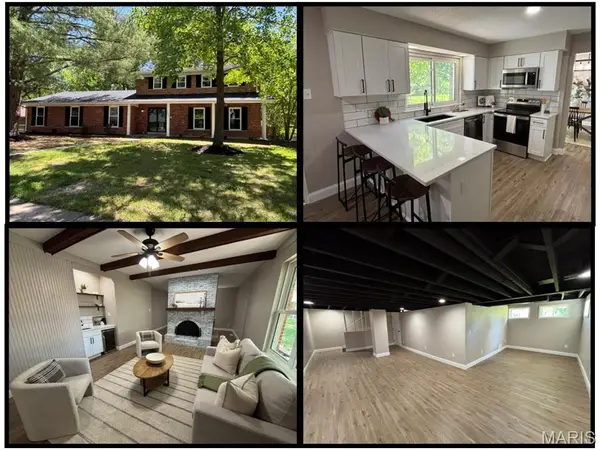 $349,750Active5 beds 3 baths2,790 sq. ft.
3938 Hirondelle Lane, Florissant, MO 63034
MLS# 26026855Listed by: HOME PLATE REALTY PARTNERS


Protect your home and budget from life's surprises with an Assurant Home Warranty, backed by a partner that supports you through every step of homeownership. Explore Plans.
©2026 Century 21 Real Estate LLC. All rights reserved. CENTURY 21®, the CENTURY 21 Logo and C21® are service marks owned by Century 21 Real Estate LLC. Century 21 Real Estate LLC fully supports the principles of the Fair Housing Act and the Equal Opportunity Act. Each office is independently owned and operated. Listing information is deemed reliable but not guaranteed accurate.