
9401 Olie Way Road #30, Olivette, MO 63132
Local realty services provided by:CENTURY 21 Bailey & Co.
9401 Olie Way Road #30,Olivette, MO 63132
$899,900
- 4 Beds
- 4 Baths
- 2,800 sq. ft.
- Townhouse
- Active
Listed by: doug g cohen, esther s cohen
Office: douglas properties
MLS#:23016344
Source:MO_MARIS
Price summary
- Price:$899,900
- Price per sq. ft.:$321.39
- Monthly HOA dues:$315
About this home
Please share the excitement of this exciting 7-building development that features 33 townhomes in Olivette and Ladue Schools. Prices range from $849,900 - 899,900. The construction has started and occupancy is scheduled for Fall 25. The layout of this project consists of 7 buildings - five buildings feature 5 units / two buildings will have 4 units. This unit is one of nine premier townhomes and is loaded with extra features including home theatre screen in lower level, upgraded cabinets, linear fireplace, and much more. Ready for immediate occupancy End units of each building will feature three elevations of windows and most will feature an elevator included in the price. Other available units range from a total of 2500-2800 sq ft and will feature the high-end finishes you are accustomed to seeing in this builder's projects. We are now taking reservation deposits. This area of town features approximately 400 million dollars of new developments. This unit will feature an elevator included and all upgrades included as well in the price! Top of the line features throughout this model. One of the premier units of this ongoing development in Olivette. First occupancy is April 1, 2026. Great option for Boeing employees!...
Contact an agent
Home facts
- Subdivision & Development:tower hill
- Listing ID #:23016344
- Added:342 day(s) ago
- Updated:October 24, 2026 at 03:33 PM
Rooms and interior
- Bedrooms:4
- Total bathrooms:4
- Full bathrooms:3
- Half bathrooms:1
- Rooms Total:9
- Kitchen Description:Dishwasher, Disposal, Microwave, Range Hood, Refrigerator
- Basement:Yes
- Basement Description:Partially Finished, Sump Pump
- Living area:2,800 sq. ft.
Heating and cooling
- Cooling:Central Air, Zoned
- Heating:Forced Air
- Central air:Yes
Structure and exterior
- Building area:2,800 sq. ft.
- Architectural Style:Traditional
- Construction Materials:Brick Veneer
- Levels:2 Story
Schools
- High school:Ladue Horton Watkins High
- Middle school:Ladue Middle
- Elementary school:Old Bonhomme Elem.
Utilities
- Water:Public
- Sewer:Public Sewer
Finances and disclosures
- Price:$899,900
- Price per sq. ft.:$321.39
- Tax amount:$7,000 (22)
Features and amenities
- Amenities:Breakfast Bar, High Ceilings, Open Floorplan
Parking
- Total parking spaces:2
- Parking description:Garage Door Opener
- Garage:Yes
- Garage spaces:2
 Copyright 2026 Mid-America Regional Information Systems. All rights reserved. Listings courtesy of Mid-America Regional Information Systems as distributed by MLS GRID <Last Updated October 24, 2026. Mid-America Regional Information Systems provides content displayed here (“provided content”) on an “as is” basis and makes no representations or warranties regarding the provided content, including, but not limited to those of non-infringement, timeliness, accuracy, or completeness. Individuals and companies using information presented are responsible for verification and validation of information they utilize and present to their customers and clients. Mid-America Regional Information Systems will not be liable for any damage or loss resulting from use of the provided content or the products available through Portals, IDX, VOW, and/or Syndication. Recipients of this information shall not resell, redistribute, reproduce, modify, or otherwise copy any portion thereof without the expressed written consent of Mid-America Regional Information Systems. MO_MARIS Member Broker: Tina Besserman
New listings near 9401 Olie Way Road #30
- New
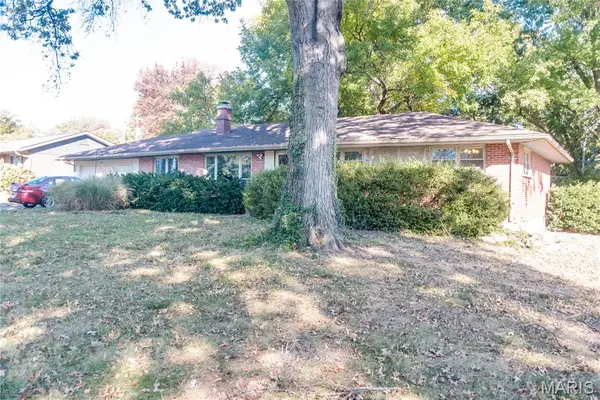 $425,000Active3 beds 2 baths1,556 sq. ft.
718 Villa Capri Court, Olivette, MO 63132
MLS# 26068229Listed by: REECENICHOLS REAL ESTATE - New
 $175,000Active2 beds 1 baths1,162 sq. ft.
1156 Hilltop Drive, Olivette, MO 63132
MLS# 26067204Listed by: MAGNOLIA REAL ESTATE 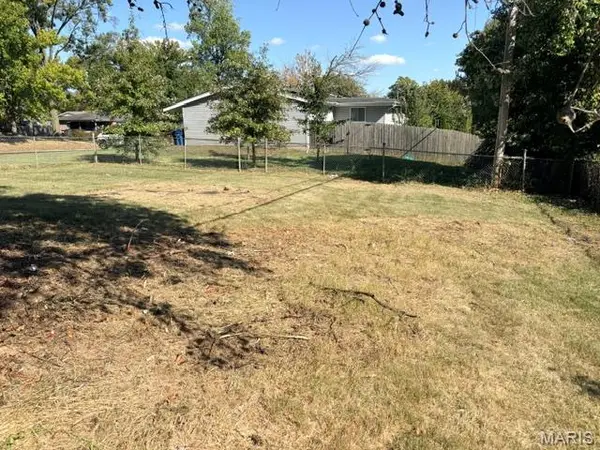 $248,000Pending3 beds 5 baths1,120 sq. ft.
10 Queensbrook Place, Olivette, MO 63132
MLS# 26063183Listed by: COLDWELL BANKER REALTY - GUNDAKER WEST REGIONAL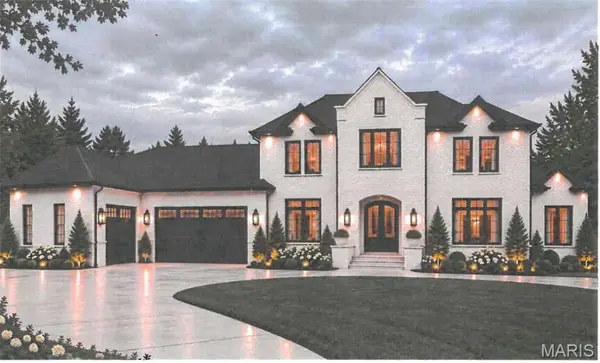 $2,300,000Active5 beds 6 baths7,000 sq. ft.
550 White Rose, St Louis, MO 63132
MLS# 26048253Listed by: COLDWELL BANKER REALTY - GUNDAKER $899,000Active5 beds 4 baths3,586 sq. ft.
542 White Rose Lane, Olivette, MO 63132
MLS# 26063027Listed by: RE/MAX RESULTS- Open Sun, 1 to 3pm
 $1,930,000Active5 beds 5 baths5,940 sq. ft.
9 Bon Price Lane, Olivette, MO 63132
MLS# 26044270Listed by: DIELMANN SOTHEBY'S INTERNATIONAL REALTY 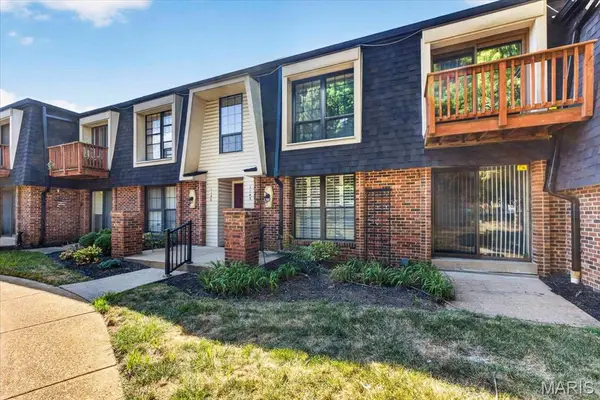 $129,900Active2 beds 2 baths924 sq. ft.
1143 Appleseed Lane #D, Olivette, MO 63132
MLS# 26060809Listed by: RAMIC REALTY SERVICES LLC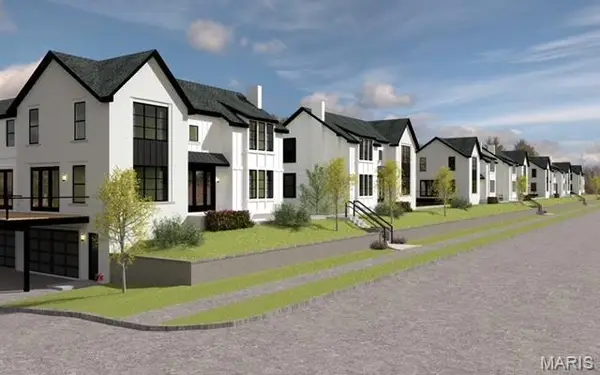 $899,900Pending4 beds 4 baths2,800 sq. ft.
9401 Olie Way Road #26, Olivette, MO 63132
MLS# 26001639Listed by: DOUGLAS PROPERTIES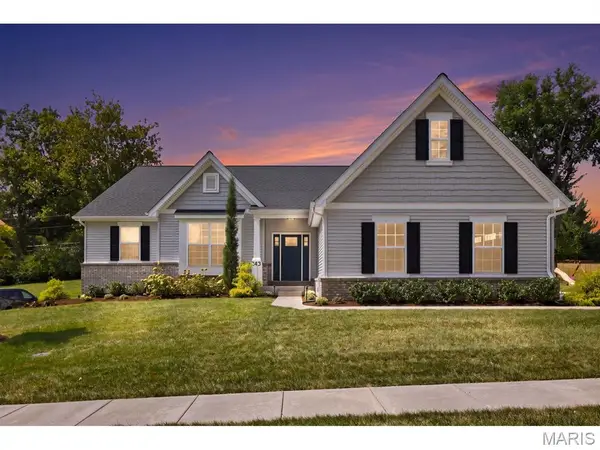 $1,495,000Pending4 beds 3 baths2,579 sq. ft.
545 Long Acres Lane, Olivette, MO 63132
MLS# 26057206Listed by: JANET MCAFEE INC.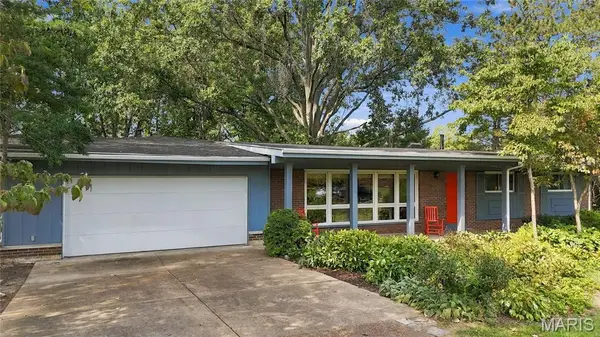 $485,000Pending4 beds 3 baths2,586 sq. ft.
1139 Indian Meadows Drive, St Louis, MO 63132
MLS# 26058666Listed by: COLDWELL BANKER REALTY - GUNDAKER


Protect your home and budget from life's surprises with an Assurant Home Warranty, backed by a partner that supports you through every step of homeownership. Explore Plans.
©2026 Century 21 Real Estate LLC. All rights reserved. CENTURY 21®, the CENTURY 21 Logo and C21® are service marks owned by Century 21 Real Estate LLC. Century 21 Real Estate LLC fully supports the principles of the Fair Housing Act and the Equal Opportunity Act. Each office is independently owned and operated. Listing information is deemed reliable but not guaranteed accurate.