
1197 Darwin Drive, Osage Beach, MO 65065
Local realty services provided by:CENTURY 21 Community
Listed by: cory neusche
Office: lake ozark real estate
MLS#:3591139
Source:MO_LOBR
Price summary
- Price:$4,950,000
- Price per sq. ft.:$689.13
- Monthly HOA dues:$33.33
About this home
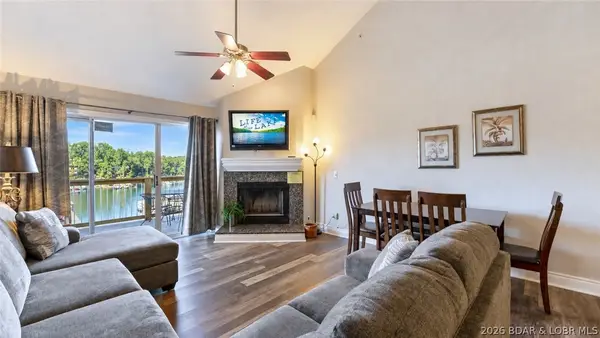
Experience the ultimate in luxury lakefront living with this stunning 7-bedroom, 7-full-bath, 2-half-bath estate in the heart of Osage Beach. Thoughtfully designed for elevated entertaining and family gatherings, this exceptional property combines sophisticated finishes, expansive living spaces, and resort-style outdoor amenities. Inside, you’ll find an open-concept design with soaring vaulted ceilings, exposed wood beams, expansive windows, and beautiful wood flooring. The stunning great room features a stone fireplace and breathtaking lake views, seamlessly connecting indoor living with the beauty of the waterfront. The gourmet kitchen showcases premium Thermador appliances, upscale cabinetry, while a second full kitchen adds convenience for hosting. The beautiful ensuite bathrooms feature elegant finishes, including marble-inspired tile, custom vanities, and upscale fixtures that bring a spa-like feeling. A three story elevator brings you steps to the outside to discover your own lakeside retreat, with a 16’x40’ heated saltwater pool, expansive decks, gentle driveway with ample parking, and a convenient cart path. The dock has a 50x16 slip, 38x12 slip, and a covered 2PWC slips....
Contact an agent
Home facts
- Year built:2026
- Subdivision & Development:Nichols View
- Listing ID #:3591139
- Added:1 day(s) ago
- Updated:November 06, 2026 at 04:20 PM
Rooms and interior
- Bedrooms:7
- Total bathrooms:9
- Full bathrooms:7
- Half bathrooms:2
- Flooring:Hardwood, Tile
- Kitchen Description:Cooktop, Dishwasher, Microwave, Range, Refrigerator, Stove
- Basement:Yes
- Basement Description:Full
- Living area:7,183 sq. ft.
Heating and cooling
- Cooling:Central Air
- Heating:Electric, Heat Pump
- Central air:Yes
Structure and exterior
- Roof:Architectural, Shingle
- Year built:2026
- Building area:7,183 sq. ft.
- Lot Features:Lake Front, Near Golf Course, Sprinklers Automatic
- Architectural Style:ThreeStory
- Construction Materials:Stone
- Exterior Features:Deck, Hot Tub Spa, Outdoor Kitchen, Patio Porch
- Levels:3 or More Stories
Utilities
- Water:Public Water
- Sewer:Public Sewer
Finances and disclosures
- Price:$4,950,000
- Price per sq. ft.:$689.13
- Tax amount:$1,534 (2026)
Features and amenities
- Appliances:Dishwasher, Disposal, Dryer, Microwave, Range, Refrigerator, Stove, Tankless Water Heater, Washer, Water Softener Owned, Wine Cooler
- Laundry features:Dryer, Washer
Parking
- Parking description:Attached, Concrete Driveway, Garage, Garage Door Opener
- Garage:Yes
- Garage spaces:3
New listings near 1197 Darwin Drive
- New
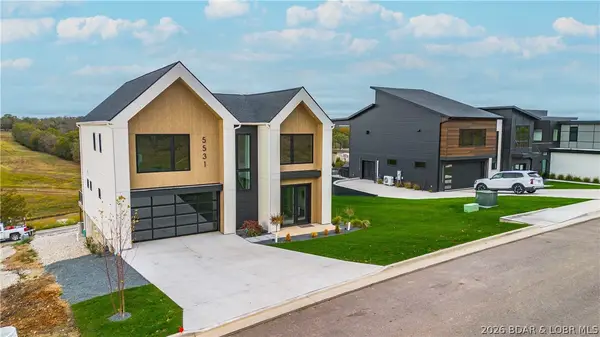 $1,295,000Active4 beds 4 baths3,000 sq. ft.
5531 Deephaven Lane, Osage Beach, MO 65065
MLS# 3591265Listed by: BHHS LAKE OZARK REALTY - New
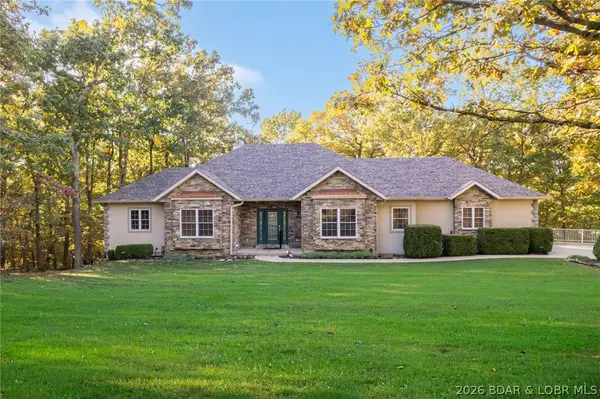 $825,000Active4 beds 4 baths4,930 sq. ft.
1325 Dogwood Lane, Osage Beach, MO 65065
MLS# 3590883Listed by: ALBERS REAL ESTATE ADVISORS - New
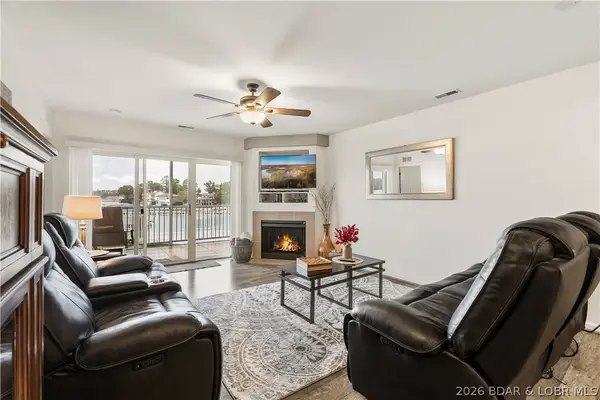 $415,000Active3 beds 3 baths1,458 sq. ft.
1359 Seascape Lane #A105, Osage Beach, MO 65065
MLS# 3591136Listed by: RE/MAX LAKE OF THE OZARKS - New
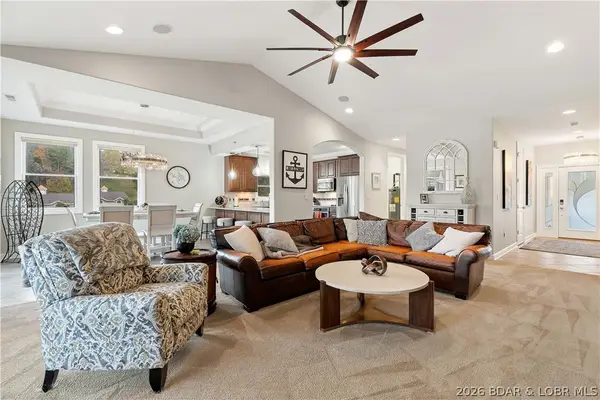 $710,000Active3 beds 4 baths1,930 sq. ft.
5320 Mystic Bay Drive #710, Osage Beach, MO 65065
MLS# 3591252Listed by: THE PROPERTY SHOP AT THE LAKE - New
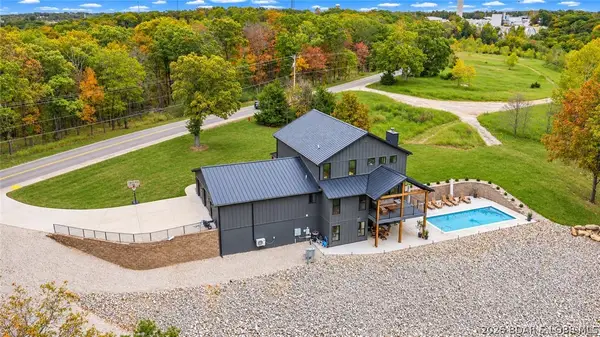 $1,500,000Active5 beds 4 baths4,831 sq. ft.
1275 Bluff Drive, Osage Beach, MO 65065
MLS# 3591081Listed by: RE/MAX LAKE OF THE OZARKS - New
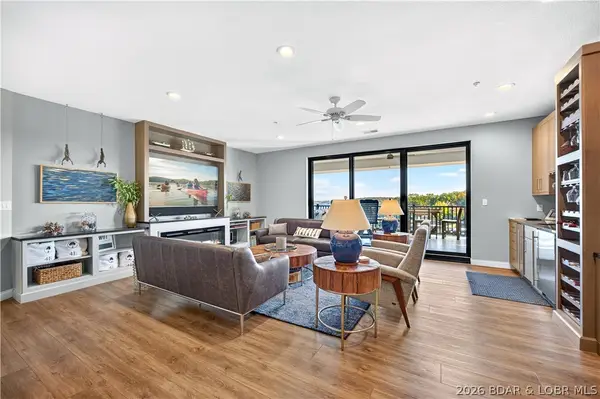 $1,390,000Active4 beds 5 baths2,913 sq. ft.
166 Captiva Drive #4E, Sunrise Beach, MO 65079
MLS# 3591042Listed by: REAL ESTATE AT THE LAKE - New
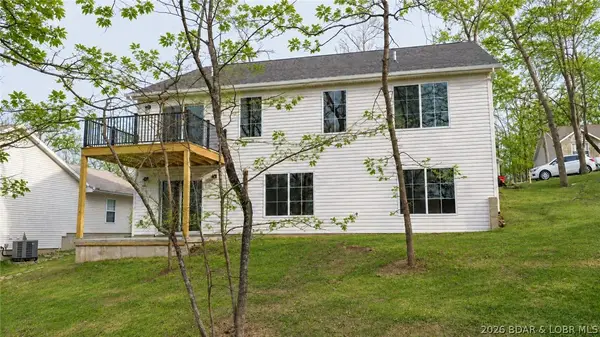 $498,000Active5 beds 3 baths2,673 sq. ft.
2070 St. Rd. Kk, Osage Beach, MO 65065
MLS# 3587378Listed by: RE/MAX LAKE OF THE OZARKS - New
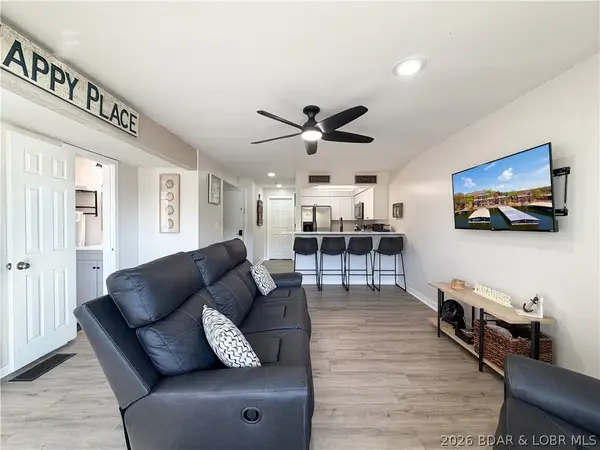 $249,900Active2 beds 1 baths632 sq. ft.
5940 Baydy Peak Road #926, Osage Beach, MO 65065
MLS# 3591064Listed by: KELLER WILLIAMS L.O. REALTY - New
 $425,000Active4 beds 3 baths1,654 sq. ft.
1481 Ledges Drive #741, Osage Beach, MO 65065
MLS# 3591194Listed by: RE/MAX LAKE OF THE OZARKS


Protect your home and budget from life's surprises with an Assurant Home Warranty, backed by a partner that supports you through every step of homeownership. Explore Plans.
©2026 Century 21 Real Estate LLC. All rights reserved. CENTURY 21®, the CENTURY 21 Logo and C21® are service marks owned by Century 21 Real Estate LLC. Century 21 Real Estate LLC fully supports the principles of the Fair Housing Act and the Equal Opportunity Act. Each office is independently owned and operated. Listing information is deemed reliable but not guaranteed accurate.