
1348 San Jose Drive, Osage Beach, MO 65065
Local realty services provided by:CENTURY 21 Community
1348 San Jose Drive,Osage Beach, MO 65065
$1,599,000
- 5 Beds
- 4 Baths
- 4,903 sq. ft.
- Single family
- Active
Listed by: tammy amer, tammy amer
Office: dockside homes & co
MLS#:3588106
Source:MO_LOBR
Price summary
- Price:$1,599,000
- Price per sq. ft.:$326.13
About this home
If you're looking for just a house on the lake, this probably isn't it. If you're looking for that one of a kind private place with a beautiful entrance and private drive with those outdoor amenities and acreage that other homes on the lake don't have, this is it! In the heart of Osage Beach in Miller's Cove! 214 feet of shoreline, this extensively remodeled home offers 4,903 sq. ft., 5 bedrooms including a flexible bonus room ideal for a future bunk room, 4 baths, and a 3 1/2-car garage. The open-concept design features vaulted tongue-and-groove wood ceilings, a stunning custom kitchen with new Quartz white countertops, spacious gathering areas, two wood-burning fireplaces, and beautiful lake views. Recent updates include a new roof, HVAC, septic system, flooring, fixtures, and extensive interior and exterior renovations. Enjoy multiple lakeside decks, a private 2-well dock, and a protected cove setting. An additional 20-acre parcel is available following the home sale, creating the opportunity for approximately 22 acres for ATV trails, bow hunting and adding a total of over 500 feet of shoreline. Featuring a 2 well dock! Take advantage of nightly rental income plus NO HOA fee....
Contact an agent
Home facts
- Year built:1987
- Subdivision & Development:None
- Listing ID #:3588106
- Added:92 day(s) ago
- Updated:October 25, 2026 at 03:23 PM
Rooms and interior
- Bedrooms:5
- Total bathrooms:4
- Full bathrooms:4
- Basement:Yes
- Basement Description:Finished, Full
- Living area:4,903 sq. ft.
Heating and cooling
- Cooling:Central Air
- Heating:Electric, Forced Air
- Central air:Yes
Structure and exterior
- Year built:1987
- Building area:4,903 sq. ft.
- Lot Features:Acreage, Lake Front, Wooded
- Architectural Style:TwoStory
- Construction Materials:Brick, Cedar, Vinyl Siding
- Levels:2 Story
Utilities
- Water:Private, Private Well
- Sewer:Septic Tank
Finances and disclosures
- Price:$1,599,000
- Price per sq. ft.:$326.13
- Tax amount:$2,088 (2025)
Parking
- Parking description:Attached, Black Top Driveway, Garage, Garage Door Opener
- Garage:Yes
- Garage spaces:3
New listings near 1348 San Jose Drive
- New
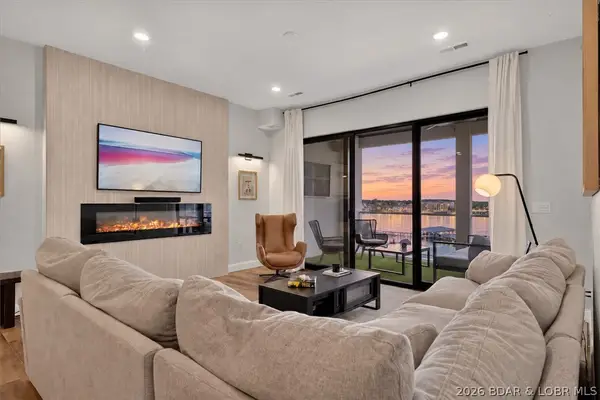 $745,000Active3 beds 3 baths1,606 sq. ft.
1035 Topsider Lane #516, Osage Beach, MO 65065
MLS# 3590813Listed by: BERKSHIRE HATHAWAY HOMESERVICES SELECT PROPERTIES - New
 $264,900Active2 beds 2 baths950 sq. ft.
831 Indian Pointe #831, Osage Beach, MO 65065
MLS# 3590910Listed by: EXP REALTY, LLC - New
 $250,000Active2 beds 2 baths856 sq. ft.
611 Lazy Days Road #B12, Osage Beach, MO 65065
MLS# 3590893Listed by: RE/MAX LAKE OF THE OZARKS - New
 $439,900Active3 beds 2 baths1,520 sq. ft.
1359 Seascape Lane #102a, Osage Beach, MO 65065
MLS# 3590581Listed by: RE/MAX LAKE OF THE OZARKS - New
 $699,000Active3 beds 3 baths1,606 sq. ft.
1065 Topsider Lane #505, Osage Beach, MO 65065
MLS# 3590897Listed by: EXP REALTY, LLC - New
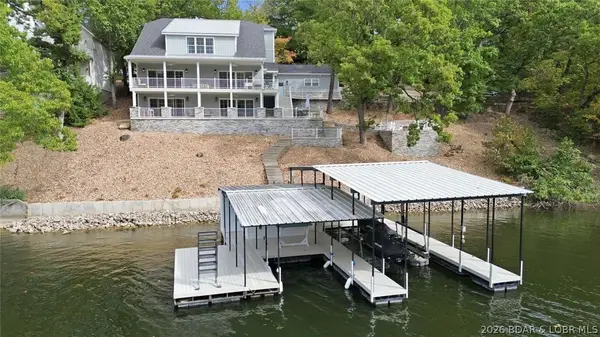 $2,499,000Active6 beds 8 baths4,945 sq. ft.
4507 Cove Road, Osage Beach, MO 65065
MLS# 3590952Listed by: CHOSEN REALTY LLC - New
 $1,350,000Active5 beds 4 baths3,475 sq. ft.
1427 Hawk Island Drive, Osage Beach, MO 65065
MLS# 3590931Listed by: RE/MAX LAKE OF THE OZARKS - New
 $290,000Active0 Acres
Lot 13 Casa Del Lago Circle, Osage Beach, MO 65065
MLS# 3590901Listed by: EXP REALTY, LLC - New
 $369,900Active0 Acres
Lot 1 Harpers Cov, Osage Beach, MO 65065
MLS# 3590923Listed by: BHHS LAKE OZARK REALTY - New
 $885,000Active3 beds 3 baths1,606 sq. ft.
1035 Topsider Lane #518, Osage Beach, MO 65065
MLS# 3590670Listed by: LAKE OZARK REAL ESTATE


Protect your home and budget from life's surprises with an Assurant Home Warranty, backed by a partner that supports you through every step of homeownership. Explore Plans.
©2026 Century 21 Real Estate LLC. All rights reserved. CENTURY 21®, the CENTURY 21 Logo and C21® are service marks owned by Century 21 Real Estate LLC. Century 21 Real Estate LLC fully supports the principles of the Fair Housing Act and the Equal Opportunity Act. Each office is independently owned and operated. Listing information is deemed reliable but not guaranteed accurate.