
1481 Ledges Drive #B42, Osage Beach, MO 65065
Local realty services provided by:CENTURY 21 Community
Listed by: kristy abney
Office: exp realty llc. (lobr)
MLS#:3588516
Source:MO_LOBR
Price summary
- Price:$279,900
- Price per sq. ft.:$202.39
- Monthly HOA dues:$488.67
About this home
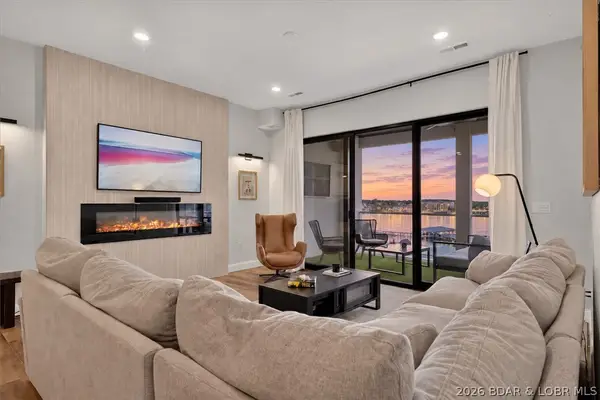
UPDATED & MOVE-IN READY! Live the Lake Life You've Always Dreamed Of at the highly desirable Ledges on Lake of the Ozarks! This rare top-floor condo with a spacious loft offers breathtaking lake views, vaulted ceilings, a cozy fireplace, and unforgettable sunsets from a brand-new deck! Recent updates include freshly painted walls, kitchen and bathroom cabinets, and new flooring throughout. The turn-key condo sleeps up to 12, includes furnishings and has been a successful vacation rental with a 10.0 Exceptional guest rating and loyal repeat guests. The loft features a third sleeping area and half bath, providing extra space for family and friends. Enjoy resort-style amenities including two pools, a private beach, and convenient parking just two short flights of stairs away. Dock slip available for purchase. Whether you're looking for a move-in-ready lake retreat or a rent-ready investment, this beautifully updated condo is priced to sell. Perfect for full-time living, a weekend getaway, or a proven Airbnb/VRBO investment. Enjoy boating, swimming, dining, and entertainment just minutes away in one of the lake's most sought-after communities. Schedule your private showing today!...
Contact an agent
Home facts
- Year built:1999
- Subdivision & Development:Ledges
- Listing ID #:3588516
- Added:106 day(s) ago
- Updated:October 24, 2026 at 03:04 PM
Rooms and interior
- Bedrooms:3
- Total bathrooms:3
- Full bathrooms:2
- Half bathrooms:1
- Flooring:Tile
- Kitchen Description:Dishwasher, Microwave, Range, Refrigerator, Stove
- Living area:1,383 sq. ft.
Heating and cooling
- Cooling:Central Air
- Heating:Electric, Forced Air
- Central air:Yes
Structure and exterior
- Year built:1999
- Building area:1,383 sq. ft.
- Exterior Features:Deck, Playground
- Levels:1 Story
Utilities
- Water:Public Water
- Sewer:Public Sewer
Finances and disclosures
- Price:$279,900
- Price per sq. ft.:$202.39
- Tax amount:$1,010 (2025)
Features and amenities
- Appliances:Dishwasher, Disposal, Dryer, Microwave, Range, Refrigerator, Stove, Washer
- Laundry features:Dryer, Washer
- Amenities:Window Treatments
Parking
- Parking description:Black Top Driveway, Parking Available
New listings near 1481 Ledges Drive #B42
- Open Sat, 11am to 1pmNew
 $745,000Active3 beds 3 baths1,606 sq. ft.
1035 Topsider Lane #516, Osage Beach, MO 65065
MLS# 3590813Listed by: BERKSHIRE HATHAWAY HOMESERVICES SELECT PROPERTIES - New
 $264,900Active2 beds 2 baths950 sq. ft.
831 Indian Pointe #831, Osage Beach, MO 65065
MLS# 3590910Listed by: EXP REALTY, LLC - New
 $250,000Active2 beds 2 baths856 sq. ft.
611 Lazy Days Road #B12, Osage Beach, MO 65065
MLS# 3590893Listed by: RE/MAX LAKE OF THE OZARKS - New
 $439,900Active3 beds 2 baths1,520 sq. ft.
1359 Seascape Lane #102a, Osage Beach, MO 65065
MLS# 3590581Listed by: RE/MAX LAKE OF THE OZARKS - New
 $699,000Active3 beds 3 baths1,606 sq. ft.
1065 Topsider Lane #505, Osage Beach, MO 65065
MLS# 3590897Listed by: EXP REALTY, LLC - New
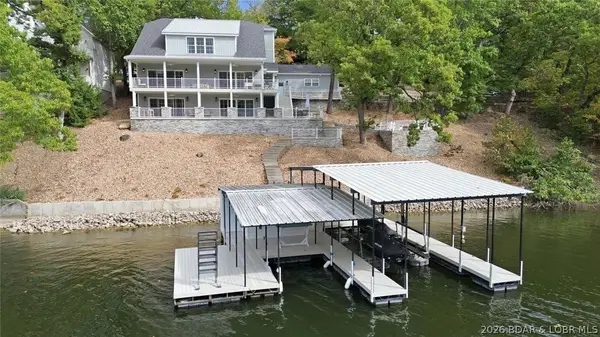 $2,499,000Active6 beds 8 baths4,945 sq. ft.
4507 Cove Road, Osage Beach, MO 65065
MLS# 3590952Listed by: CHOSEN REALTY LLC - New
 $1,350,000Active5 beds 4 baths3,475 sq. ft.
1427 Hawk Island Drive, Osage Beach, MO 65065
MLS# 3590931Listed by: RE/MAX LAKE OF THE OZARKS - New
 $290,000Active0 Acres
Lot 13 Casa Del Lago Circle, Osage Beach, MO 65065
MLS# 3590901Listed by: EXP REALTY, LLC - New
 $369,900Active0 Acres
Lot 1 Harpers Cov, Osage Beach, MO 65065
MLS# 3590923Listed by: BHHS LAKE OZARK REALTY - New
 $885,000Active3 beds 3 baths1,606 sq. ft.
1035 Topsider Lane #518, Osage Beach, MO 65065
MLS# 3590670Listed by: LAKE OZARK REAL ESTATE


Protect your home and budget from life's surprises with an Assurant Home Warranty, backed by a partner that supports you through every step of homeownership. Explore Plans.
©2026 Century 21 Real Estate LLC. All rights reserved. CENTURY 21®, the CENTURY 21 Logo and C21® are service marks owned by Century 21 Real Estate LLC. Century 21 Real Estate LLC fully supports the principles of the Fair Housing Act and the Equal Opportunity Act. Each office is independently owned and operated. Listing information is deemed reliable but not guaranteed accurate.