
1605 Autumn Lane, Osage Beach, MO 65065
Local realty services provided by:CENTURY 21 Community
Listed by: jason whittle, karin brambilla
Office: re/max lake of the ozarks
MLS#:3591154
Source:MO_LOBR
Price summary
- Price:$325,000
- Price per sq. ft.:$131.63
About this home
Four Bedrooms, Three Full Baths, Two Living Spaces, One Great Lake View! This home is the best value in Osage Beach. Featuring 2460 square feet of living space sitting on .6 acres. Updates have been done throughout including, but not limited to, (2026) paint and flooring on the lower level, (2020) kitchen remodel, (2019) water heater, (2017) Primary Bedroom and Bath remodel, (2017) Screened Deck, (2016) roof, (2012) HVAC and (2012) Windows. There is room to build a garage. Nightly rentals are allowed. There are no HOA fees. Taxes are less $900 a year. Redhead and Shorty Pants Restaurants are right down the road. The Oaks Golf Course and Margaritaville Lake Resort are close too.
Contact an agent
Home facts
- Subdivision & Development:Lake Center Sub
- Listing ID #:3591154
- Added:1 day(s) ago
- Updated:October 31, 2026 at 10:33 AM
Rooms and interior
- Bedrooms:4
- Total bathrooms:3
- Full bathrooms:3
- Flooring:Laminate, Tile
- Kitchen Description:Dishwasher, Microwave, Range, Refrigerator, Stove
- Basement:Yes
- Basement Description:Full
- Living area:2,400 sq. ft.
Heating and cooling
- Cooling:Central Air
- Central air:Yes
Structure and exterior
- Building area:2,400 sq. ft.
- Lot Features:City Lot
- Architectural Style:RaisedRanch
- Construction Materials:Vinyl Siding
- Exterior Features:Deck, Screened
- Foundation Description:Poured
Utilities
- Water:Public Water
- Sewer:Public Sewer
Finances and disclosures
- Price:$325,000
- Price per sq. ft.:$131.63
- Tax amount:$859 (2025)
Features and amenities
- Appliances:Dishwasher, Microwave, Range, Refrigerator, Stove, Washer, Water Softener Owned
- Laundry features:Washer
- Amenities:Window Treatments
Parking
- Parking description:Concrete Driveway, Gravel Driveway
New listings near 1605 Autumn Lane
- New
 $178,000Active1 beds 1 baths544 sq. ft.
6620 Weston Point Drive #F-1, Osage Beach, MO 65065
MLS# 3591156Listed by: SPOUSES SELLING HOUSES REALTY - New
 $799,000Active5 beds 5 baths3,214 sq. ft.
5450 Christopher Lane #242, Osage Beach, MO 65065
MLS# 3590890Listed by: ALBERS REAL ESTATE ADVISORS - New
 $375,000Active2 beds 2 baths1,275 sq. ft.
1254 Tahoe Drive, Osage Beach, MO 65065
MLS# 3590933Listed by: KELLER WILLIAMS L.O. REALTY - New
 $2,500,000Active1 Acres
1329 Castle Court, Osage Beach, MO 65065
MLS# 3590742Listed by: EXP REALTY, LLC - New
 $425,000Active4 beds 3 baths1,776 sq. ft.
252 Walkers Cay Drive, Osage Beach, MO 65065
MLS# 3591095Listed by: RE/MAX LAKE OF THE OZARKS - New
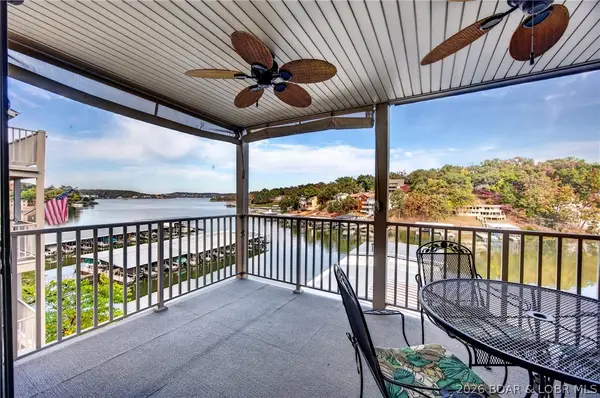 $249,900Active2 beds 2 baths880 sq. ft.
131 Indian Point #131, Osage Beach, MO 65065
MLS# 3591116Listed by: RE/MAX LAKE OF THE OZARKS - New
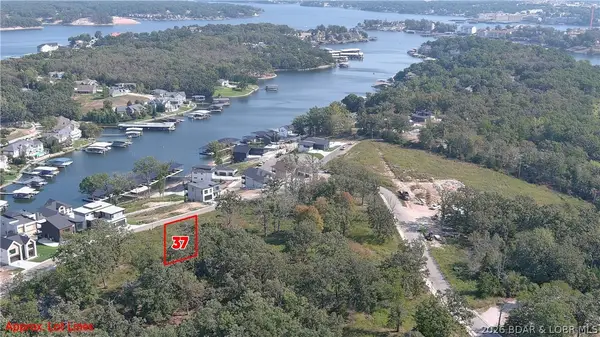 $139,900Active0 Acres
5200 Deephaven Lane #Lot 37, Osage Beach, MO 65065
MLS# 3591090Listed by: RE/MAX LAKE OF THE OZARKS - New
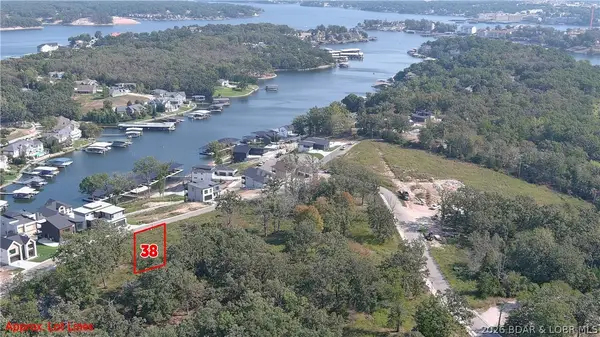 $139,900Active0 Acres
5524 Deephaven Lane #Lot 38, Osage Beach, MO 65065
MLS# 3591098Listed by: RE/MAX LAKE OF THE OZARKS - New
 $369,900Active0 Acres
5481 Harpers Drive, Osage Beach, MO 65065
MLS# 3590923Listed by: BHHS LAKE OZARK REALTY


Protect your home and budget from life's surprises with an Assurant Home Warranty, backed by a partner that supports you through every step of homeownership. Explore Plans.
©2026 Century 21 Real Estate LLC. All rights reserved. CENTURY 21®, the CENTURY 21 Logo and C21® are service marks owned by Century 21 Real Estate LLC. Century 21 Real Estate LLC fully supports the principles of the Fair Housing Act and the Equal Opportunity Act. Each office is independently owned and operated. Listing information is deemed reliable but not guaranteed accurate.