
2356 Channelview Drive, Osage Beach, MO 65065
Local realty services provided by:CENTURY 21 Community
Listed by: michael james swift, nikki sorenson
Office: exp realty, llc.
MLS#:3588619
Source:MO_LOBR
Price summary
- Price:$874,000
- Price per sq. ft.:$359.67
- Monthly HOA dues:$29.17
About this home
Lake life doesn't get much better than this!! Completely move-in ready & packed with updates, this waterfront retreat lets you skip the projects & start making memories from day one. Offering BIG main channel views, gentle topography to the water, nice driveway, & layout designed for making memories. Inside is bright, inviting interior featuring LVP flooring, quartz kitchen tops, refreshed cabinetry & updated bathroom vanities & showers. Spacious floor plan offers 4 beds/4 baths, 2 wood-burn fireplaces & walkout lower level complete with second family room, wet bar/kitchenette & large bunk bed rooms. Outside is where lake living takes center stage. Relax on huge covered deck, sip your fave drinks martini deck at waters edge, make room for new hot tub, gather around lakeside fire pit, or take advantage of concrete dock with 12x32 slip equipped with Polylift hoist & First Mate remote with 89' of lakefront to expand. Conveniently located by both land & water, you're just minutes from Margaritaville, golf, shopping, dining, & Paradise Restaurant just a quick boat ride away. Whether you're searching for a full-time residence or rental investment- this is one to take look at!...
Contact an agent
Home facts
- Subdivision & Development:Shady Slope
- Listing ID #:3588619
- Added:45 day(s) ago
- Updated:August 25, 2026 at 03:17 PM
Rooms and interior
- Bedrooms:4
- Total bathrooms:4
- Full bathrooms:4
- Kitchen Description:Dishwasher, Microwave, Range, Refrigerator, Stove
- Basement:Yes
- Basement Description:Finished, Full, Walk Out Access
- Living area:2,430 sq. ft.
Heating and cooling
- Cooling:Central Air
- Heating:Electric, Forced Air
- Central air:Yes
Structure and exterior
- Roof:Architectural, Shingle
- Building area:2,430 sq. ft.
- Lot Features:Gentle Sloping, Lake Front
- Architectural Style:TwoStory
- Construction Materials:Vinyl Siding
- Exterior Features:Covered Patio, Deck, Patio
- Foundation Description:Poured
- Levels:2 Story
Utilities
- Water:Community Coop
- Sewer:Septic Tank
Finances and disclosures
- Price:$874,000
- Price per sq. ft.:$359.67
- Tax amount:$1,252 (2025)
Features and amenities
- Appliances:Dishwasher, Disposal, Dryer, Microwave, Range, Refrigerator, Stove, Washer
- Laundry features:Dryer, Washer
Parking
- Parking description:Concrete Driveway
New listings near 2356 Channelview Drive
- New
 $865,000Active5 beds 5 baths2,220 sq. ft.
1368 Hickory Lane, Osage Beach, MO 65065
MLS# 3589652Listed by: EXP REALTY, LLC - New
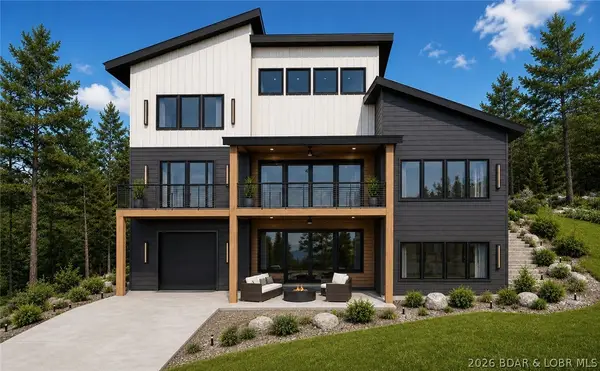 $1,400,000Active3 beds 4 baths3,058 sq. ft.
5535 Deephaven Lane, Osage Beach, MO 65065
MLS# 3589439Listed by: EXP REALTY LLC (LOBR) - New
 $599,000Active3 beds 4 baths1,930 sq. ft.
5320 Mystic Bay Drive #708, Osage Beach, MO 65065
MLS# 3589607Listed by: RE/MAX LAKE OF THE OZARKS - New
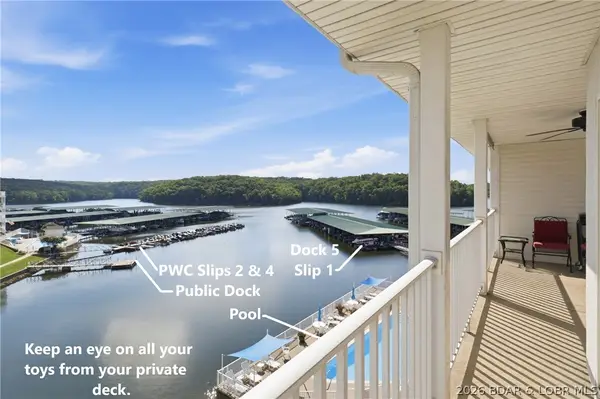 $399,000Active3 beds 3 baths1,542 sq. ft.
4800 Eagleview Drive #544, Osage Beach, MO 65065
MLS# 3589588Listed by: RE/MAX EDGE - Open Sat, 10am to 12pmNew
 $364,900Active3 beds 2 baths1,774 sq. ft.
1552 Island Court, Osage Beach, MO 65065
MLS# 3589498Listed by: RE/MAX LAKE OF THE OZARKS - New
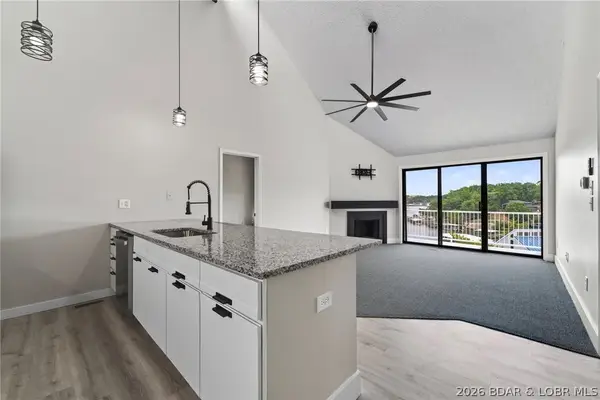 $214,900Active2 beds 1 baths832 sq. ft.
5112 Osage Beach Parkway #832, Osage Beach, MO 65065
MLS# 3589437Listed by: ALBERS REAL ESTATE ADVISORS - New
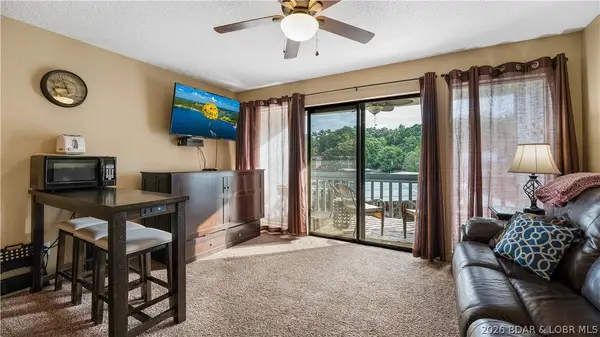 $136,000Active1 beds 1 baths420 sq. ft.
1442 Nichols Road #F207, Osage Beach, MO 65065
MLS# 3589562Listed by: RE/MAX LAKE OF THE OZARKS - New
 $1,675,000Active4 beds 3 baths2,821 sq. ft.
6769 Viking Trail, Osage Beach, MO 65065
MLS# 3589469Listed by: ATRIUM REALTY - New
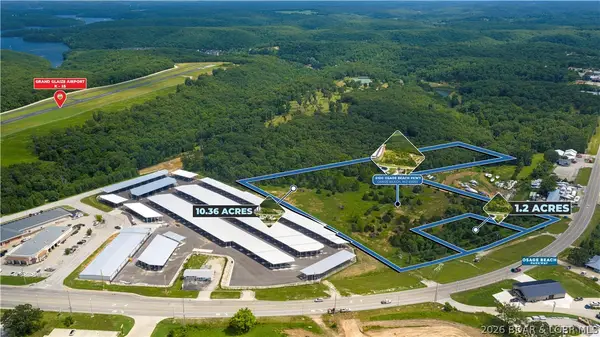 $1,150,000Active11.56 Acres
6100 Osage Beach Parkway, Osage Beach, MO 65065
MLS# 3589575Listed by: FARRELL & ASSOCIATES REAL ESTATE CO. - New
 $464,900Active3 beds 2 baths1,365 sq. ft.
1215 Lands End Pkwy #655, Osage Beach, MO 65065
MLS# 3589557Listed by: RE/MAX LAKE OF THE OZARKS


Protect your home and budget from life's surprises with an Assurant Home Warranty, backed by a partner that supports you through every step of homeownership. Explore Plans.
©2026 Century 21 Real Estate LLC. All rights reserved. CENTURY 21®, the CENTURY 21 Logo and C21® are service marks owned by Century 21 Real Estate LLC. Century 21 Real Estate LLC fully supports the principles of the Fair Housing Act and the Equal Opportunity Act. Each office is independently owned and operated. Listing information is deemed reliable but not guaranteed accurate.