
3730 Brookfield Lane, Osage Beach, MO 65065
Local realty services provided by:CENTURY 21 Community
Listed by: helen riggins, stephanie schnelle
Office: re/max at the lake
MLS#:3589774
Source:MO_LOBR
Price summary
- Price:$349,000
- Price per sq. ft.:$123.8
About this home
LUCKY YOU IF YOU’RE OVER 55!! Wonderful, friendly neighborhood for over 55’s with best Location-Location-Location just off Hwy D with a short drive or walk to HyVee, Target, Lowe's, Medical clinic, shopping centers and more. Your gas tank will love it ‘cause you’re close to shopping, restaurants and gas stations. Spacious home with 4 Bedrooms, 2 full bath rooms and a 1/2 Baths, Kitchen, Dining, Utility/Laundry room and Living Room with brick fireplace up and 1/2 Bath Down with extra sleeping area plus additional space for storage, workshop or extra living space. Workshop area in Garage with lots of storage. Lower Level has a nice covered deck to enjoy nature. Under Contract w/24 Hour House Sale Contingency
Contact an agent
Home facts
- Year built:1997
- Subdivision & Development:Ozark Meadows
- Listing ID #:3589774
- Added:53 day(s) ago
- Updated:October 24, 2026 at 03:04 PM
Rooms and interior
- Bedrooms:4
- Total bathrooms:4
- Full bathrooms:2
- Half bathrooms:2
- Flooring:Tile
- Kitchen Description:Cooktop, Dishwasher, Microwave, Refrigerator
- Basement:Yes
- Basement Description:Full, Partially Finished
- Living area:2,400 sq. ft.
Heating and cooling
- Cooling:Attic Fan, Central Air
- Heating:Electric, Forced Air
- Central air:Yes
Structure and exterior
- Roof:Architectural, Shingle
- Year built:1997
- Building area:2,400 sq. ft.
- Lot Features:City Lot, Sloped
- Architectural Style:RaisedRanch
- Construction Materials:Brick, Vinyl Siding
- Exterior Features:Deck, Patio Porch
Utilities
- Water:Public Water
- Sewer:Public Sewer
Finances and disclosures
- Price:$349,000
- Price per sq. ft.:$123.8
- Tax amount:$2,509 (2025)
Features and amenities
- Appliances:Dishwasher, Disposal, Dryer, Microwave, Refrigerator, Trash Compactor, Washer
- Laundry features:Dryer, Washer
Parking
- Parking description:Attached, Concrete Driveway, Garage, Garage Door Opener, Insulated Garage
- Garage:Yes
- Garage spaces:2
New listings near 3730 Brookfield Lane
- Open Sat, 11am to 1pmNew
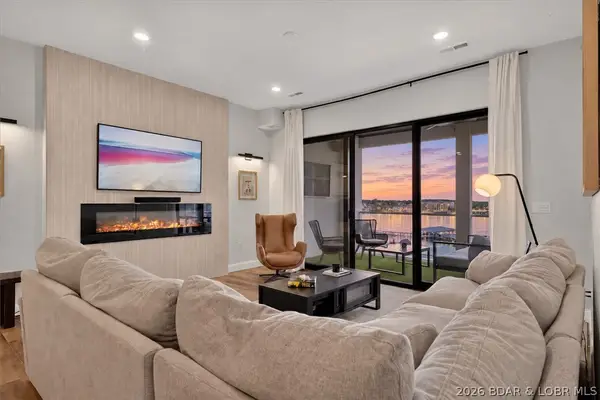 $745,000Active3 beds 3 baths1,606 sq. ft.
1035 Topsider Lane #516, Osage Beach, MO 65065
MLS# 3590813Listed by: BERKSHIRE HATHAWAY HOMESERVICES SELECT PROPERTIES - New
 $264,900Active2 beds 2 baths950 sq. ft.
831 Indian Pointe #831, Osage Beach, MO 65065
MLS# 3590910Listed by: EXP REALTY, LLC - New
 $250,000Active2 beds 2 baths856 sq. ft.
611 Lazy Days Road #B12, Osage Beach, MO 65065
MLS# 3590893Listed by: RE/MAX LAKE OF THE OZARKS - New
 $439,900Active3 beds 2 baths1,520 sq. ft.
1359 Seascape Lane #102a, Osage Beach, MO 65065
MLS# 3590581Listed by: RE/MAX LAKE OF THE OZARKS - New
 $699,000Active3 beds 3 baths1,606 sq. ft.
1065 Topsider Lane #505, Osage Beach, MO 65065
MLS# 3590897Listed by: EXP REALTY, LLC - New
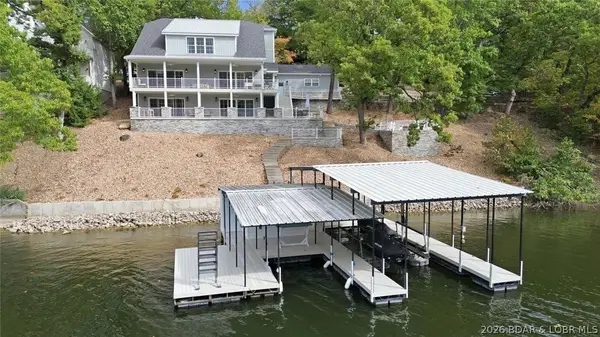 $2,499,000Active6 beds 8 baths4,945 sq. ft.
4507 Cove Road, Osage Beach, MO 65065
MLS# 3590952Listed by: CHOSEN REALTY LLC - New
 $1,350,000Active5 beds 4 baths3,475 sq. ft.
1427 Hawk Island Drive, Osage Beach, MO 65065
MLS# 3590931Listed by: RE/MAX LAKE OF THE OZARKS - New
 $290,000Active0 Acres
Lot 13 Casa Del Lago Circle, Osage Beach, MO 65065
MLS# 3590901Listed by: EXP REALTY, LLC - New
 $369,900Active0 Acres
Lot 1 Harpers Cov, Osage Beach, MO 65065
MLS# 3590923Listed by: BHHS LAKE OZARK REALTY - New
 $885,000Active3 beds 3 baths1,606 sq. ft.
1035 Topsider Lane #518, Osage Beach, MO 65065
MLS# 3590670Listed by: LAKE OZARK REAL ESTATE


Protect your home and budget from life's surprises with an Assurant Home Warranty, backed by a partner that supports you through every step of homeownership. Explore Plans.
©2026 Century 21 Real Estate LLC. All rights reserved. CENTURY 21®, the CENTURY 21 Logo and C21® are service marks owned by Century 21 Real Estate LLC. Century 21 Real Estate LLC fully supports the principles of the Fair Housing Act and the Equal Opportunity Act. Each office is independently owned and operated. Listing information is deemed reliable but not guaranteed accurate.