
4517 Parkwood Circle #A, Osage Beach, MO 65065
Local realty services provided by:CENTURY 21 Community
4517 Parkwood Circle #A,Osage Beach, MO 65065
$285,000
- 3 Beds
- 3 Baths
- 1,656 sq. ft.
- Single family
- Active
Listed by: josie mantle
Office: re/max lake of the ozarks
MLS#:3587795
Source:MO_LOBR
Price summary
- Price:$285,000
- Price per sq. ft.:$172.1
- Monthly HOA dues:$50
About this home
GREAT VALUE in Osage Beach. At the Lake of the Ozarks & in the heart of OSAGE BEACH. Home is a few minutes to almost everything & Expressway. 1656 SqFt, 3 Bed/3Bath Impressive & Classy 2 Story TOWNHOME w/ lovely Staircase & desirable Floor Plan is ideal for a Permanent Home or a Rental Property for the INVESTOR. In a nice, clean & friendly quiet neighborhood w/ Sidewalks on a Cul-de-sac Street. Attached Clean Drywalled 2 Car Garage & Extra Park’g in Driveway. Spacious & Lovely Kitchen w/ SS Appliances, Lots of Cabinets & Counter Space, Walk-in Pantry & Brkfast Bar. Large Mast Bedroom w/Spacious Sitting/Desk Area w/Cathedral Ceiling & 2 Lrg Windows. Spacious Master Bath w/ His & Her Closets. 2 Guest Bdrms w/ Walk-in Closets & Coffered Ceil’gs. Din'g Area just off of the Kitch. Covered Patio off of Din’g Rm. Laundry Area w/Washer & Dryer. Lovely Landscaped Walkway. Yard Maintenance & Irrigation included in Reasonable HOA Fees. $9,000 ALLOWANCE for NEW ROOF w/ strong offer. Minutes to New Entertainment Park & Outlet Mall, Restaurants, Groceries, Hospital, 2 Marinas within 1-3 minutes w/Boat Slips to Rent. Camdenton Schools. MUST SEE Detailed EXTRA FEATURE SHEET for MORE INFORMATION!!!...
Contact an agent
Home facts
- Year built:2007
- Subdivision & Development:Parkwood Village
- Listing ID #:3587795
- Added:65 day(s) ago
- Updated:August 13, 2026 at 03:07 PM
Rooms and interior
- Bedrooms:3
- Total bathrooms:3
- Full bathrooms:2
- Half bathrooms:1
- Flooring:Tile
- Kitchen Description:Dishwasher, Microwave, Range, Refrigerator, Stove
- Basement:Yes
- Living area:1,656 sq. ft.
Heating and cooling
- Cooling:Central Air
- Heating:Electric, Forced Air, Heat Pump
- Central air:Yes
Structure and exterior
- Roof:Composition
- Year built:2007
- Building area:1,656 sq. ft.
- Lot Features:City Lot, Gentle Sloping, Level, Sprinklers Automatic
- Construction Materials:Stone, Vinyl Siding
- Exterior Features:Covered Patio, Patio, Patio Porch, Sprinkler Irrigation
- Foundation Description:Slab
Utilities
- Water:Public Water
- Sewer:Public Sewer
Finances and disclosures
- Price:$285,000
- Price per sq. ft.:$172.1
- Tax amount:$958 (2025)
Features and amenities
- Appliances:Dishwasher, Disposal, Dryer, Microwave, Range, Refrigerator, Stove, Washer
- Laundry features:Dryer, Washer
- Amenities:Window Treatments
Parking
- Parking description:Attached, Concrete Driveway, Driveway, Garage, Garage Door Opener, Insulated Garage
- Garage:Yes
- Garage spaces:2
New listings near 4517 Parkwood Circle #A
- New
 $675,000Active3 beds 2 baths1,600 sq. ft.
4910 Worldmark Lane #4E, Osage Beach, MO 65065
MLS# 3589325Listed by: RE/MAX LAKE OF THE OZARKS - New
 $574,900Active3 beds 3 baths1,610 sq. ft.
4925 Robins Circle #4C, Osage Beach, MO 65065
MLS# 3589271Listed by: RE/MAX LAKE OF THE OZARKS - New
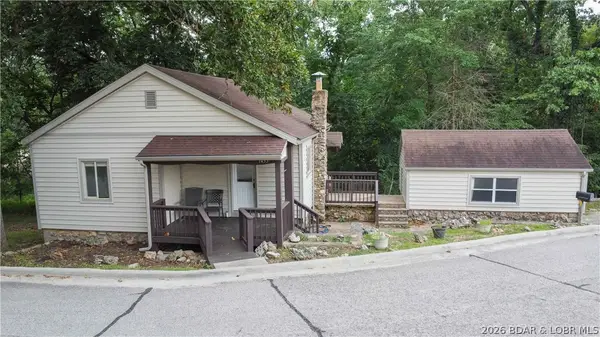 $150,000Active2 beds 2 baths731 sq. ft.
1435 Swiss Village Road, Osage Beach, MO 65065
MLS# 3589210Listed by: NETTWORK GLOBAL, LLC - New
 $175,000Active3 beds 2 baths1,062 sq. ft.
964 Murphy Road, Osage Beach, MO 65065
MLS# 3589348Listed by: FARRELL & ASSOCIATES REAL ESTATE CO. - New
 $79,900Active0 Acres
Lots 32 & 33 Stewart Drive, Osage Beach, MO 65065
MLS# 3589280Listed by: RE/MAX AT THE LAKE - New
 $415,000Active3 beds 2 baths1,395 sq. ft.
5450 Christopher Lane #413, Osage Beach, MO 65020
MLS# 3589249Listed by: RE/MAX LAKE OF THE OZARKS - New
 $499,000Active4 beds 3 baths1,807 sq. ft.
1481 Ledges Dr #10110, Osage Beach, MO 65065
MLS# 3589322Listed by: RE/MAX LAKE OF THE OZARKS - New
 $374,000Active3 beds 2 baths1,463 sq. ft.
1481 Ledges Dr #1042, Osage Beach, MO 65065
MLS# 3589323Listed by: RE/MAX LAKE OF THE OZARKS - New
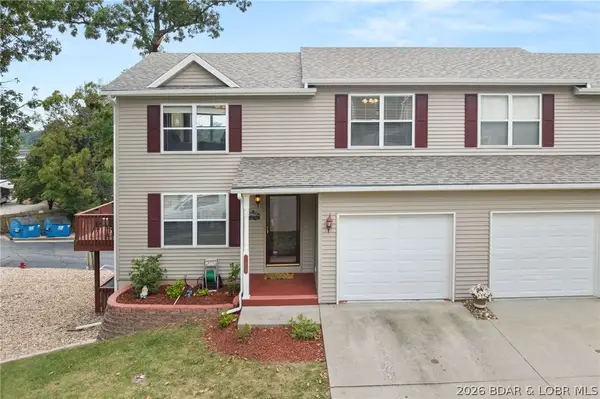 $299,500Active2 beds 4 baths1,842 sq. ft.
1229 Pinewood Drive, Osage Beach, MO 65065
MLS# 3589308Listed by: FARRELL & ASSOCIATES REAL ESTATE CO. - New
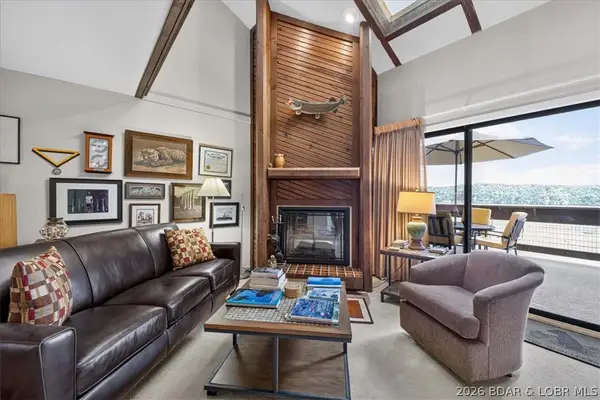 $265,000Active3 beds 3 baths1,702 sq. ft.
5940 Baydy Peak Road #335, Osage Beach, MO 65065
MLS# 3589221Listed by: EXP REALTY, LLC


Protect your home and budget from life's surprises with an Assurant Home Warranty, backed by a partner that supports you through every step of homeownership. Explore Plans.
©2026 Century 21 Real Estate LLC. All rights reserved. CENTURY 21®, the CENTURY 21 Logo and C21® are service marks owned by Century 21 Real Estate LLC. Century 21 Real Estate LLC fully supports the principles of the Fair Housing Act and the Equal Opportunity Act. Each office is independently owned and operated. Listing information is deemed reliable but not guaranteed accurate.