
5620 Dude Ranch Road, Osage Beach, MO 65065
Local realty services provided by:CENTURY 21 Community
Listed by: ed schmidt-team, ed schmidt-team
Office: exp realty, llc.
MLS#:3588622
Source:MO_LOBR
Price summary
- Price:$519,000
- Price per sq. ft.:$148.29
About this home
Experience comfort, convenience and modern updates in the heart of Osage Beach ideally located just minutes from shopping, dining, entertainment, schools, & Lake Regional Hospital. This beautifully updated 5-bedroom, 3-bath home offers the perfect blend of style & functionality with NO HOA!!!
Step inside to find an open floor plan, soaring ceilings, abundant natural light & all new flooring. The spacious main-level primary suite offers a walk-in closet & private bath. The lower level walk-out features 9 foot ceilings, a large family room and a 4th bedroom & bath. A 5th non-conforming bedroom is perfect for a home theater, bunk room or craft room.
Situated on a generous half-acre lot backing to the former Sycamore Creek Golf Course, the backyard offers a peaceful, park-like setting with mature shade trees and gentle topography. Enjoy both screened & open decks, ideal for relaxing or entertaining in every season.
Contact an agent
Home facts
- Year built:2003
- Subdivision & Development:Sycamore Creek
- Listing ID #:3588622
- Added:45 day(s) ago
- Updated:August 25, 2026 at 03:17 PM
Rooms and interior
- Bedrooms:5
- Total bathrooms:3
- Full bathrooms:3
- Kitchen Description:Dishwasher, Microwave, Range, Stove
- Basement:Yes
- Basement Description:Full, Partially Finished, Walk Out Access
- Living area:3,100 sq. ft.
Heating and cooling
- Cooling:Central Air
- Heating:Electric, Forced Air
- Central air:Yes
Structure and exterior
- Roof:Composition
- Year built:2003
- Building area:3,100 sq. ft.
- Lot Features:City Lot, Level
- Architectural Style:TwoStory
- Construction Materials:Stone, Vinyl Siding
- Exterior Features:Deck, Screened, Storage
- Foundation Description:Poured
- Levels:2 Story
Utilities
- Water:Public Water
- Sewer:Public Sewer
Finances and disclosures
- Price:$519,000
- Price per sq. ft.:$148.29
- Tax amount:$1,496 (2025)
Features and amenities
- Appliances:Dishwasher, Disposal, Dryer, Microwave, Range, Stove, Washer
- Laundry features:Dryer, Washer
Parking
- Parking description:Attached, Concrete Driveway, Garage, Garage Door Opener, Insulated Garage
- Garage:Yes
- Garage spaces:2
New listings near 5620 Dude Ranch Road
- New
 $865,000Active5 beds 5 baths2,220 sq. ft.
1368 Hickory Lane, Osage Beach, MO 65065
MLS# 3589652Listed by: EXP REALTY, LLC - New
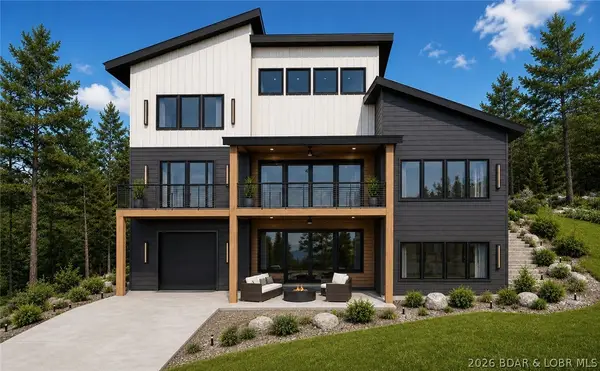 $1,400,000Active3 beds 4 baths3,058 sq. ft.
5535 Deephaven Lane, Osage Beach, MO 65065
MLS# 3589439Listed by: EXP REALTY LLC (LOBR) - New
 $599,000Active3 beds 4 baths1,930 sq. ft.
5320 Mystic Bay Drive #708, Osage Beach, MO 65065
MLS# 3589607Listed by: RE/MAX LAKE OF THE OZARKS - New
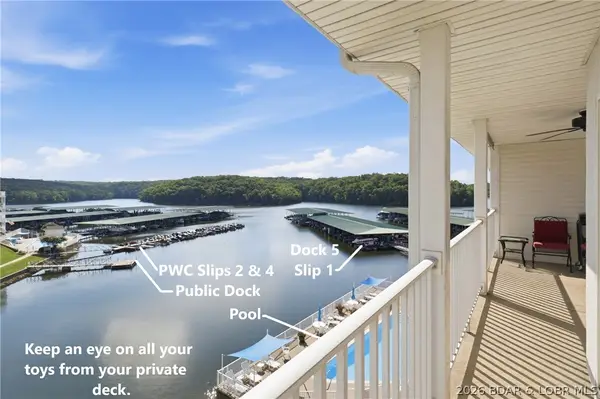 $399,000Active3 beds 3 baths1,542 sq. ft.
4800 Eagleview Drive #544, Osage Beach, MO 65065
MLS# 3589588Listed by: RE/MAX EDGE - Open Sat, 10am to 12pmNew
 $364,900Active3 beds 2 baths1,774 sq. ft.
1552 Island Court, Osage Beach, MO 65065
MLS# 3589498Listed by: RE/MAX LAKE OF THE OZARKS - New
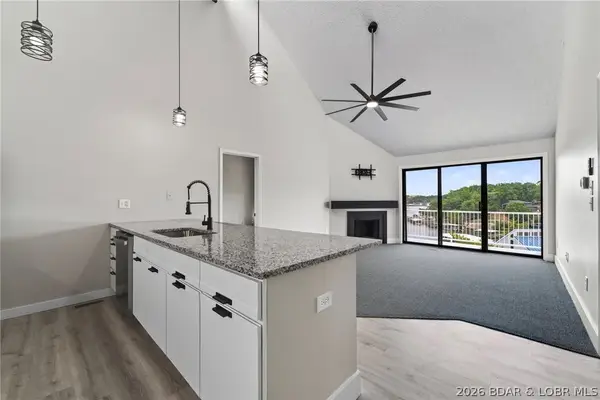 $214,900Active2 beds 1 baths832 sq. ft.
5112 Osage Beach Parkway #832, Osage Beach, MO 65065
MLS# 3589437Listed by: ALBERS REAL ESTATE ADVISORS - New
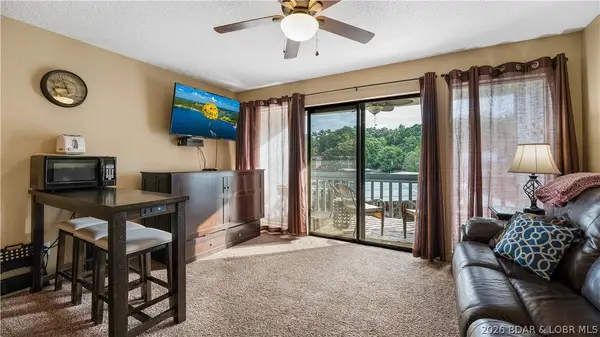 $136,000Active1 beds 1 baths420 sq. ft.
1442 Nichols Road #F207, Osage Beach, MO 65065
MLS# 3589562Listed by: RE/MAX LAKE OF THE OZARKS - New
 $1,675,000Active4 beds 3 baths2,821 sq. ft.
6769 Viking Trail, Osage Beach, MO 65065
MLS# 3589469Listed by: ATRIUM REALTY - New
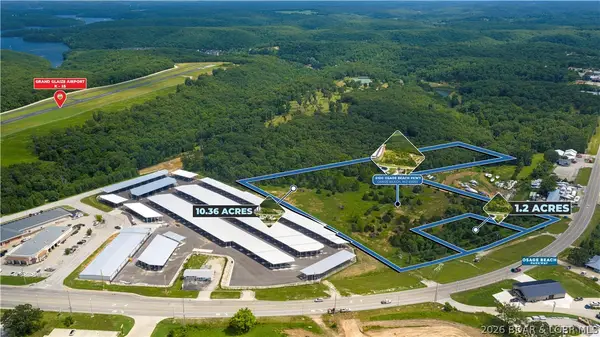 $1,150,000Active11.56 Acres
6100 Osage Beach Parkway, Osage Beach, MO 65065
MLS# 3589575Listed by: FARRELL & ASSOCIATES REAL ESTATE CO. - New
 $464,900Active3 beds 2 baths1,365 sq. ft.
1215 Lands End Pkwy #655, Osage Beach, MO 65065
MLS# 3589557Listed by: RE/MAX LAKE OF THE OZARKS


Protect your home and budget from life's surprises with an Assurant Home Warranty, backed by a partner that supports you through every step of homeownership. Explore Plans.
©2026 Century 21 Real Estate LLC. All rights reserved. CENTURY 21®, the CENTURY 21 Logo and C21® are service marks owned by Century 21 Real Estate LLC. Century 21 Real Estate LLC fully supports the principles of the Fair Housing Act and the Equal Opportunity Act. Each office is independently owned and operated. Listing information is deemed reliable but not guaranteed accurate.