5767 Cobblestone Drive, Osage Beach, MO 65065
Local realty services provided by:CENTURY 21 Community
Listed by: dawn renee hedrick
Office: keller williams l.o. realty
MLS#:3588771
Source:MO_LOBR
Price summary
- Price:$1,800,000
- Price per sq. ft.:$241.16
- Monthly HOA dues:$122.33
About this home
Follow the cobblestone street into gated Woodland Cove to 5767 Cobblestone Drive, where European-inspired stone architecture, soaring rooflines, arched windows, and a dramatic tower entry create an unforgettable arrival. Inside, a grand staircase introduces over 7,400 square feet of refined living across three levels. Set on 1.21 acres, the home offers 8 bedrooms, with one currently designed as a theater room, four fireplaces, a game room, wet bar, and generous gathering spaces. Three levels of covered patios lead to the pool, hot tub, koi pond, gazebo, and tiki bar, while the garden rests farther into the landscaped grounds. A 4-car garage and 12x30 community dock slip complete this private resort-inspired retreat. New roof 2025!
Contact an agent
Home facts
- Year built:2004
- Subdivision & Development:Woodland Cove
- Listing ID #:3588771
- Added:39 day(s) ago
- Updated:September 06, 2026 at 03:12 PM
Rooms and interior
- Bedrooms:8
- Total bathrooms:7
- Full bathrooms:4
- Half bathrooms:3
- Flooring:Hardwood, Tile
- Kitchen Description:Dishwasher, Range, Stove
- Basement:Yes
- Basement Description:Finished, Full, Walk Out Access
- Living area:7,464 sq. ft.
Heating and cooling
- Cooling:Central Air
- Heating:Forced Air, Forced Air Gas
- Central air:Yes
Structure and exterior
- Roof:Composition
- Year built:2004
- Building area:7,464 sq. ft.
- Lot area:1.21 Acres
- Lot Features:City Lot, Gentle Sloping, Sprinklers Automatic
- Architectural Style:ThreeStory
- Construction Materials:Brick, Stone
- Exterior Features:Boat Lift, Covered Patio, Deck, Fence, Garden, Hot Tub Spa, Outdoor Kitchen, Patio, Patio Porch, Sprinkler Irrigation, Storage
- Levels:3 or More Stories
Utilities
- Water:Public Water
- Sewer:Public Sewer
Finances and disclosures
- Price:$1,800,000
- Price per sq. ft.:$241.16
- Tax amount:$5,864 (2025)
Features and amenities
- Appliances:Dishwasher, Disposal, Range, Stove, Water Softener Owned, Wine Cooler
- Amenities:Window Treatments
Parking
- Parking description:Attached, Carport, Concrete Driveway, Driveway, Garage, Garage Door Opener, Open
- Garage:Yes
- Garage spaces:4
New listings near 5767 Cobblestone Drive
- New
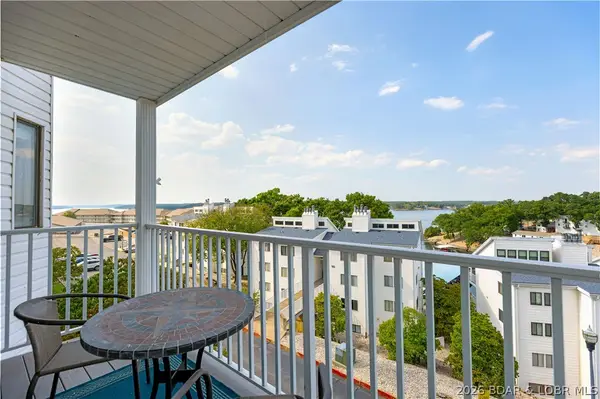 $225,000Active2 beds 2 baths1,260 sq. ft.
1109 Passover Road #O-6, Osage Beach, MO 65065
MLS# 3589966Listed by: KELLER WILLIAMS L.O. REALTY - New
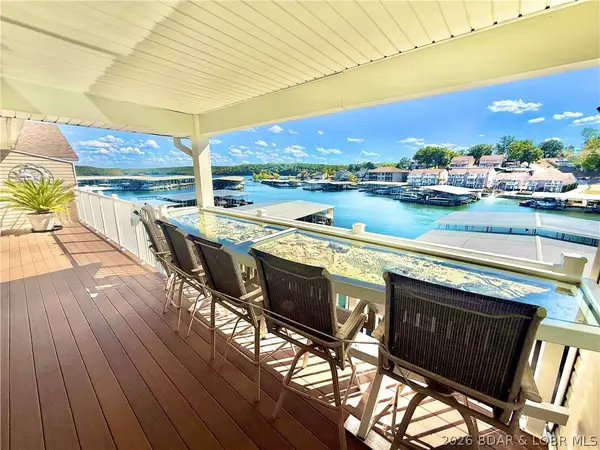
 $299,900Active3 beds 2 baths1,050 sq. ft.
831 Winn Road #15Q, Osage Beach, MO 65065
MLS# 3589956Listed by: CENTURY 21 COMMUNITY - New
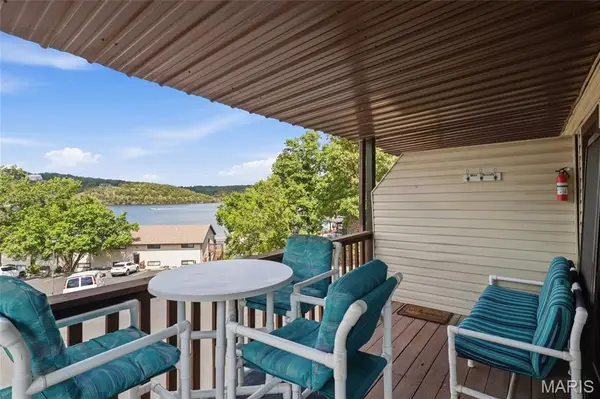 $138,000Active1 beds 1 baths555 sq. ft.
6620 Weston Point Drive #G8, Osage Beach, MO 65065
MLS# 26057061Listed by: OZARK REALTY - New
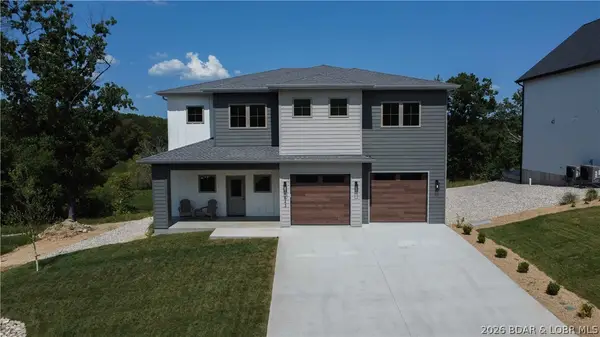 $1,095,000Active4 beds 4 baths3,022 sq. ft.
5543 Deephaven Lane, Osage Beach, MO 65065
MLS# 3589873Listed by: RE/MAX LAKE OF THE OZARKS - New
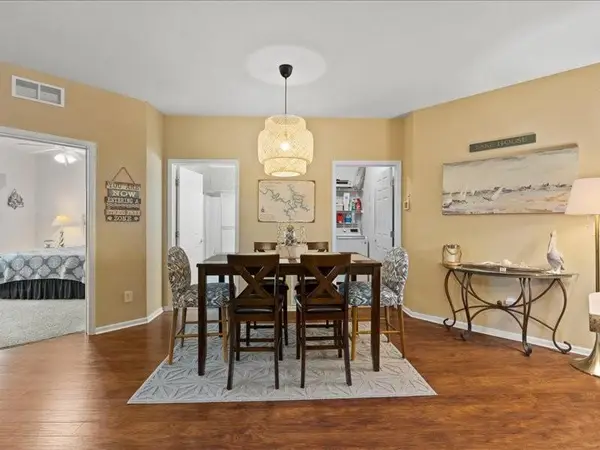 $535,000Active3 beds 2 baths1,520 sq. ft.
1210 Lands End Parkway #414, Osage Beach, MO MO
MLS# 2634802Listed by: PLATINUM REALTY LLC - Open Sun, 10am to 12pmNew
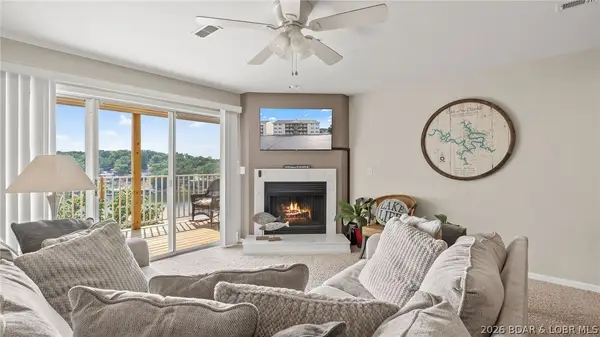 $285,000Active3 beds 2 baths1,250 sq. ft.
1481 Ledges Drive #C31, Osage Beach, MO 65065
MLS# 3589666Listed by: KELLER WILLIAMS L.O. REALTY - New
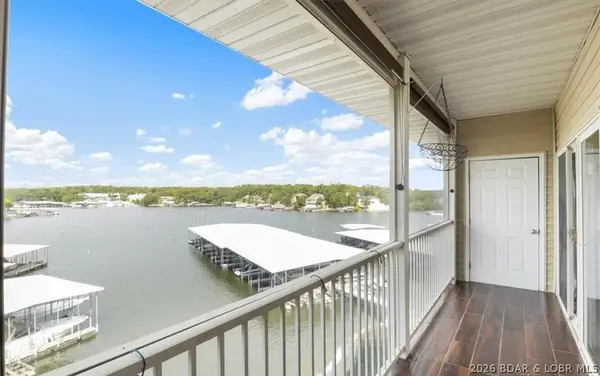 $449,000Active3 beds 2 baths1,432 sq. ft.
1181 Jeffries Road #A302, Osage Beach, MO 65065
MLS# 3589942Listed by: KELLER WILLIAMS L.O. REALTY - New
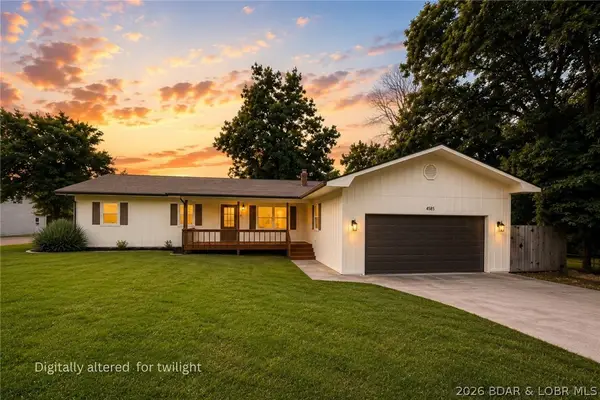 $299,900Active3 beds 1 baths1,430 sq. ft.
4585 Deer Run Drive, Osage Beach, MO 65065
MLS# 3589935Listed by: EPIQUE REALTY - New
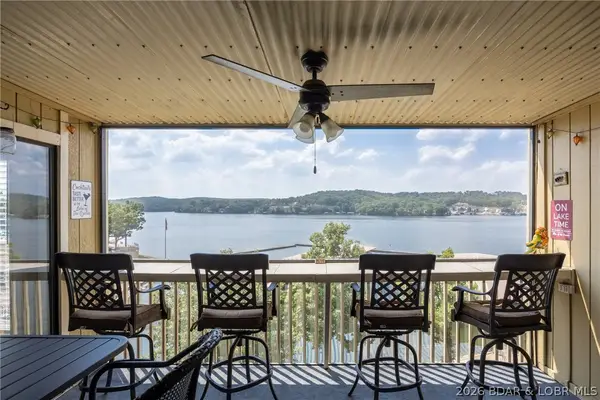 $240,000Active2 beds 2 baths950 sq. ft.
2500 Bay Point Lane #232, Osage Beach, MO 65065
MLS# 3589907Listed by: BHHS LAKE OZARK REALTY - New
 $29,900Active0 Acres
1037 Estate Road, Osage Beach, MO 65065
MLS# 3589917Listed by: COLDWELL BANKER LAKE COUNTRY


Protect your home and budget from life's surprises with an Assurant Home Warranty, backed by a partner that supports you through every step of homeownership. Explore Plans.
©2026 Century 21 Real Estate LLC. All rights reserved. CENTURY 21®, the CENTURY 21 Logo and C21® are service marks owned by Century 21 Real Estate LLC. Century 21 Real Estate LLC fully supports the principles of the Fair Housing Act and the Equal Opportunity Act. Each office is independently owned and operated. Listing information is deemed reliable but not guaranteed accurate.