
5861 Baydy Peak Road, Osage Beach, MO 65065-2484
Local realty services provided by:CENTURY 21 Community
Listed by: julie e nichols
Office: re/max lake of the ozarks
MLS#:3590871
Source:MO_LOBR
Price summary
- Price:$899,000
- Price per sq. ft.:$329.06
About this home
The best view on the lake. The best location on the lake. Period. This fully remodeled 2,700 sq ft lakefront home pairs expansive main channel views with modern design throughout. The homeowner renovated this home for himself with custom finishes, but plans changed, and now you can get this home at an extraordinary deal. Some of the updates include new flooring throughout, a completely new kitchen, remodeled bathrooms, new light fixtures, new interior and exterior doors, select new windows, a new roof, and a new garage door. All-new decks provide extensive outdoor living space for dining, entertaining, and taking in the views. A flat driveway and front yard complement two driveways, a two-car garage, and a carport, providing over a dozen parking spots for family and guests. Finished garage space offers additional flexibility. Many locals live here full time, making it a great neighborhood and nightly rentals are allowed. This property is an option as an investment, vacation home, or permanent residence. The fishing is incredible and there are water views from the front and back. This home is ready for its next chapter on the lake....
Contact an agent
Home facts
- Subdivision & Development:Makalu Estates
- Listing ID #:3590871
- Added:1 day(s) ago
- Updated:October 29, 2026 at 01:47 AM
Rooms and interior
- Bedrooms:5
- Total bathrooms:3
- Full bathrooms:2
- Half bathrooms:1
- Kitchen Description:Dishwasher, Microwave, Range, Refrigerator
- Basement:Yes
- Basement Description:Finished, Walk Out Access
- Living area:2,732 sq. ft.
Heating and cooling
- Cooling:Central Air, Ductless
- Heating:Electric, Forced Air
- Central air:Yes
Structure and exterior
- Building area:2,732 sq. ft.
- Lot Features:Lake Front
- Architectural Style:SplitLevel
- Construction Materials:Vinyl Siding
- Exterior Features:Covered Patio, Deck, Patio
- Foundation Description:Poured
Utilities
- Water:Community Coop
- Sewer:Septic Tank
Finances and disclosures
- Price:$899,000
- Price per sq. ft.:$329.06
- Tax amount:$1,656 (2025)
Features and amenities
- Appliances:Dishwasher, Disposal, Microwave, Range, Refrigerator, Water Softener Owned
Parking
- Parking description:Attached, Carport, Garage, Gravel Driveway, Open
- Garage:Yes
- Garage spaces:2
New listings near 5861 Baydy Peak Road
- New
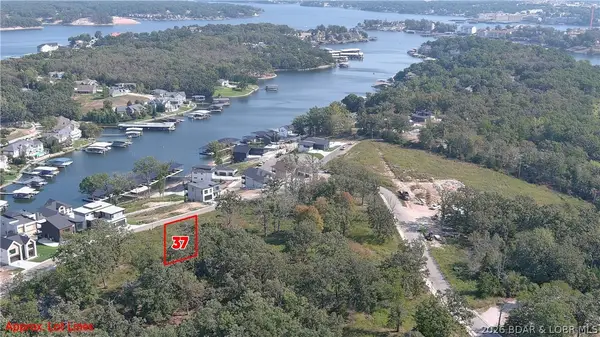 $139,900Active0 Acres
5200 Deephaven Lane #Lot 37, Osage Beach, MO 65065
MLS# 3591090Listed by: RE/MAX LAKE OF THE OZARKS - New
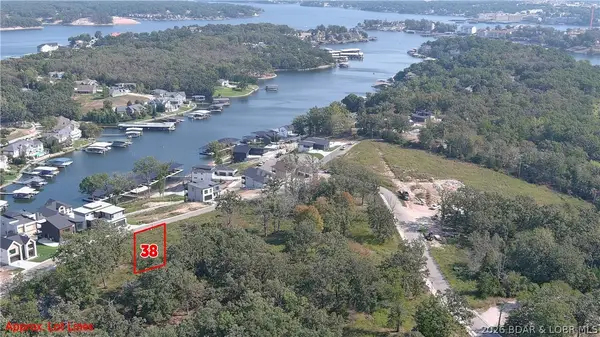 $139,900Active0 Acres
5524 Deephaven Lane #Lot 38, Osage Beach, MO 65065
MLS# 3591098Listed by: RE/MAX LAKE OF THE OZARKS - New
 $369,900Active0 Acres
5481 Harpers Drive, Osage Beach, MO 65065
MLS# 3590923Listed by: BHHS LAKE OZARK REALTY - New
 $339,900Active3 beds 2 baths1,649 sq. ft.
1556 Mockingbird Lane, Osage Beach, MO 65065
MLS# 3590967Listed by: RE/MAX LAKE OF THE OZARKS - New
 $289,900Active2 beds 2 baths919 sq. ft.
6005 Baydy Peak Road #805, Osage Beach, MO 65065
MLS# 3590919Listed by: RE/MAX LAKE OF THE OZARKS - New
 $389,000Active3 beds 3 baths1,386 sq. ft.
4800 Eagleview Drive #342, Osage Beach, MO 65065
MLS# 3590993Listed by: EXP REALTY, LLC - New
 $675,000Active4 beds 4 baths4,376 sq. ft.
873 Great Ship Street, Osage Beach, MO 65065
MLS# 3589550Listed by: KELLER WILLIAMS L.O. REALTY - New
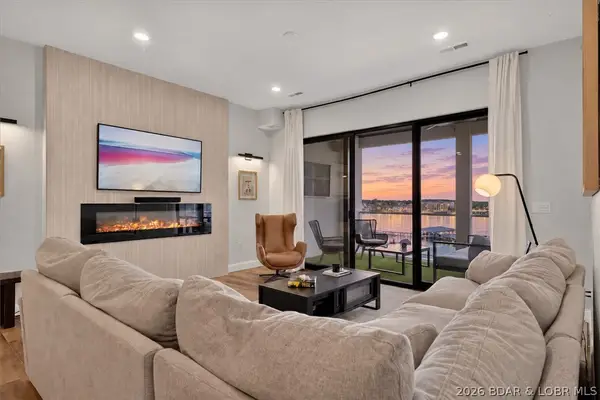 $745,000Active3 beds 3 baths1,606 sq. ft.
1035 Topsider Lane #516, Osage Beach, MO 65065
MLS# 3590813Listed by: BERKSHIRE HATHAWAY HOMESERVICES SELECT PROPERTIES - New
 $264,900Active2 beds 2 baths950 sq. ft.
831 Indian Pointe #831, Osage Beach, MO 65065
MLS# 3590910Listed by: EXP REALTY, LLC


Protect your home and budget from life's surprises with an Assurant Home Warranty, backed by a partner that supports you through every step of homeownership. Explore Plans.
©2026 Century 21 Real Estate LLC. All rights reserved. CENTURY 21®, the CENTURY 21 Logo and C21® are service marks owned by Century 21 Real Estate LLC. Century 21 Real Estate LLC fully supports the principles of the Fair Housing Act and the Equal Opportunity Act. Each office is independently owned and operated. Listing information is deemed reliable but not guaranteed accurate.