
724 Hwy 52, Osage, MO 65075
Local realty services provided by:CENTURY 21 Community
Listed by: shana g engelbrecht
Office: black lab real estate co, llc.
MLS#:3590234
Source:MO_LOBR
Price summary
- Price:$799,000
- Price per sq. ft.:$112.14
About this home
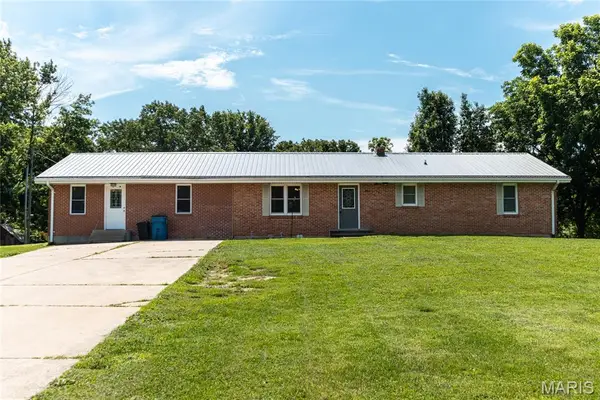
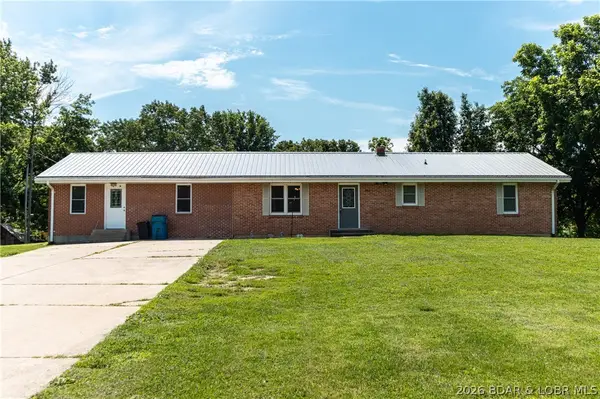
Exceptional quality, incredible versatility, and 17 beautiful acres come together in this meticulously maintained property featuring TWO stunning living spaces and a stocked pond. The main home offers 5 bedrooms and 3.5 baths with modern finishes and absolutely no expense spared. The gorgeous custom kitchen features quartz countertops, abundant cabinetry, and exceptional storage. The luxurious primary suite includes a beautiful ensuite with walk-in shower and soaking tub. Upstairs are 3 additional bedrooms, a huge bonus room and loft. The fully finished basement adds a complete kitchen, bedroom, full bath and workout room. Multiple screened-in porches provide beautiful spaces to enjoy the property, while a whole-home backup generator ensures you never lose power. The impressive shop with living quarters offers 3 bedrooms, 1.5 baths, TWO living areas, a loft, and an additional half bath in the shop/garage. Perfect for guests, family, business or recreation. Every detail reflects exceptional craftsmanship and meticulous care. With 17 acres, a stocked pond, two extraordinary living spaces and unmatched quality throughout, this property is truly one-of-a-kind....
Contact an agent
Home facts
- Year built:1986
- Subdivision & Development:None
- Listing ID #:3590234
- Added:1 day(s) ago
- Updated:September 22, 2026 at 03:00 PM
Rooms and interior
- Bedrooms:8
- Total bathrooms:6
- Full bathrooms:4
- Half bathrooms:2
- Kitchen Description:Cooktop, Dishwasher, Microwave, Refrigerator
- Basement:Yes
- Basement Description:Finished, Full
- Living area:7,125 sq. ft.
Heating and cooling
- Cooling:Attic Fan, Central Air
- Heating:Geothermal
- Central air:Yes
Structure and exterior
- Year built:1986
- Building area:7,125 sq. ft.
- Lot area:17 Acres
- Lot Features:Acreage, Gentle Sloping, Open Lot, Outside City Limits, Wooded
- Architectural Style:TwoStory
- Construction Materials:Brick
- Exterior Features:Covered Patio, Deck, Enclosed Porch, Patio, Screened, Storage, Workshop
- Levels:2 Story
Utilities
- Water:Shared Well
- Sewer:Septic Tank
Finances and disclosures
- Price:$799,000
- Price per sq. ft.:$112.14
- Tax amount:$2,432 (2025)
Features and amenities
- Appliances:Dishwasher, Disposal, Dryer, Microwave, Refrigerator, Washer
- Laundry features:Dryer, Washer
Parking
- Parking description:Attached, Detached, Garage, Gravel Driveway, Heated Garage
- Garage:Yes
- Garage spaces:8
New listings near 724 Hwy 52


Protect your home and budget from life's surprises with an Assurant Home Warranty, backed by a partner that supports you through every step of homeownership. Explore Plans.
©2026 Century 21 Real Estate LLC. All rights reserved. CENTURY 21®, the CENTURY 21 Logo and C21® are service marks owned by Century 21 Real Estate LLC. Century 21 Real Estate LLC fully supports the principles of the Fair Housing Act and the Equal Opportunity Act. Each office is independently owned and operated. Listing information is deemed reliable but not guaranteed accurate.