
8928 Tudor Avenue, Overland, MO 63114
Local realty services provided by:CENTURY 21 Bailey & Co.
8928 Tudor Avenue,Overland, MO 63114
$195,000
- 2 Beds
- 1 Baths
- 1,559 sq. ft.
- Single family
- Pending
Listed by: jennifer svoboda, tiffany shell
Office: compass realty group
MLS#:26039733
Source:MO_MARIS
Price summary
- Price:$195,000
- Price per sq. ft.:$125.08
About this home
Thoughtfully updated and impeccably maintained, this charming bungalow combines character, functionality, and an impressive list of improvements. You'll love the open floor plan featuring hardwood floors, vaulted ceilings, stained glass windows, a skylight, recessed lighting, and centerpiece fireplace. The beautifully updated kitchen offers stainless steel appliances, quartz countertops, limestone tile flooring, and a new stylish herringbone-pattern backsplash.
Since purchasing, the sellers have continued to enhance the home with a freshly stained front porch, landscaping, spot tuckpointing, a large wardrobe system in the primary bedroom, Google Home thermostat, exterior Nest Cameras, SimpliSafe Alarm system with door/window sensors, and significant improvements to the lower level. The finished family room has been meticulously sealed, painted from top to bottom and features new lighting, a new window, custom bar, and trendy carpet tiles. Even the laundry, utility, and storage areas are exceptionally clean, well-organized, and include additional insulation.
Major system updates completed over recent years include the roof, gutters, windows, HVAC, ductwork, plumbing, electrical, lighting, insulation, water heater, sewer lateral, and more. (request the complete list!) Step outside to enjoy the huge, level, fully fenced backyard. This is a home where the big-ticket improvements have already been done, allowing the next owner to simply move in and enjoy. Super location on a quiet street, close to hwys, awesome new shopping and restaurant developments, hospitals, golf clubs, parks and just a ten minute hop to the airport!...
Contact an agent
Home facts
- Year built:1940
- Listing ID #:26039733
- Added:26 day(s) ago
- Updated:July 21, 2026 at 08:27 AM
Rooms and interior
- Bedrooms:2
- Total bathrooms:1
- Full bathrooms:1
- Rooms Total:6
- Kitchen Description:Dishwasher, Disposal, Microwave, Refrigerator
- Basement:Yes
- Basement Description:Concrete, Full, Partially Finished, Storage Space, Sump Pump
- Living area:1,559 sq. ft.
Heating and cooling
- Cooling:Central Air, Electric
- Heating:Forced Air, Natural Gas
- Central air:Yes
Structure and exterior
- Year built:1940
- Building area:1,559 sq. ft.
- Lot area:0.18 Acres
- Architectural Style:Traditional
- Construction Materials:Brick, Vinyl Siding
- Foundation Description:Concrete
- Levels:1 Story
Schools
- High school:Ritenour Sr. High
- Middle school:Ritenour Middle
- Elementary school:Wyland Elem.
Utilities
- Water:Public
- Sewer:Public Sewer
Finances and disclosures
- Price:$195,000
- Price per sq. ft.:$125.08
- Tax amount:$2,724 (2025)
Parking
- Total parking spaces:3
- Parking description:Off Street
 Copyright 2026 Mid-America Regional Information Systems. All rights reserved. Listings courtesy of Mid-America Regional Information Systems as distributed by MLS GRID <Last Updated July 21, 2026. Mid-America Regional Information Systems provides content displayed here (“provided content”) on an “as is” basis and makes no representations or warranties regarding the provided content, including, but not limited to those of non-infringement, timeliness, accuracy, or completeness. Individuals and companies using information presented are responsible for verification and validation of information they utilize and present to their customers and clients. Mid-America Regional Information Systems will not be liable for any damage or loss resulting from use of the provided content or the products available through Portals, IDX, VOW, and/or Syndication. Recipients of this information shall not resell, redistribute, reproduce, modify, or otherwise copy any portion thereof without the expressed written consent of Mid-America Regional Information Systems. MO_MARIS Member Broker: Tina Besserman
New listings near 8928 Tudor Avenue
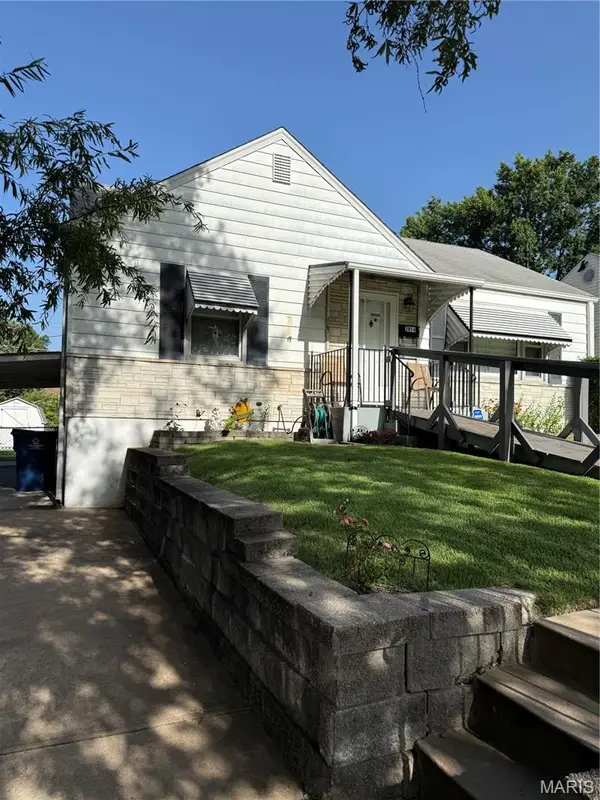 $145,000Pending2 beds 1 baths1,120 sq. ft.
2014 Overland Drive, St Louis, MO 63114
MLS# 26045847Listed by: JANET MCAFEE INC.- New
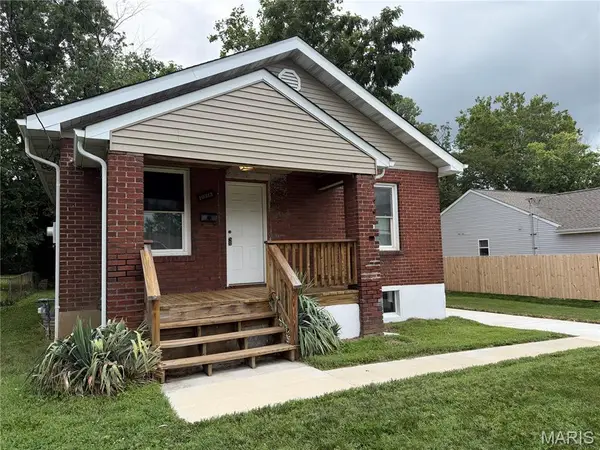 $149,500Active2 beds 1 baths784 sq. ft.
10315 Maddox Place, Overland, MO 63114
MLS# 26043677Listed by: KELLER WILLIAMS REALTY WEST - New
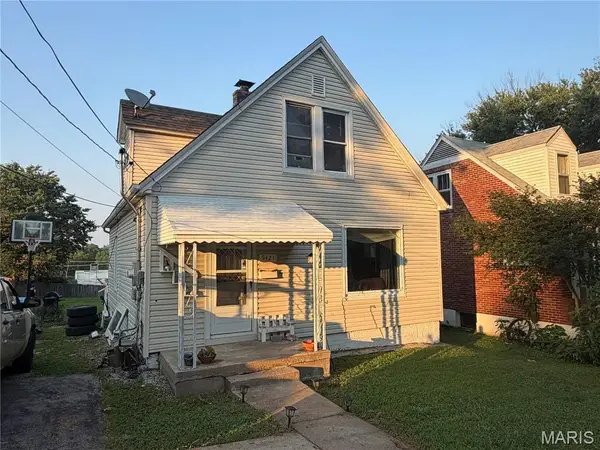 $140,000Active3 beds 1 baths1,008 sq. ft.
9421 Holtwood Road, St Louis, MO 63114
MLS# 26035644Listed by: REDKEY REALTY LEADERS CIRCA - New
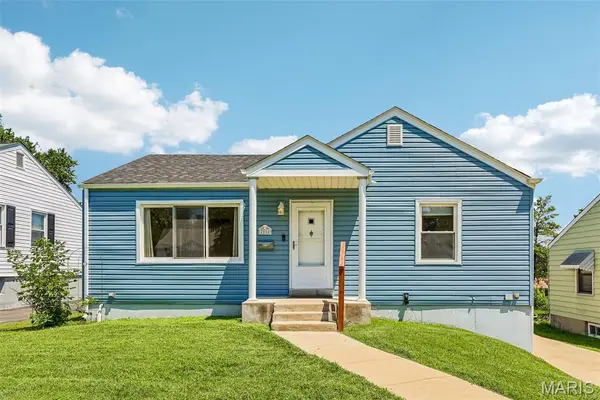 $150,000Active2 beds 1 baths912 sq. ft.
2008 Wismer Avenue, Overland, MO 63114
MLS# 26042928Listed by: RE/MAX RESULTS - New
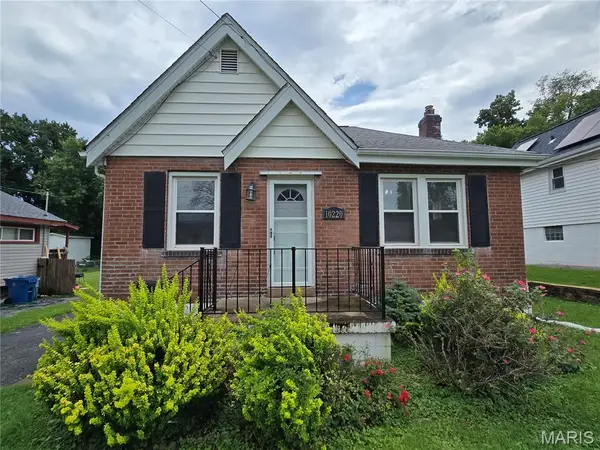 $99,000Active2 beds 2 baths728 sq. ft.
10220 Niblic Drive, Overland, MO 63114
MLS# 26045887Listed by: ROCKLIN REALTY LLC - New
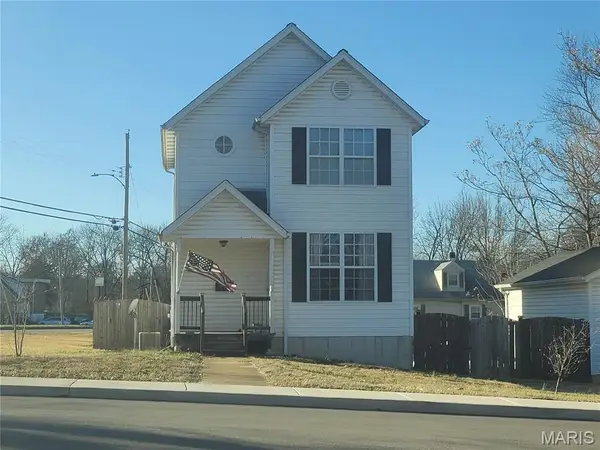 $134,250Active4 beds 3 baths1,032 sq. ft.
2801 Calvert Avenue, Overland, MO 63114
MLS# 26045656Listed by: ALEXANDER REALTY INC - New
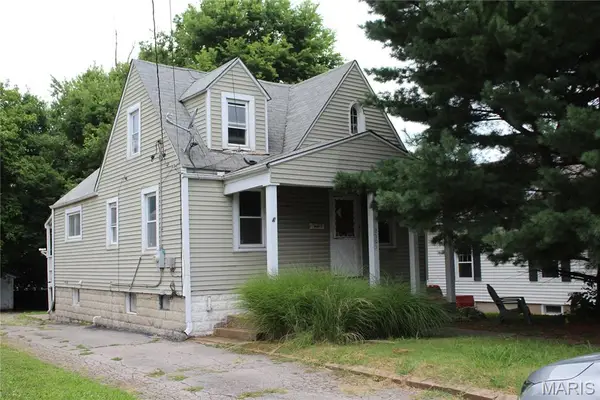 $110,000Active3 beds 1 baths1,075 sq. ft.
2505 Hood Avenue, St Louis, MO 63114
MLS# 26045711Listed by: JENAH REALTY GROUP - New
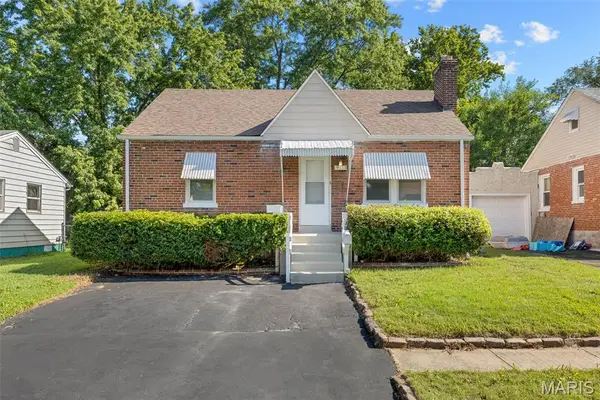 $149,000Active2 beds 1 baths832 sq. ft.
9533 Muriel Avenue, Overland, MO 63114
MLS# 26045174Listed by: WORTH CLARK REALTY - New
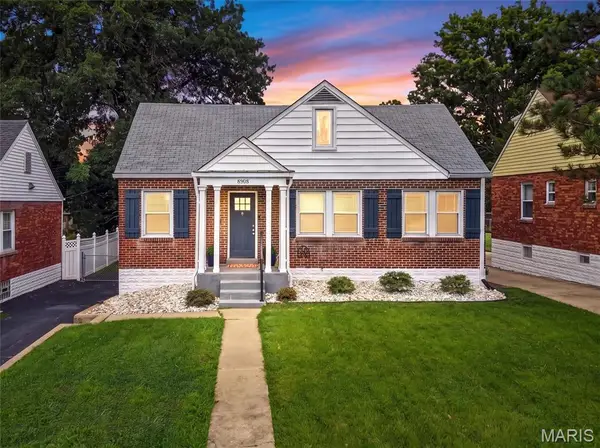 $189,900Active3 beds 2 baths1,210 sq. ft.
8905 Oneida, St Louis, MO 63114
MLS# 26044007Listed by: FOX & RILEY REAL ESTATE - New
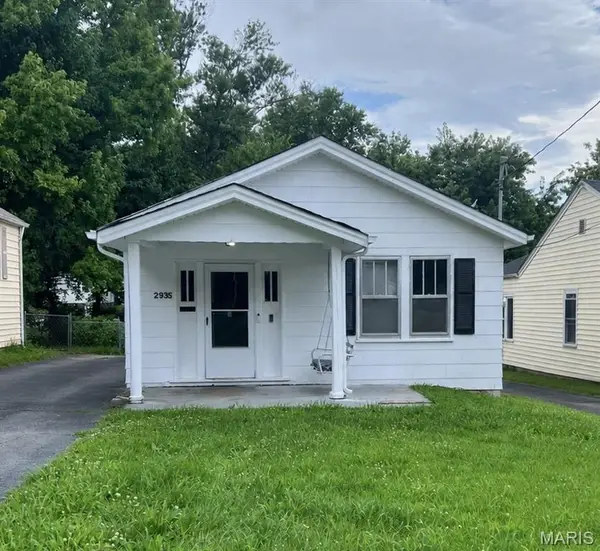 $110,000Active3 beds 1 baths880 sq. ft.
2935 Walton Road, Overland, MO 63114
MLS# 26044261Listed by: BERKSHIRE HATHAWAY HOMESERVICES SELECT PROPERTIES


Protect your home and budget from life's surprises with an Assurant Home Warranty, backed by a partner that supports you through every step of homeownership. Explore Plans.
©2026 Century 21 Real Estate LLC. All rights reserved. CENTURY 21®, the CENTURY 21 Logo and C21® are service marks owned by Century 21 Real Estate LLC. Century 21 Real Estate LLC fully supports the principles of the Fair Housing Act and the Equal Opportunity Act. Each office is independently owned and operated. Listing information is deemed reliable but not guaranteed accurate.