
9113 E Milton Avenue, Overland, MO 63114
Local realty services provided by:CENTURY 21 Broughton Team
9113 E Milton Avenue,Overland, MO 63114
$175,000
- 3 Beds
- 2 Baths
- 1,206 sq. ft.
- Single family
- Coming Soon
Listed by: becky l jecha
Office: alexander realty inc
MLS#:26069611
Source:MO_MARIS
Price summary
- Price:$175,000
- Price per sq. ft.:$145.11
About this home
Check out this adorable Overland bungalow! Ranch style home with walk out lower level to extra deep, fenced yard backing to trees! This is a double lot, front to back (see details in supplements) with endless possibilities!
Enter thru the beautiful solid wood front door into the living room which features a new picture/casement style window and electric fireplace! Continue to the kitchen with sliding door to your future deck, pantry and access to the lower level.
Down the hall, this cozy home offers 3 beds, one of which is being used as an office, & 1 full remodeled bath on main level plus plenty of closet storage, including a large hall linen closet.
On the lower level, find over 300 sq foot of living space and a 1/2 bath, storage & laundry, access to patio and yard!
The driveway is a single drive that extends to the back of the home. Plenty of room to add a carport or garage.
Bring your vision to what is already a perfect place to call home!
13 minute drive to Lambert Airport, Minutes from Westport Plaza, UMSL, and a short 20 minutes to all things downtown STL!
Property has already passed occupancy thru Overland City. Lot includes 2 parcels, 9113 and 9113A E Milton. Total area of lot is 13503....
Contact an agent
Home facts
- Year built:1954
- Subdivision & Development:Diane Gardens
- Listing ID #:26069611
- Updated:November 05, 2026 at 06:54 PM
Rooms and interior
- Bedrooms:3
- Total bathrooms:2
- Full bathrooms:1
- Half bathrooms:1
- Rooms Total:5
- Kitchen Description:Microwave, Refrigerator
- Basement:Yes
- Basement Description:Full, Partially Finished, Storage Space, Walk-Out Access
- Living area:1,206 sq. ft.
Heating and cooling
- Cooling:Central Air
- Heating:Forced Air, Natural Gas
- Central air:Yes
Structure and exterior
- Year built:1954
- Building area:1,206 sq. ft.
- Lot area:0.31 Acres
- Architectural Style:Ranch, Traditional
- Construction Materials:Frame, Vinyl Siding
- Levels:1 Story
Schools
- High school:Ritenour Sr. High
- Middle school:Ritenour Middle
- Elementary school:Wyland Elem.
Utilities
- Water:Public
- Sewer:Public Sewer
Finances and disclosures
- Price:$175,000
- Price per sq. ft.:$145.11
- Tax amount:$1,988 (2025)
Features and amenities
- Amenities:Pantry
Parking
- Parking description:Off Street
 Copyright 2026 Mid-America Regional Information Systems. All rights reserved. Listings courtesy of Mid-America Regional Information Systems as distributed by MLS GRID <Last Updated November 5, 2026. Mid-America Regional Information Systems provides content displayed here (“provided content”) on an “as is” basis and makes no representations or warranties regarding the provided content, including, but not limited to those of non-infringement, timeliness, accuracy, or completeness. Individuals and companies using information presented are responsible for verification and validation of information they utilize and present to their customers and clients. Mid-America Regional Information Systems will not be liable for any damage or loss resulting from use of the provided content or the products available through Portals, IDX, VOW, and/or Syndication. Recipients of this information shall not resell, redistribute, reproduce, modify, or otherwise copy any portion thereof without the expressed written consent of Mid-America Regional Information Systems.
New listings near 9113 E Milton Avenue
- New
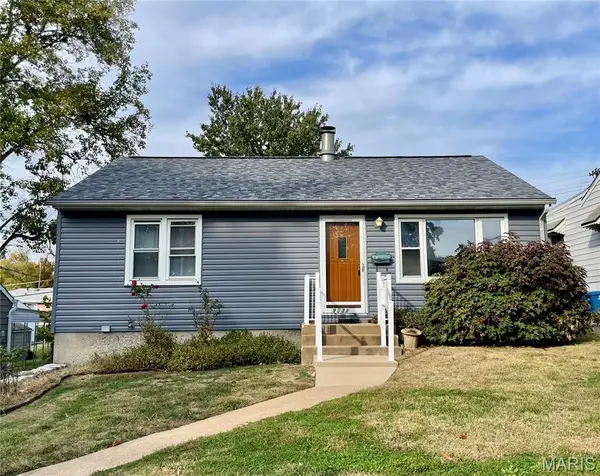 $79,900Active2 beds 1 baths884 sq. ft.
9531 Theodosia Avenue, St Louis, MO 63114
MLS# 26069949Listed by: COLDWELL BANKER REALTY - GUNDAKER WEST REGIONAL - New
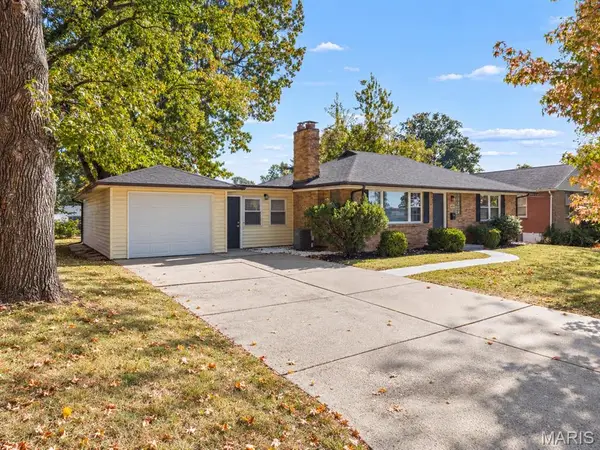 $249,900Active3 beds 2 baths2,168 sq. ft.
1808 Morven Avenue, Overland, MO 63114
MLS# 26068384Listed by: HAROLD M. KLAMEN & ASSOC. - New
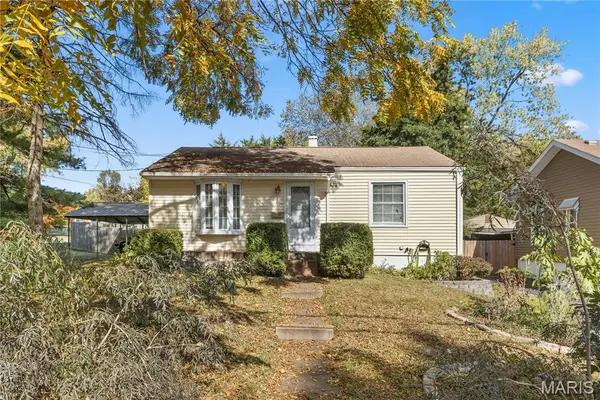 $167,000Active2 beds 1 baths850 sq. ft.
9451 Tennyson Avenue, St Louis, MO 63114
MLS# 26069626Listed by: EXP REALTY, LLC 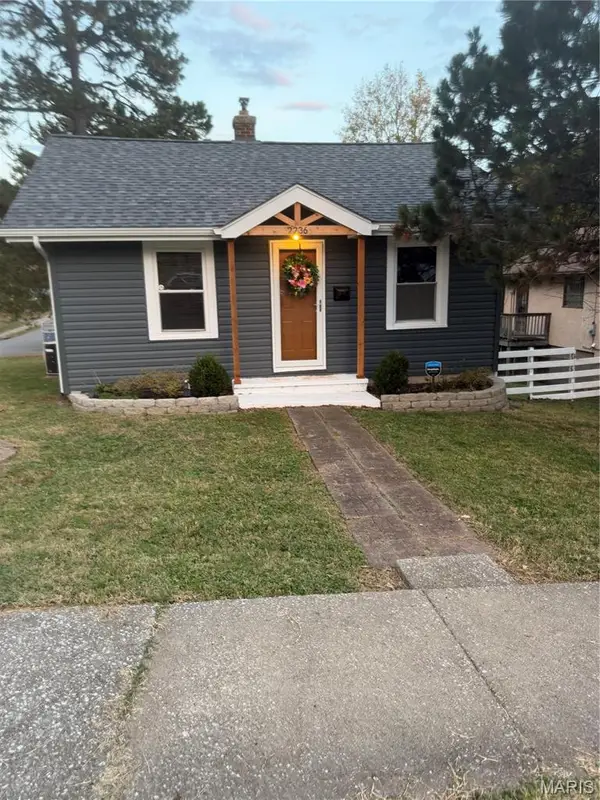 $130,000Pending1 beds 2 baths760 sq. ft.
2236 Wallis Avenue, St Louis, MO 63114
MLS# 26068993Listed by: PLATINUM REALTY OF ST. LOUIS- New
 $124,900Active3 beds 1 baths924 sq. ft.
9571 Pagewood Avenue, Overland, MO 63114
MLS# 26068730Listed by: 1 DEGREE REALTY - New
 $272,500Active4 beds 2 baths1,265 sq. ft.
9819 Zykan Drive, Overland, MO 63114
MLS# 26068682Listed by: PONCE REALTY GROUP, LLC - Open Sat, 12 to 2pmNew
 $124,900Active2 beds 1 baths900 sq. ft.
9123 Arline Avenue, St Louis, MO 63114
MLS# 26068174Listed by: KELLER WILLIAMS REALTY ST. LOUIS  $89,900Active3 beds 1 baths1,157 sq. ft.
2728 Pasteur Avenue, Overland, MO 63114
MLS# 26068397Listed by: FATHOM REALTY-ST. LOUIS $145,000Active2 beds 1 baths1,282 sq. ft.
9122 Delphine Avenue, St Louis, MO 63114
MLS# 26068160Listed by: BERKSHIRE HATHAWAY HOMESERVICES SELECT PROPERTIES


Protect your home and budget from life's surprises with an Assurant Home Warranty, backed by a partner that supports you through every step of homeownership. Explore Plans.
©2026 Century 21 Real Estate LLC. All rights reserved. CENTURY 21®, the CENTURY 21 Logo and C21® are service marks owned by Century 21 Real Estate LLC. Century 21 Real Estate LLC fully supports the principles of the Fair Housing Act and the Equal Opportunity Act. Each office is independently owned and operated. Listing information is deemed reliable but not guaranteed accurate.