
9726 Lackland Road, Overland, MO 63114
Local realty services provided by:CENTURY 21 Community
9726 Lackland Road,Overland, MO 63114
$150,000
- 3 Beds
- 1 Baths
- 1,022 sq. ft.
- Single family
- Active
Listed by: michelle cimmarusti
Office: exp realty, llc.
MLS#:26055531
Source:MO_MARIS
Price summary
- Price:$150,000
- Price per sq. ft.:$146.77
About this home
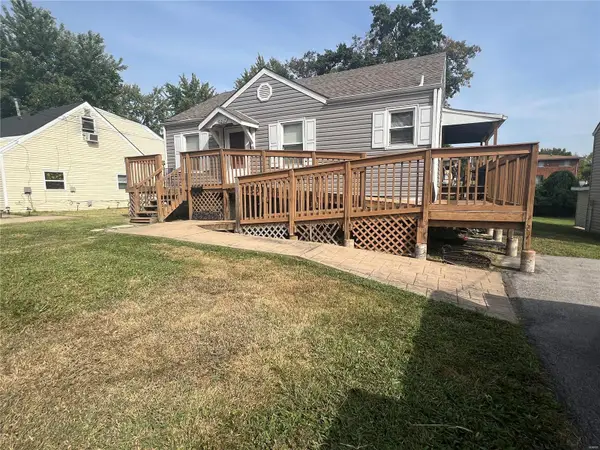
Exceptional value, classic charm, a rare double lot, thoughtful updates, and investment potential come together in this character-filled Overland home! Whether you’re looking for an affordable home to make your own or a property with added value, this inviting 1.5-story offers the warmth and craftsmanship of an older home with original wood flooring, doors, trim and millwork, abundant natural light, and a charming butler’s pantry connecting the kitchen and dining room.
The kitchen updates include light wood cabinetry, countertops, a gas cooktop/range, faux-brick accent wall and flooring. The kitchen refrigerator is included with the sale. The main level offers a bedroom with its own private deck/balcony, a full bath, and comfortable living and dining spaces, while upstairs you’ll find two additional bedrooms.
A standout feature is the newly repoured front porch extending across the front of the home with a full-length vault room beneath it, offering excellent secure-storage potential and the option to create a safe room with the addition of a steel door.
The walkout lower level provides additional storage and flexibility. Outside, the corner double lot gives you room to enjoy the outdoors with a level yard, charming white picket fence, a firepit area and generous off-street parking. The double lot includes the adjacent parcel at 2356 Huntington Ave.
Recent improvements include a new roof in 2025, updated electrical panel in 2021, rebuilt retaining wall, updated kitchen, and new sump pump in 2026.
Washer and dryer are also included with the sale. Property is being sold in its current as-is condition; seller will make no repairs.
With its combination of classic character, recent improvements, flexible space, and rare double-lot setting, this home offers an excellent opportunity for an owner-occupant or investor looking for value and potential. Enjoy a convenient Overland location close to Wild Acres Park, dining, shopping, and major roadways....
Contact an agent
Home facts
- Year built:1931
- Subdivision & Development:Strieve
- Listing ID #:26055531
- Added:6 day(s) ago
- Updated:September 10, 2026 at 03:37 PM
Rooms and interior
- Bedrooms:3
- Total bathrooms:1
- Full bathrooms:1
- Rooms Total:6
- Kitchen Description:Microwave, Refrigerator
- Basement:Yes
- Basement Description:Sump Pump, Unfinished, Walk-Out Access
- Living area:1,022 sq. ft.
Heating and cooling
- Cooling:Central Air
- Heating:Forced Air
- Central air:Yes
Structure and exterior
- Year built:1931
- Building area:1,022 sq. ft.
- Lot area:0.16 Acres
- Lot Features:Corner Lot
- Construction Materials:Vinyl Siding
- Levels:1.5 Story
Schools
- High school:Ritenour Sr. High
- Middle school:Ritenour Middle
- Elementary school:Marion Elem.
Utilities
- Water:Public
- Sewer:Public Sewer
Finances and disclosures
- Price:$150,000
- Price per sq. ft.:$146.77
- Tax amount:$1,851 (2025)
 Copyright 2026 Mid-America Regional Information Systems. All rights reserved. Listings courtesy of Mid-America Regional Information Systems as distributed by MLS GRID <Last Updated September 10, 2026. Mid-America Regional Information Systems provides content displayed here (“provided content”) on an “as is” basis and makes no representations or warranties regarding the provided content, including, but not limited to those of non-infringement, timeliness, accuracy, or completeness. Individuals and companies using information presented are responsible for verification and validation of information they utilize and present to their customers and clients. Mid-America Regional Information Systems will not be liable for any damage or loss resulting from use of the provided content or the products available through Portals, IDX, VOW, and/or Syndication. Recipients of this information shall not resell, redistribute, reproduce, modify, or otherwise copy any portion thereof without the expressed written consent of Mid-America Regional Information Systems. MO_MARIS Member Broker: Danielle Little
New listings near 9726 Lackland Road
- Coming Soon
 $179,000Coming Soon3 beds 6 baths2,483 sq. ft.
9428 Tennyson Avenue, Overland, MO 63114
MLS# 26058352Listed by: JENAH REALTY GROUP - Coming Soon
 $200,000Coming Soon2 beds 2 baths1,593 sq. ft.
2531 Wismer Avenue, St Louis, MO 63114
MLS# 26055487Listed by: BERKSHIRE HATHAWAY HOMESERVICES SELECT PROPERTIES - Coming Soon
 $135,000Coming Soon2 beds 2 baths768 sq. ft.
10217 Niblic Drive, St Louis, MO 63114
MLS# MAR24061932Listed by: MAIN KEY REALTY LLC - New
 $1,800Active3 beds 1 baths864 sq. ft.
2227 Burns Avenue, St Louis, MO 63114
MLS# 26057990Listed by: RE/MAX PLATINUM - New
 $235,000Active3 beds 2 baths1,290 sq. ft.
2341 Spencer Avenue, Overland, MO 63114
MLS# 26057622Listed by: INVESTORS REAL ESTATE CO. - New
 $124,900Active2 beds 2 baths974 sq. ft.
2344 Burns Avenue, St Louis, MO 63114
MLS# 26046979Listed by: TRELORA REALTY, INC - New
 $169,900Active2 beds 1 baths792 sq. ft.
9425 Ridge Avenue, St Louis, MO 63114
MLS# 26057127Listed by: TROPHY PROPERTIES & AUCTION - New
 $309,000Active3 beds 2 baths2,070 sq. ft.
10251 Midland Boulevard, Overland, MO 63114
MLS# 26054750Listed by: BSG REALTY - New
 $115,000Active1 beds 1 baths686 sq. ft.
2408 Gass Avenue, Overland, MO 63114
MLS# 26054947Listed by: COLDWELL BANKER REALTY - GUNDAKER WEST REGIONAL


Protect your home and budget from life's surprises with an Assurant Home Warranty, backed by a partner that supports you through every step of homeownership. Explore Plans.
©2026 Century 21 Real Estate LLC. All rights reserved. CENTURY 21®, the CENTURY 21 Logo and C21® are service marks owned by Century 21 Real Estate LLC. Century 21 Real Estate LLC fully supports the principles of the Fair Housing Act and the Equal Opportunity Act. Each office is independently owned and operated. Listing information is deemed reliable but not guaranteed accurate.