
218 Circle Drive, Owensville, MO 65066
Local realty services provided by:CENTURY 21 Premiere Realty
218 Circle Drive,Owensville, MO 65066
$259,900
- 3 Beds
- 3 Baths
- 1,989 sq. ft.
- Single family
- Active
Listed by: diane r thomas
Office: re/max exclusive properties
MLS#:26061635
Source:MO_MARIS
Price summary
- Price:$259,900
- Price per sq. ft.:$130.67
About this home
Welcome home to this nicely updated 3+ bedroom, 2½ bath home offering great curb appeal and plenty of room to grow! Located in a desirable neighborhood, the main level has been refreshed with new paint, new flooring, new countertops, and updated lighting, creating a fresh and inviting feel throughout. The flexible floor plan also offers the convenience of either main-level or lower-level laundry. The spacious lower level provides plenty of additional living space, with several areas already partitioned into rooms and just waiting for flooring and your finishing touches—perfect for additional bedrooms, a home office, family room, hobby space, or more. Step outside and enjoy the covered deck overlooking the great backyard, along with a covered patio offering even more space for relaxing and entertaining. Beautiful landscaping enhances the front yard and adds to the home’s inviting curb appeal. With tasteful updates, versatile living space, and wonderful indoor and outdoor areas, this home is truly a must-see!...
Contact an agent
Home facts
- Year built:1972
- Subdivision & Development:Merry Mdws Sub
- Listing ID #:26061635
- Added:30 day(s) ago
- Updated:October 24, 2026 at 03:29 PM
Rooms and interior
- Bedrooms:3
- Total bathrooms:3
- Full bathrooms:2
- Half bathrooms:1
- Rooms Total:8
- Kitchen Description:Dishwasher, Disposal, Microwave, Refrigerator
- Basement:Yes
- Basement Description:Concrete, Full, Walk-Out Access
- Living area:1,989 sq. ft.
Heating and cooling
- Cooling:Central Air
- Heating:Forced Air, Propane
- Central air:Yes
Structure and exterior
- Year built:1972
- Building area:1,989 sq. ft.
- Lot area:0.39 Acres
- Architectural Style:Ranch
- Construction Materials:Brick, Vinyl Siding
- Foundation Description:Concrete
- Levels:1 Story
Schools
- High school:Owensville High
- Middle school:Owensville Middle
- Elementary school:Owensville Elem.
Utilities
- Water:Public
- Sewer:Public Sewer
Finances and disclosures
- Price:$259,900
- Price per sq. ft.:$130.67
- Tax amount:$1,456 (2025)
Features and amenities
- Amenities:Breakfast Bar, Pantry
Parking
- Total parking spaces:2
- Garage:Yes
- Garage spaces:2
 Copyright 2026 Mid-America Regional Information Systems. All rights reserved. Listings courtesy of Mid-America Regional Information Systems as distributed by MLS GRID <Last Updated October 24, 2026. Mid-America Regional Information Systems provides content displayed here (“provided content”) on an “as is” basis and makes no representations or warranties regarding the provided content, including, but not limited to those of non-infringement, timeliness, accuracy, or completeness. Individuals and companies using information presented are responsible for verification and validation of information they utilize and present to their customers and clients. Mid-America Regional Information Systems will not be liable for any damage or loss resulting from use of the provided content or the products available through Portals, IDX, VOW, and/or Syndication. Recipients of this information shall not resell, redistribute, reproduce, modify, or otherwise copy any portion thereof without the expressed written consent of Mid-America Regional Information Systems.
New listings near 218 Circle Drive
- New
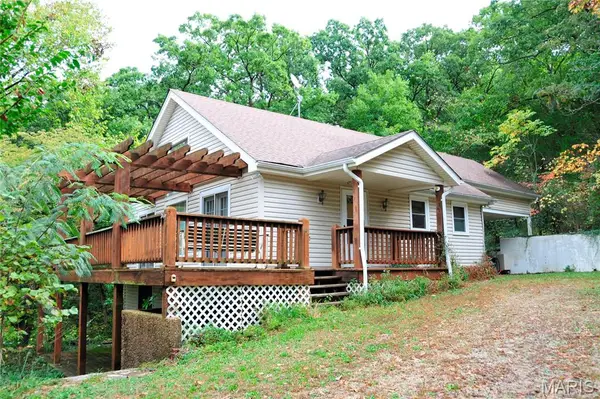 $320,000Active4 beds 3 baths1,800 sq. ft.
1768 E Forest Lane, Owensville, MO 65066
MLS# 26066327Listed by: EXP REALTY, LLC - New
 $389,000Active3 beds 3 baths2,084 sq. ft.
407 Ahr Strom Drive, Owensville, MO 65066
MLS# 26067154Listed by: RE/MAX EXCLUSIVE PROPERTIES 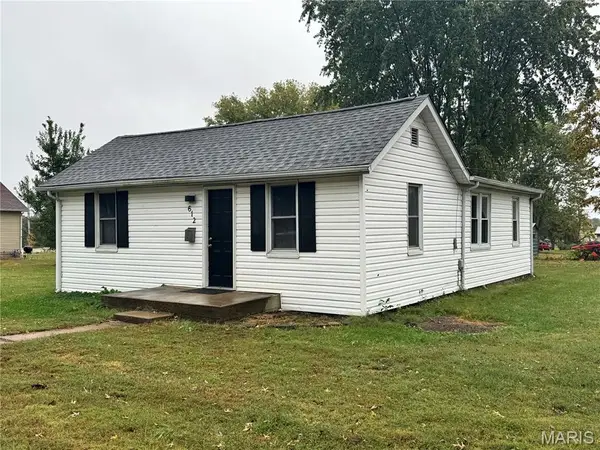 $127,900Pending3 beds 1 baths1,080 sq. ft.
612 E Jefferson Avenue, Owensville, MO 65066
MLS# 26065660Listed by: KOEHN, REALTORS- New
 $425,000Active3 beds 2 baths1,524 sq. ft.
3405 Peaceful Valley Road, Owensville, MO 65066
MLS# 26066107Listed by: WHITE OAK REALTY LLC 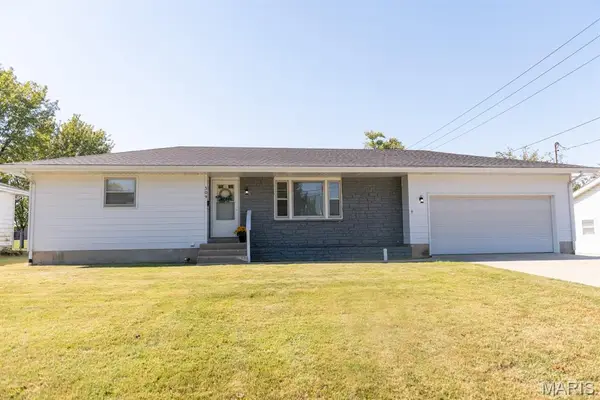 $199,000Pending2 beds 1 baths1,020 sq. ft.
509 S 7th Street, Owensville, MO 65066
MLS# 26064367Listed by: CATHLEE'S REAL ESTATE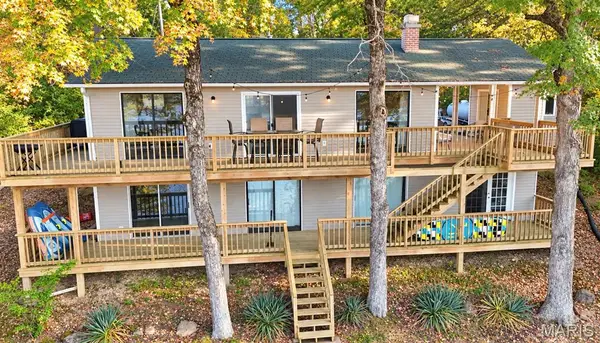 $393,000Active4 beds 2 baths1,680 sq. ft.
1627 Lake Shore Drive, Owensville, MO 65066
MLS# 26065450Listed by: RE/MAX EXCLUSIVE PROPERTIES $184,900Pending3 beds 2 baths1,400 sq. ft.
307 E Pear Avenue, Owensville, MO 65066
MLS# 26064975Listed by: KOEHN, REALTORS $140,000Active2 Acres
0 E Franklin Avenue, Owensville, MO 65066
MLS# 26065119Listed by: HD REAL ESTATE LLC $105,000Active1.5 Acres
412 E Madison Avenue, Owensville, MO 65066
MLS# 26065120Listed by: HD REAL ESTATE LLC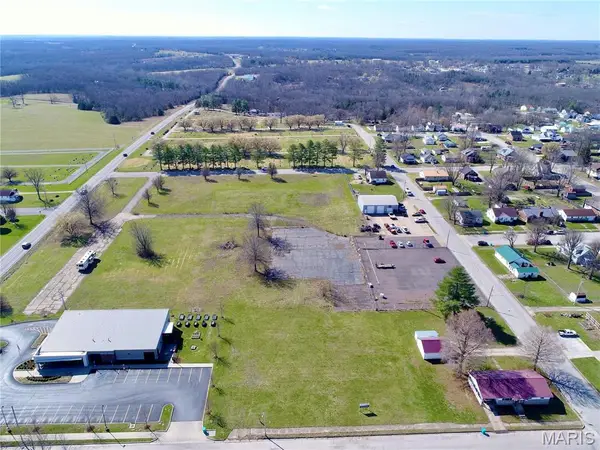 $245,000Active3.5 Acres
412 E Madison Avenue, Owensville, MO 65066
MLS# 26065126Listed by: HD REAL ESTATE LLC


Protect your home and budget from life's surprises with an Assurant Home Warranty, backed by a partner that supports you through every step of homeownership. Explore Plans.
©2026 Century 21 Real Estate LLC. All rights reserved. CENTURY 21®, the CENTURY 21 Logo and C21® are service marks owned by Century 21 Real Estate LLC. Century 21 Real Estate LLC fully supports the principles of the Fair Housing Act and the Equal Opportunity Act. Each office is independently owned and operated. Listing information is deemed reliable but not guaranteed accurate.