
3464 W Skyline Drive, Owensville, MO 65066
Local realty services provided by:CENTURY 21 Premiere Realty
3464 W Skyline Drive,Owensville, MO 65066
$322,500
- 3 Beds
- 2 Baths
- 2,220 sq. ft.
- Single family
- Active
Listed by: rita satterfield
Office: sharlene henry real estate llc.
MLS#:26048375
Source:MO_MARIS
Price summary
- Price:$322,500
- Price per sq. ft.:$145.27
- Monthly HOA dues:$45.83
About this home
Gorgeous Lake Home at Peaceful Valley Lake! Built in 2025 with a stunning all-season room added in 2026, this beautiful, low-maintenance home sits on a 0.26-acre lot in the desirable Peaceful Valley Lake community. Enjoy access to the lake, swimming pool, tennis courts, and clubhouse while living in a home that feels practically brand new. The thoughtfully designed main level features an open-concept floor plan with luxury vinyl plank flooring, stainless steel appliances, a spacious center island, pantry, and abundant natural light. The true showstopper is the newly added all-season room, offering soaring windows that slide open to create the perfect space for relaxing with a cup of coffee, reading a book, or enjoying peaceful views of nature. Upstairs, you'll find the spacious primary bedroom, a beautifully designed full bathroom, and an additional guest bedroom. The open staircase with its striking railing creates an impressive focal point and leads to the freshly painted lower level.
The basement is being completed prior to closing and will feature a new full bathroom, a spacious family room, and an additional room ideal for a home office, guest room, or non-conforming bedroom. A large storage room and convenient laundry area provide plenty of extra storage space. Outside, the established yard is ready to enjoy, and with all-new appliances, HVAC system, and roof, you can move in with confidence knowing the major components are already taken care of. Whether you're looking for a full-time residence or a peaceful lake retreat, this exceptional home offers modern finishes, quality craftsmanship, and outstanding community amenities. Schedule your private showing today!...
Contact an agent
Home facts
- Year built:2025
- Subdivision & Development:Peaceful Valley Lake
- Listing ID #:26048375
- Added:46 day(s) ago
- Updated:September 13, 2026 at 03:01 PM
Rooms and interior
- Bedrooms:3
- Total bathrooms:2
- Full bathrooms:2
- Rooms Total:6
- Kitchen Description:Dishwasher, Range, Refrigerator
- Basement:Yes
- Basement Description:Full, Walk-Out Access
- Living area:2,220 sq. ft.
Heating and cooling
- Cooling:Central Air
- Heating:Electric, Forced Air
- Central air:Yes
Structure and exterior
- Year built:2025
- Building area:2,220 sq. ft.
- Lot area:0.26 Acres
- Architectural Style:Ranch
- Construction Materials:Stone, Vinyl Siding
- Levels:1 Story
Schools
- High school:Owensville High
- Middle school:Owensville Middle
- Elementary school:Owensville Elem.
Utilities
- Water:Community
- Sewer:Public Sewer
Finances and disclosures
- Price:$322,500
- Price per sq. ft.:$145.27
- Tax amount:$1,325 (2025)
Features and amenities
- Amenities:Clubhouse
- Pool features:Pool
Parking
- Total parking spaces:3
 Copyright 2026 Mid-America Regional Information Systems. All rights reserved. Listings courtesy of Mid-America Regional Information Systems as distributed by MLS GRID <Last Updated September 13, 2026. Mid-America Regional Information Systems provides content displayed here (“provided content”) on an “as is” basis and makes no representations or warranties regarding the provided content, including, but not limited to those of non-infringement, timeliness, accuracy, or completeness. Individuals and companies using information presented are responsible for verification and validation of information they utilize and present to their customers and clients. Mid-America Regional Information Systems will not be liable for any damage or loss resulting from use of the provided content or the products available through Portals, IDX, VOW, and/or Syndication. Recipients of this information shall not resell, redistribute, reproduce, modify, or otherwise copy any portion thereof without the expressed written consent of Mid-America Regional Information Systems.
New listings near 3464 W Skyline Drive
- New
 $7,000Active0.23 Acres
Lot 34 Lakeshore Drive, Owensville, MO 65066
MLS# 26058724Listed by: MAGNOLIA REAL ESTATE - New
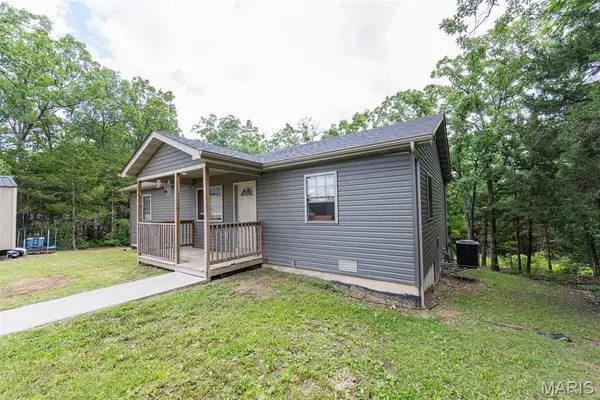 $210,000Active3 beds 2 baths1,188 sq. ft.
3440 Peaceful Valley Road, Owensville, MO 65066
MLS# 26058309Listed by: MAIN KEY REALTY LLC - New
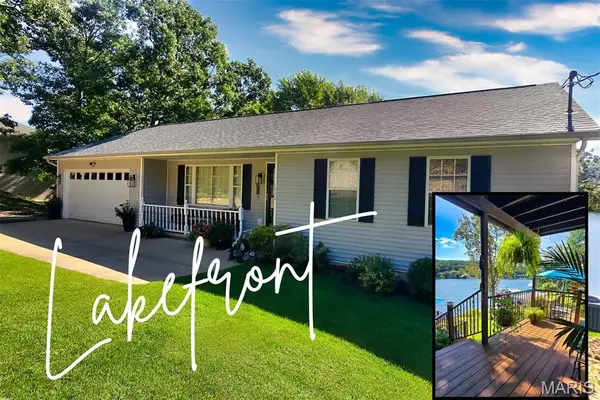 $475,000Active3 beds 3 baths2,236 sq. ft.
1550 Woodson Drive, Owensville, MO 65066
MLS# 26057700Listed by: KOEHN, REALTORS - New
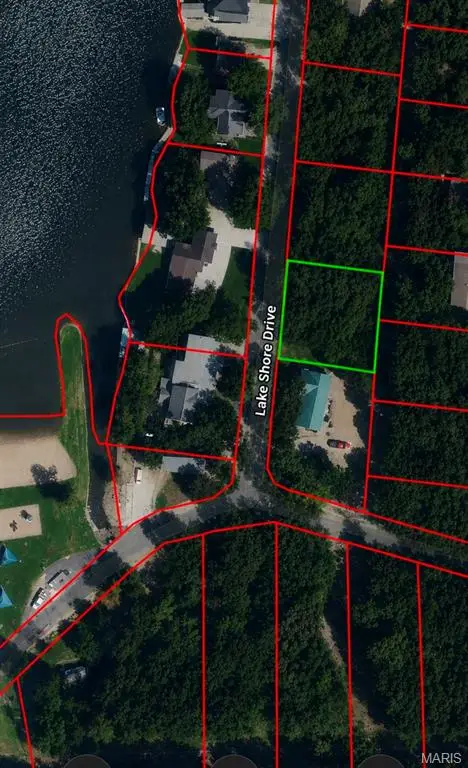 $8,000Active0.23 Acres
lot 29 Lakeshore Drive, Owensville, MO 65066
MLS# 26056284Listed by: CATHLEE'S REAL ESTATE 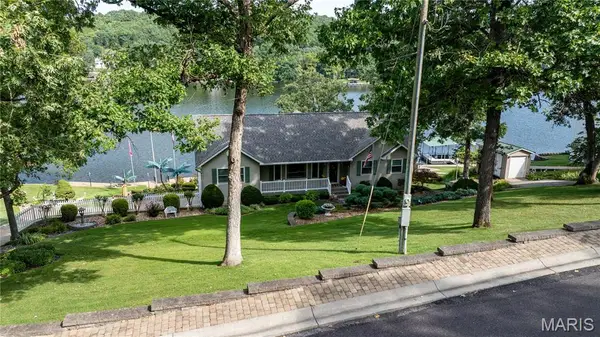 $675,000Pending4 beds 3 baths1,740 sq. ft.
1552 Woodson Drive, Owensville, MO 65066
MLS# 26056039Listed by: CATHLEE'S REAL ESTATE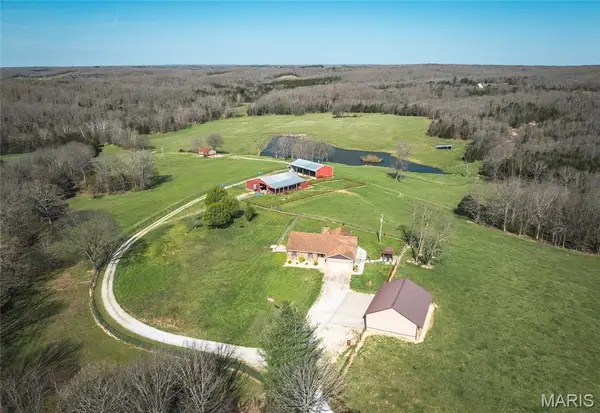 $1,375,000Active3 beds 4 baths2,278 sq. ft.
3773 Blocks Branch Road, Owensville, MO 65066
MLS# 26055625Listed by: HD REAL ESTATE LLC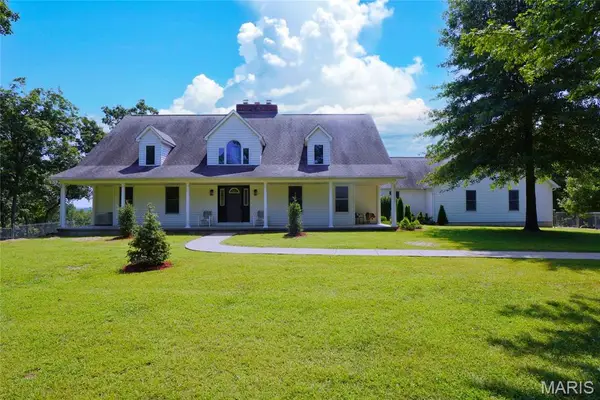 $1,250,000Active4 beds 4 baths4,720 sq. ft.
3116 Hwy P, Owensville, MO 65066
MLS# 26055522Listed by: HARTMAN REAL ESTATE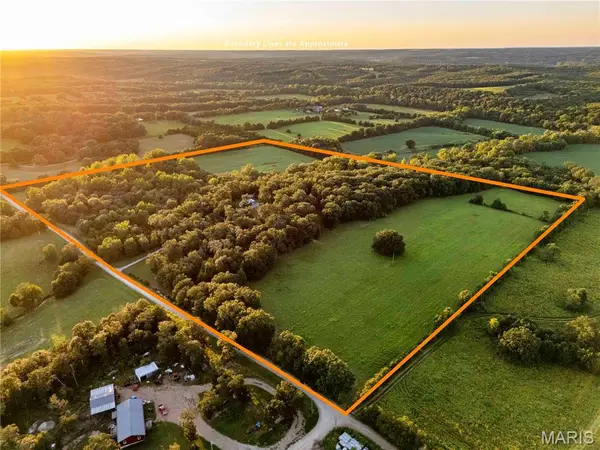 $599,000Pending2 beds 3 baths1,040 sq. ft.
1827 Koenig Road, Owensville, MO 65066
MLS# 26054915Listed by: TROPHY PROPERTIES & AUCTION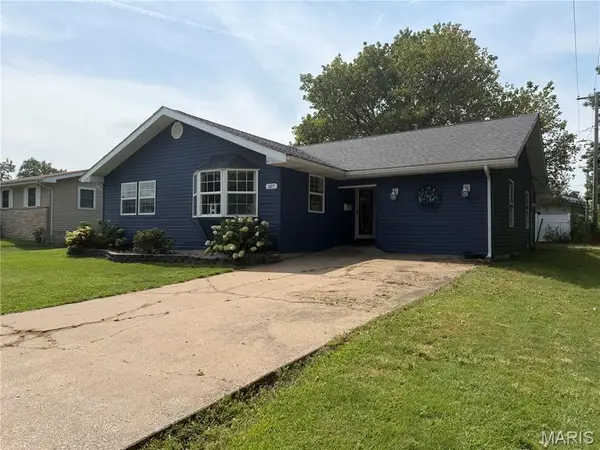 $195,000Active4 beds 2 baths1,808 sq. ft.
507 S 1st Street, Owensville, MO 65066
MLS# 26054968Listed by: RE/MAX EXCLUSIVE PROPERTIES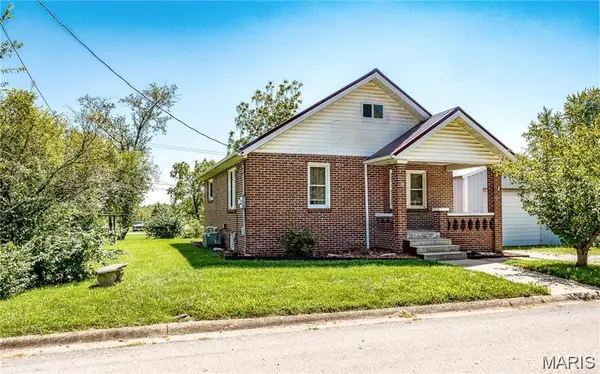 $139,500Pending3 beds 1 baths1,140 sq. ft.
602 W Jackson Avenue, Owensville, MO 65066
MLS# 26054492Listed by: RE/MAX EXCLUSIVE PROPERTIES


Protect your home and budget from life's surprises with an Assurant Home Warranty, backed by a partner that supports you through every step of homeownership. Explore Plans.
©2026 Century 21 Real Estate LLC. All rights reserved. CENTURY 21®, the CENTURY 21 Logo and C21® are service marks owned by Century 21 Real Estate LLC. Century 21 Real Estate LLC fully supports the principles of the Fair Housing Act and the Equal Opportunity Act. Each office is independently owned and operated. Listing information is deemed reliable but not guaranteed accurate.