
3765 Tower Grove Road, Owensville, MO 65066
Local realty services provided by:CENTURY 21 Community
3765 Tower Grove Road,Owensville, MO 65066
$345,000
- 4 Beds
- 3 Baths
- 2,880 sq. ft.
- Single family
- Active
Listed by: angela ray
Office: hd real estate llc.
MLS#:26044954
Source:MO_MARIS
Price summary
- Price:$345,000
- Price per sq. ft.:$119.79
About this home
Escape to the peace and privacy of country living with this spacious ranch home on 14.83 acres, tucked away on a private road just outside of town. Offering 4 bedrooms and 3.5 bathrooms, this home features an open concept layout with generous living spaces, walk-in closets, and plenty of room for family and entertaining. The spacious primary suite includes a walk-in closet and a private spa room, creating the perfect retreat. A unique feature of this home is that both the main level and lower level offer their own kitchen, dining, and living room areas, making it ideal for multigenerational living, guests, or hosting gatherings.
Step outside to enjoy the large side deck overlooking the beautiful property, where you’ll find abundant wildlife, open yard space, heavy duty playground, and a welcoming outdoor gathering area. The oversized 3 car attached garage, nearby woodshed, and separate workshop provide plenty of storage and room for hobbies, especially woodworking enthusiasts. The walkout lower level is highlighted by a beautiful stone wall and tile hearth with a cozy wood stove, adding warmth and character. With a little updating, this property offers incredible potential to create your dream country home while enjoying privacy, acreage, and a convenient location just minutes from town. Schedule your showing today!...
Contact an agent
Home facts
- Year built:1979
- Subdivision & Development:None
- Listing ID #:26044954
- Added:54 day(s) ago
- Updated:September 13, 2026 at 03:37 PM
Rooms and interior
- Bedrooms:4
- Total bathrooms:3
- Full bathrooms:2
- Half bathrooms:1
- Rooms Total:10
- Kitchen Description:Dishwasher, Refrigerator, Water Softener
- Basement:Yes
- Basement Description:Finished, Full, Walk-Out Access
- Living area:2,880 sq. ft.
Heating and cooling
- Cooling:Central Air
- Heating:Propane, Wood
- Central air:Yes
Structure and exterior
- Roof:Metal
- Year built:1979
- Building area:2,880 sq. ft.
- Lot area:14.83 Acres
- Architectural Style:Ranch
- Construction Materials:Vinyl Siding
- Levels:1 Story
Schools
- High school:Owensville High
- Middle school:Owensville Middle
- Elementary school:Owensville Elem.
Utilities
- Water:Well
- Sewer:Lagoon, Private Sewer
Finances and disclosures
- Price:$345,000
- Price per sq. ft.:$119.79
- Tax amount:$1,585 (2025)
Features and amenities
- Amenities:Water Softener
Parking
- Parking description:Garage Door Opener
- Garage:Yes
- Garage spaces:3
 Copyright 2026 Mid-America Regional Information Systems. All rights reserved. Listings courtesy of Mid-America Regional Information Systems as distributed by MLS GRID <Last Updated September 13, 2026. Mid-America Regional Information Systems provides content displayed here (“provided content”) on an “as is” basis and makes no representations or warranties regarding the provided content, including, but not limited to those of non-infringement, timeliness, accuracy, or completeness. Individuals and companies using information presented are responsible for verification and validation of information they utilize and present to their customers and clients. Mid-America Regional Information Systems will not be liable for any damage or loss resulting from use of the provided content or the products available through Portals, IDX, VOW, and/or Syndication. Recipients of this information shall not resell, redistribute, reproduce, modify, or otherwise copy any portion thereof without the expressed written consent of Mid-America Regional Information Systems. MO_MARIS Member Broker: Danielle Little
New listings near 3765 Tower Grove Road
- New
 $7,000Active0.23 Acres
Lot 34 Lakeshore Drive, Owensville, MO 65066
MLS# 26058724Listed by: MAGNOLIA REAL ESTATE - New
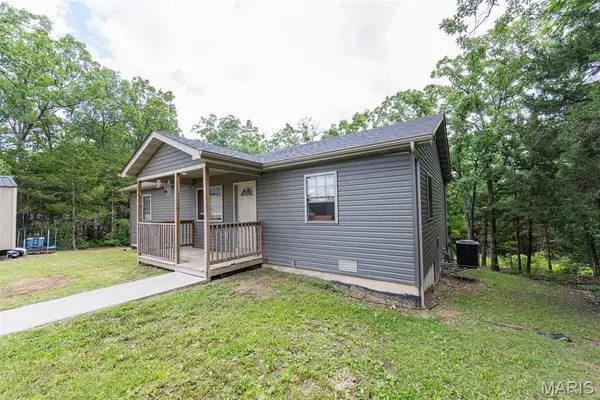 $210,000Active3 beds 2 baths1,188 sq. ft.
3440 Peaceful Valley Road, Owensville, MO 65066
MLS# 26058309Listed by: MAIN KEY REALTY LLC - New
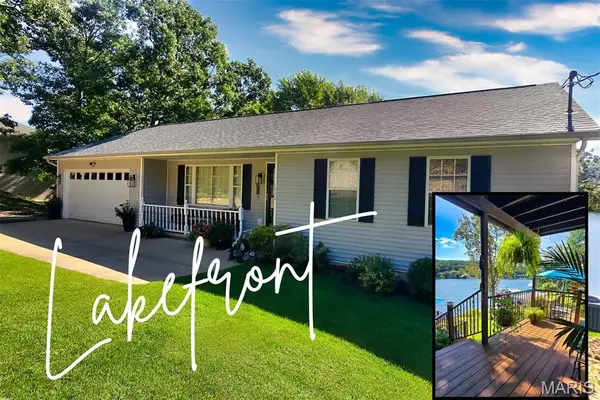 $475,000Active3 beds 3 baths2,236 sq. ft.
1550 Woodson Drive, Owensville, MO 65066
MLS# 26057700Listed by: KOEHN, REALTORS - New
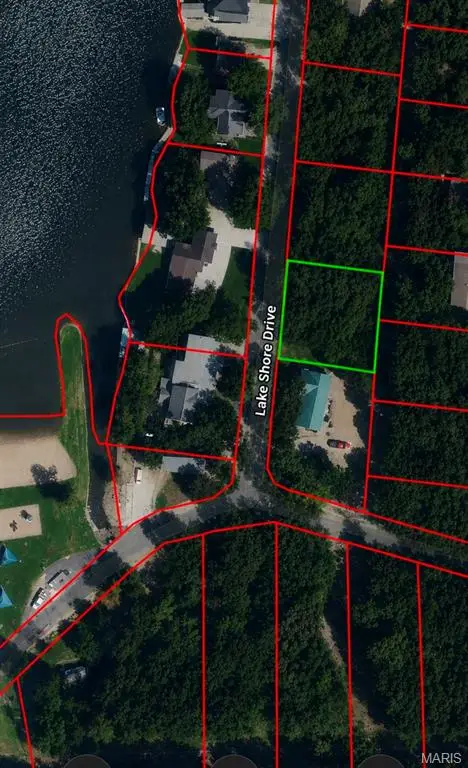 $8,000Active0.23 Acres
lot 29 Lakeshore Drive, Owensville, MO 65066
MLS# 26056284Listed by: CATHLEE'S REAL ESTATE 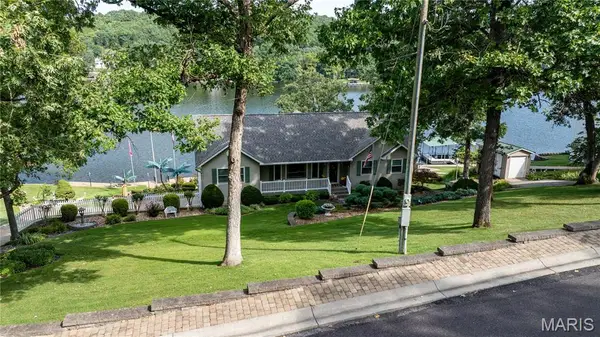 $675,000Pending4 beds 3 baths1,740 sq. ft.
1552 Woodson Drive, Owensville, MO 65066
MLS# 26056039Listed by: CATHLEE'S REAL ESTATE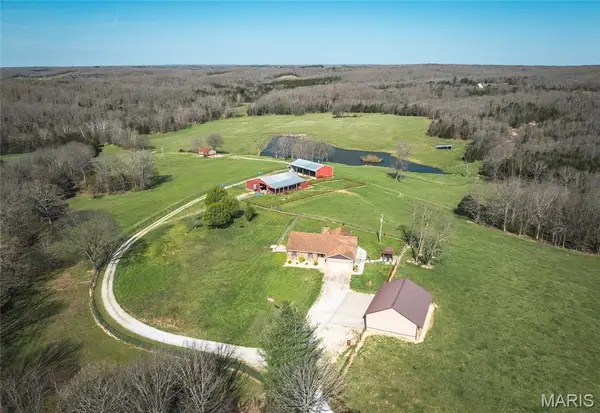 $1,375,000Active3 beds 4 baths2,278 sq. ft.
3773 Blocks Branch Road, Owensville, MO 65066
MLS# 26055625Listed by: HD REAL ESTATE LLC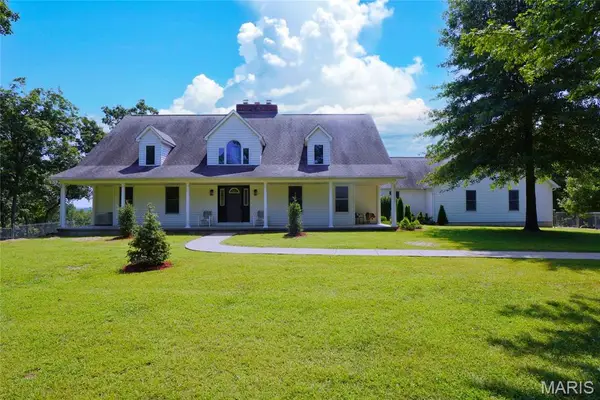 $1,250,000Active4 beds 4 baths4,720 sq. ft.
3116 Hwy P, Owensville, MO 65066
MLS# 26055522Listed by: HARTMAN REAL ESTATE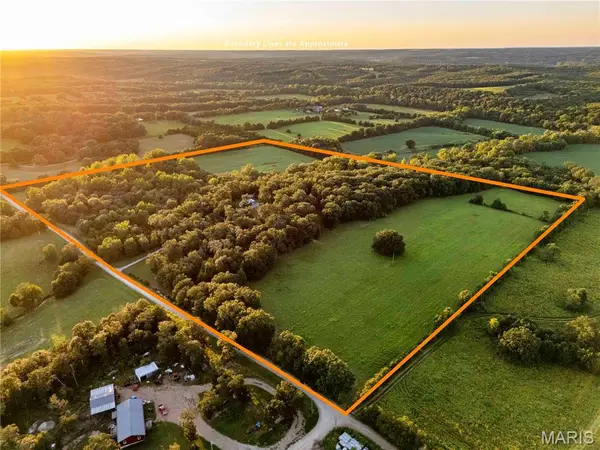 $599,000Pending2 beds 3 baths1,040 sq. ft.
1827 Koenig Road, Owensville, MO 65066
MLS# 26054915Listed by: TROPHY PROPERTIES & AUCTION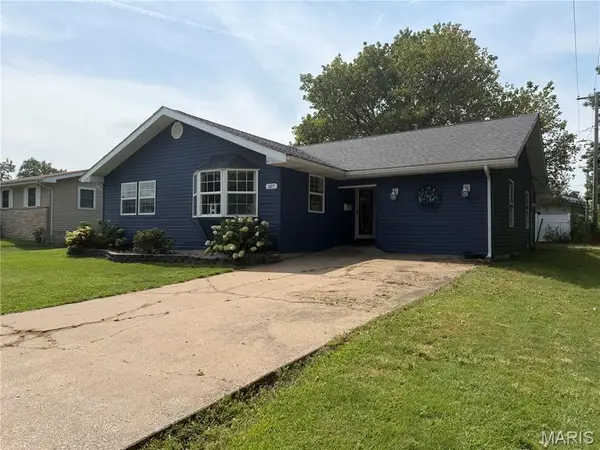 $195,000Active4 beds 2 baths1,808 sq. ft.
507 S 1st Street, Owensville, MO 65066
MLS# 26054968Listed by: RE/MAX EXCLUSIVE PROPERTIES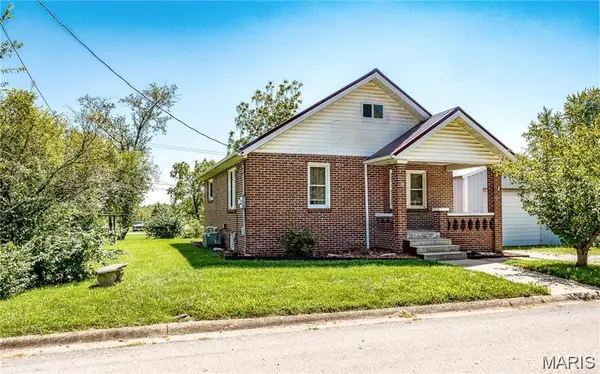 $139,500Pending3 beds 1 baths1,140 sq. ft.
602 W Jackson Avenue, Owensville, MO 65066
MLS# 26054492Listed by: RE/MAX EXCLUSIVE PROPERTIES


Protect your home and budget from life's surprises with an Assurant Home Warranty, backed by a partner that supports you through every step of homeownership. Explore Plans.
©2026 Century 21 Real Estate LLC. All rights reserved. CENTURY 21®, the CENTURY 21 Logo and C21® are service marks owned by Century 21 Real Estate LLC. Century 21 Real Estate LLC fully supports the principles of the Fair Housing Act and the Equal Opportunity Act. Each office is independently owned and operated. Listing information is deemed reliable but not guaranteed accurate.