
1004 N 11th Avenue, Ozark, MO 65721
Local realty services provided by:CENTURY 21 Combs & Associates Real Estate
Listed by: barbara durham
Office: xtra management, llc.
MLS#:60328430
Source:MO_GSBOR
1004 N 11th Avenue,Ozark, MO 65721
$240,000
- 3 Beds
- 1 Baths
- 1,355 sq. ft.
- Single family
- Active
Price summary
- Price:$240,000
- Price per sq. ft.:$177.12
About this home
Move-in ready and meticulously maintained, this charming Ozark home is tucked away on a quiet cul-de-sac in an established neighborhood. From the moment you walk in, you'll appreciate the quality details that set it apart, including custom built-in cabinetry throughout, beautiful hardwood floors, granite countertops, and an inviting electric fireplace that creates a warm gathering space.The open kitchen and dining area offer plenty of room for everyday living and entertaining, while the spacious covered deck overlooks one of the home's best features--a huge privacy-fenced backyard with room for kids, pets, gardening, or weekend barbecues. A storage shed provides additional space for lawn equipment and outdoor gear.Located within the Ozark School District and just minutes from shopping, restaurants, parks, and Highway 65, this well-cared-for home offers comfort, convenience, and exceptional value.
Contact an agent
Home facts
- Year built:1985
- Subdivision & Development:Bingham Hts
- Listing ID #:60328430
- Added:52 day(s) ago
- Updated:August 31, 2026 at 03:05 PM
Rooms and interior
- Bedrooms:3
- Total bathrooms:1
- Full bathrooms:1
- Flooring:Hardwood, Tile
- Kitchen Description:Dishwasher, Microwave, Refrigerator
- Living area:1,355 sq. ft.
Heating and cooling
- Cooling:Ceiling Fan(s), Central Air
- Heating:Central
- Central air:Yes
Structure and exterior
- Year built:1985
- Building area:1,355 sq. ft.
- Lot area:0.27 Acres
- Lot Features:Landscaping
- Architectural Style:Ranch
- Construction Materials:Vinyl Siding
Schools
- High school:Ozark
- Middle school:Ozark
- Elementary school:OZ North
Finances and disclosures
- Price:$240,000
- Price per sq. ft.:$177.12
- Tax amount:$993 (2024)
Features and amenities
- Laundry features:W/D Hookup
Parking
- Garage:Yes
- Garage spaces:1
New listings near 1004 N 11th Avenue
- New
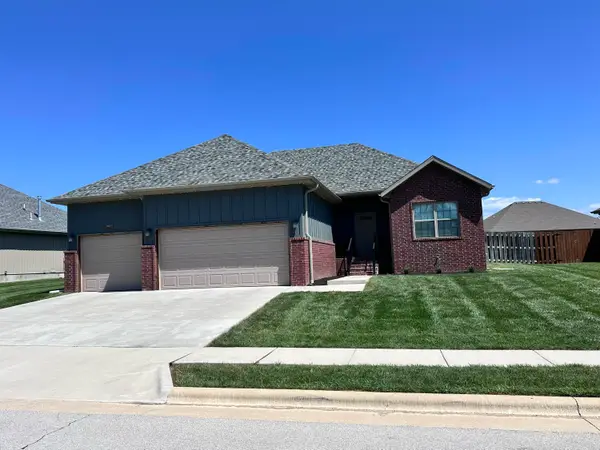 $355,000Active3 beds 2 baths1,604 sq. ft.
4298 Rome Avenue, Ozark, MO 65721
MLS# 60332642Listed by: KELLER WILLIAMS TRI-LAKES - New
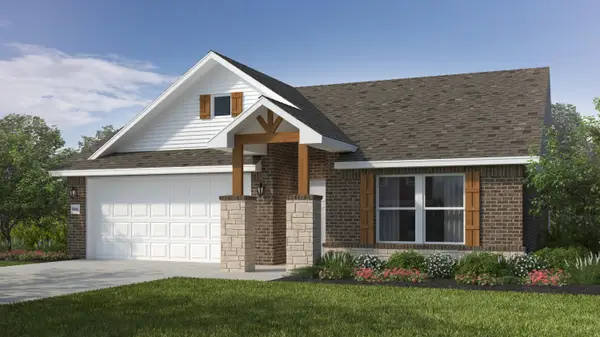 $339,271Active4 beds 2 baths1,729 sq. ft.
907 W Pebblebrooke Drive, Ozark, MO 65721
MLS# 60332609Listed by: KELLER WILLIAMS REALTY ELEVATE - New
 $340,000Active4 beds 4 baths3,180 sq. ft.
1505 E Hartley Street, Ozark, MO 65721
MLS# 60332594Listed by: KELLER WILLIAMS LOCAL - New
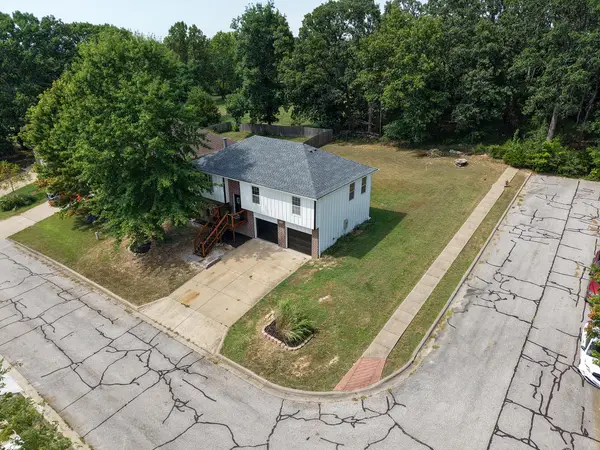 $343,900Active4 beds 2 baths2,427 sq. ft.
2013 E Jay Street, Ozark, MO 65721
MLS# 60332545Listed by: MURNEY ASSOCIATES - PRIMROSE  $259,000Pending3 beds 2 baths1,490 sq. ft.
5003 N 13th Street, Ozark, MO 65721
MLS# 60332535Listed by: MURNEY ASSOCIATES - PRIMROSE- New
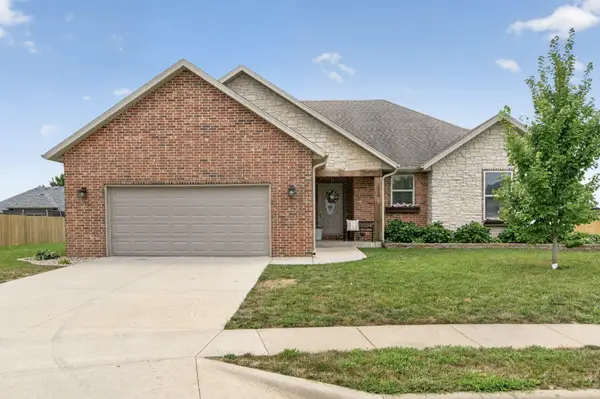 $339,000Active3 beds 2 baths1,834 sq. ft.
1910 E Whetstone Drive, Ozark, MO 65721
MLS# 60332536Listed by: KELLER WILLIAMS LOCAL - New
 $130,000Active5 Acres
363 Henry Drive, Ozark, MO 65721
MLS# 60332521Listed by: MURNEY ASSOCIATES - PRIMROSE - New
 $249,000Active-- beds -- baths
1507 North N Riverside Road, Ozark, MO 65721
MLS# 60332525Listed by: INTEGRITY REAL ESTATE - New
 $314,900Active3 beds 2 baths1,480 sq. ft.
1102 S Strait Avenue, Ozark, MO 65721
MLS# 60332520Listed by: STURDY REAL ESTATE - New
 $265,000Active4 beds 2 baths2,274 sq. ft.
1796 N 17th Street, Ozark, MO 65721
MLS# 60332502Listed by: MURNEY ASSOCIATES - PRIMROSE


Protect your home and budget from life's surprises with an Assurant Home Warranty, backed by a partner that supports you through every step of homeownership. Explore Plans.
©2026 Century 21 Real Estate LLC. All rights reserved. CENTURY 21®, the CENTURY 21 Logo and C21® are service marks owned by Century 21 Real Estate LLC. Century 21 Real Estate LLC fully supports the principles of the Fair Housing Act and the Equal Opportunity Act. Each office is independently owned and operated. Listing information is deemed reliable but not guaranteed accurate.